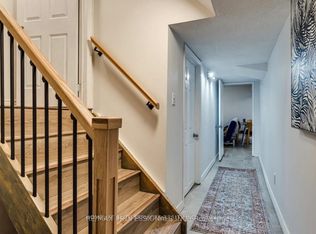
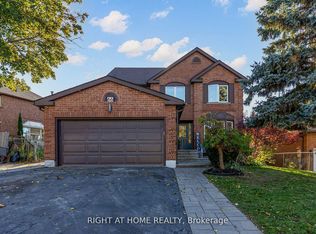
Welcome to this beautifully renovated 4-bedroom, 4-bathroom home offering approximately 2,800 sq. ft. in one of Pringle Creek's most desirable, mature neighbourhoods. Set on a picturesque tree-lined street, this impressive home combines timeless curb appeal with a thoughtfully updated interior & exceptional indoor and outdoor living space. A large wrap-around covered front porch creates an inviting first impression & a wonderful place to enjoy the mature streetscape. Inside, a dramatic two-storey foyer introduces a bright main level featuring hardwood flooring, extensive trim & millwork, & a functional layout for everyday living & entertaining. The formal living room is complemented by a separate family room with a contemporary gas fireplace. The renovated kitchen features extensive cabinetry, granite countertops, stainless steel appliances, a large centre island with seating & an open connection to the dining room. The adjoining breakfast area is surrounded by windows & offers a walkout to the backyard. Main-floor laundry & a powder room complete the level.Upstairs, the generous primary bedroom features a walk-in closet & renovated 5-piece ensuite with double vanity, soaker tub & glass-enclosed tiled shower. Three additional bedrooms & a renovated main bathroom provide excellent family space. The finished basement adds outstanding recreational space with a large rec room, games area, wet bar, gym & additional bathroom. Outside, the private fenced backyard is designed for summer enjoyment with a heated in-ground pool, expansive pool deck, multiple patio & seating areas & mature surroundings. Nearby green space is easily accessed through a neighbourhood walkway connecting to an extensive trail system. Located in sought-after Pringle Creek close to parks, trails, schools, shopping, recreation & everyday amenities, 28 Rice Drive offers the space, setting & lifestyle that are increasingly difficult to find in an established Whitby neighbourhood.
For sale
C$1,349,000
28 Rice Dr, Whitby, ON L1N 7Z1
4beds
4baths
Single Family Residence
Built in ----
7,168 Square Feet Lot
$-- Zestimate®
C$--/sqft
C$-- HOA
What's special
- 24 minutes
- 2
- 0
Zillow last checked:
Listing updated:
Listed by:
Re/Max Hallmark First Group Realty Ltd.
Source: TRREB,MLS®#: E13792818 Originating MLS®#: Central Lakes Association of REALTORS
Originating MLS®#: Central Lakes Association of REALTORSFacts & features
Interior
Bedrooms & bathrooms
- Bedrooms: 4
- Bathrooms: 4
Heating
- Forced Air, Gas
Cooling
- Central Air
Appliances
- Included: Bar Fridge
Features
- Central Vacuum, Upgraded Insulation
- Basement: Finished
- Has fireplace: Yes
- Fireplace features: Natural Gas
Interior area
- Living area range: 2500-3000 null
Video & virtual tour
Property
Parking
- Total spaces: 6
- Parking features: Private Double, Garage Door Opener
- Has garage: Yes
Features
- Stories: 2
- Has private pool: Yes
- Pool features: In Ground
Lot
- Size: 7,168 Square Feet
- Features: Cul de Sac/Dead End, Park, Public Transit, School, School Bus Route, Fenced Yard
Details
- Additional structures: Garden Shed
- Parcel number: 265270138
Construction
Type & style
- Home type: SingleFamily
- Property subtype: Single Family Residence
Materials
- Brick
- Foundation: Poured Concrete
- Roof: Asphalt Shingle
Utilities & green energy
- Sewer: Sewer
Community & HOA
Location
- Region: Whitby
Financial & listing details
- Annual tax amount: C$7,926
- Date on market: 9/16/2026
Price history
Price history is unavailable.
Public tax history
Tax history is unavailable.
Climate risks
Neighborhood: L1N
Nearby schools
GreatSchools rating
No schools nearby
We couldn't find any schools near this home.
Similar homes
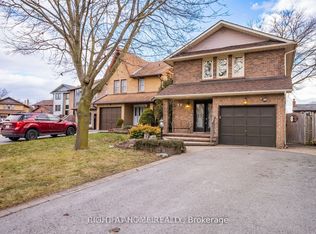
- C$1,249,9994 bd3 ba-- sqft16 Bentonwood Cres, Whitby, ON L1R 1L4For Sale
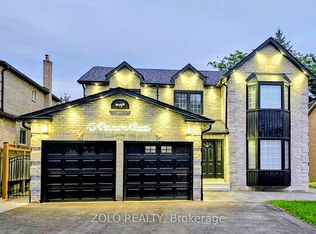 MLS ID #E13783244, ZOLO REALTY. TRREB
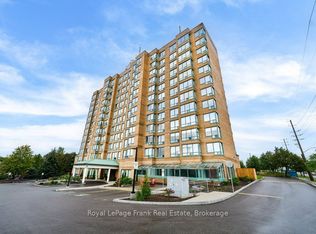
 - C$1,199,0007 bd5 ba-- sqft27 Bassett Blvd, Whitby, ON L1N 9A3For Sale
 MLS ID #E13781966, CENTURY 21 PROPERTY ZONE REALTY INC.. TRREB
 - C$1,124,9005 bd4 ba-- sqft137 Pringle Dr, Whitby, ON L1N 6K4For Sale
 MLS ID #E13787522, RE/MAX ROUGE RIVER REALTY LTD.. TRREB
 - C$1,195,8004 bd3 ba-- sqft66 Glen Hill Dr, Whitby, ON L1N 7A3For Sale
 MLS ID #E13759184, RIGHT AT HOME REALTY INC.. TRREB
