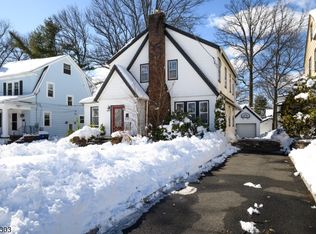
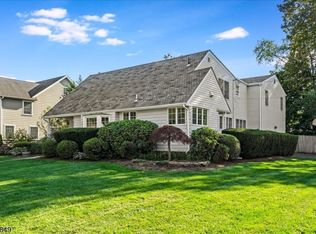
Steep gables, rich brickwork and classic architectural details give this Tudor a distinctive elegance on a quiet, picturesque street. An entrance vestibule opens to a gracious hall, where a sculptural winding staircase, finely detailed woodwork and a graceful window seat beneath diamond-paned leaded glass create a dramatic architectural focal point. The gracious living room pairs a wood burning fireplace w beautifully detailed built-in shelving and cabinetry, a refined backdrop for favorite books and collected pieces. Through an arched opening, the elegant dining room sets the scene for lingering dinners. A newer kitchen with ss appliances and breakfast bar welcomes morning coffee and casual meals. Beyond, the large, sunlit family room offers space to stretch out, gather for movie night or host a crowd. Two sets of French doors open to the yard, taking the party outdoors. Upstairs, the bright and airy primary suite features a high tray ceiling, arched windows, generous closets and storage, a window seat for quiet reading, and an en suite bath. Three additional spacious bedrooms and a hall bath complete the floor. A finished LL with a full bath offers room for recreation, exercise or work. Lush landscaping surrounds a patio and yard for alfresco dinners, relaxed conversation and a sheltered lounge. Only .4mi to NYC train and v close proximity to all schools, downtown shops, and restaurants makes coffee in town, dinner out and the daily commute part of an easy everyday rhythm.
Active
$1,495,000
28 S Mountain Rd, Millburn Twp., NJ 07041
4beds
--sqft
Single Family Residence
Built in 1929
6,534 Square Feet Lot
$-- Zestimate®
$--/sqft
$-- HOA
What's special
Wood burning fireplaceHigh tray ceilingClassic architectural detailsFinely detailed woodworkSculptural winding staircaseEn suite bathSteep gables
- 11 days
- 2,957
- 261
Likely to sell faster than
Zillow last checked:
Listing updated:
Listed by:
Elyse Wolfe 201-704-7747,
Compass New Jersey, Llc
Source: GSMLS,MLS#: 4057539
Facts & features
Interior
Bedrooms & bathrooms
- Bedrooms: 4
- Bathrooms: 4
- Full bathrooms: 3
- 1/2 bathrooms: 1
Bedroom 1
- Level: Second
- Area: 210
- Dimensions: 15 x 14
Bedroom 2
- Level: Second
- Area: 156
- Dimensions: 13 x 12
Bedroom 3
- Level: Second
- Area: 132
- Dimensions: 12 x 11
Bedroom 4
- Level: Second
- Area: 81
- Dimensions: 9 x 9
Dining room
- Features: Formal Dining Room
- Level: First
- Area: 180
- Dimensions: 15 x 12
Family room
- Level: First
- Area: 304
- Dimensions: 19 x 16
Kitchen
- Features: Breakfast Bar, Eat-in Kitchen
- Level: First
- Area: 224
- Dimensions: 16 x 14
Living room
- Level: First
- Area: 285
- Dimensions: 19 x 15
Basement
- Features: Bath Main, Laundry Room, Office, Rec Room, Storage Room, Utility Room
Heating
- 1 Unit, Baseboard - Hotwater, Radiators - Steam, Natural Gas
Cooling
- 2 Units, Central Air
Appliances
- Included: Dishwasher, Disposal, Dryer, Microwave, Range/Oven-Gas, Refrigerator, Washer, Gas Water Heater
- Laundry: In Basement
Features
- Cedar Closet(s), High Ceilings, Rec Room, Office
- Flooring: Vinyl-Linoleum, Wood
- Basement: Yes,Finished,Sump Pump
- Number of fireplaces: 1
- Fireplace features: Living Room, Wood Burning
Property
Parking
- Total spaces: 2
- Parking features: 1 Car Width, Asphalt, Detached Garage
- Garage spaces: 2
Features
- Patio & porch: Open Porch(es), Patio
- Exterior features: Barbecue
Lot
- Size: 6,534 Square Feet
- Dimensions: 50 x 135
- Features: Level
Details
- Parcel number: 1612006020000000110000
Construction
Type & style
- Home type: SingleFamily
- Architectural style: Tudor
- Property subtype: Single Family Residence
Materials
- Brick, Stucco, Wood Siding
- Roof: Asphalt Shingle
Condition
- Year built: 1929
Utilities & green energy
- Gas: Gas-Natural
- Sewer: Public Sewer
- Water: Public
- Utilities for property: Electricity Connected, Natural Gas Connected, Cable Available, Fiber Optic Available
Community & HOA
Community
- Subdivision: South Mountain
Location
- Region: Millburn
Financial & listing details
- Tax assessed value: $896,000
- Annual tax amount: $18,090
- Date on market: 10/7/2026
- Exclusions: Dining Room Chandelier, Office Ceiling lights, All TVs incl outdoor
- Ownership type: Fee Simple
- Electric utility on property: Yes
Estimated market value
Not available
Estimated sales range
Not available
$5,032/mo
Price history
| Date | Event | Price |
|---|---|---|
| 10/7/2026 | Listed for sale | $1,495,000+66.6% |
Source:  GSMLS #4057539 Report a problem GSMLS #4057539 Report a problem | ||
| 8/30/2006 | Sold | $897,500+162% |
Source: Public Record Report a problem | ||
| 4/29/1999 | Sold | $342,500 |
Source: Public Record Report a problem | ||
Public tax history
| Year | Property taxes | Tax assessment |
|---|---|---|
| 2025 | $18,090 +1.9% | $896,000 |
| 2024 | $17,759 +2% | $896,000 |
| 2023 | $17,409 +0.3% | $896,000 |
| 2022 | $17,364 +0.4% | $896,000 |
| 2021 | $17,293 | $896,000 |
| 2020 | $17,293 +1.5% | $896,000 |
| 2019 | $17,042 | $896,000 |
| 2018 | $17,042 -14.8% | $896,000 |
| 2017 | $20,009 +2.3% | $896,000 -3.5% |
| 2016 | $19,553 +4.4% | $928,900 |
| 2015 | $18,727 +4.2% | $928,900 |
| 2014 | $17,965 +1.8% | $928,900 |
| 2013 | $17,640 +2.8% | $928,900 |
| 2012 | $17,166 +3% | $928,900 |
| 2011 | $16,665 +2.2% | $928,900 |
| 2010 | $16,302 +5.2% | $928,900 |
| 2009 | $15,503 +5.6% | $928,900 |
| 2008 | $14,677 +16.4% | $928,900 |
| 2007 | $12,603 | $928,900 +56.2% |
| 2006 | -- | $594,500 +15.6% |
| 2005 | -- | $514,300 |
| 2004 | $10,080 | $514,300 |
| 2003 | -- | $514,300 |
| 2002 | -- | $514,300 +261.2% |
| 2001 | -- | $142,400 |
Find assessor info on the county website
Monthly payment
Est. payment
Payment breakdown
Explore the cost of this home by adjusting the details. Changes won't be saved.Climate risks
Neighborhood: 07041
Nearby schools
Schools provided by the listing agent
- Elementary: S Mountain
- Middle: Millburn
- High: Millburn
Source: GSMLS. This data may not be complete. We recommend contacting the local school district to confirm school assignments for this home.
Similar homes
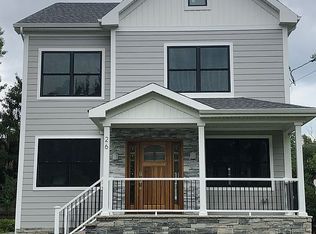
- $1,450,0004 bd5 ba-- sqft43 Pine St, Millburn Twp., NJ 07041For Sale
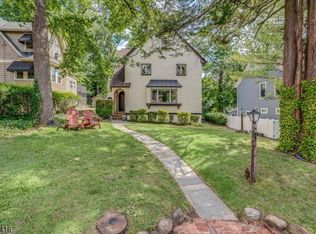 MLS ID #4053392, Margaret Miggins, Compass New Jersey, Llc. GSMLS
 - $1,499,9995 bd4 ba-- sqft13 Samson Ave, Madison Boro, NJ 07940For Sale
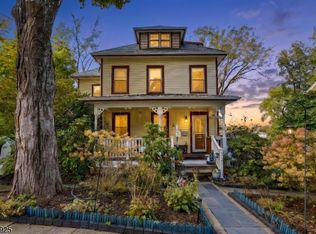 MLS ID #4059268, Peter Boutros, Exp Realty, Llc. GSMLS
 - $1,199,9005 bd3 ba-- sqft25 Richland Dr, Springfield Twp., NJ 07081For Sale
 MLS ID #4057519, Saritte Harel, Keller Williams Realty. GSMLS
 - $1,369,0004 bd3 ba-- sqft65 Springbrook Rd, Livingston Twp., NJ 07039For Sale
 MLS ID #4056879, Jie L. Carey, Garden Home Realty. GSMLS
