BE FIRST! RARE. READY. EXCEPTIONAL VALUE! Coveted San Rafael Drive backing to Irondequoit Country Club! Minutes to Pittsford Village, Erie Canal & expressways! Part elegant historic, part cool mid-century modern—this design READS EXPENSIVE WITH MASSIVE CURB APPEAL!Nearly 1/2 acre of privacy with flat rear grounds offering incredible space for sports & entertaining! Every room is expansive & light-filled! BALLROOM-SIZE fireplaced living room! GIANT great room with picture-postcard window! Enormous game/storage closet + built-ins create incredible multi-functional space! Opens to a HUGE, BREEZY SCREENED PORCH and perfectly positioned slate patio! EXPANSIVE kitchen with extensive countertops, cabinetry, built-in desk & beautiful views—steps from the adjoining great room! PRESIDENTIAL-SIZE DINING ROOM with double doors to the kitchen! Smart, convenient floor plan with 1ST-FLOOR LAUNDRY + TWO MAIN-LEVEL POWDER ROOMS! Remarkable scale! LIGHT ABOUNDS!Unique setting - part forever wild, part golf course view! Immediate access road leads to Irondequoit Country Club’s clubhouse! A SHOWSTOPPING CURVED STAIRCASE SWEEPS TO THE SECOND FLOOR! Here, the privately located PRIMARY SUITE has the scale and glamour of a grand suite at New York City’s legendary Pierre Hotel! Walk-in closets + extensive dressing/sitting area lead to the primary bath with glass stall shower, jetted tub, stained-glass window, double-sink vanity & private water closet. Then - MIND-BLOWING! A cathedral-ceiling bedroom with WALLS OF WINDOWS overlooking the lush, stunning lot + extensive armoire-style built-ins! An adjoining office, nursery, workout, yoga or multipurpose room spoils with even more walls of windows! Three additional LARGE bedrooms with California Closets (5 potential bedrooms in total) share a well-situated tiled bath with tub & shower. THIS RIDICULOUSLY AMAZING HOME WILL KNOCK YOUR SOCKS OFF FOR YEARS TO COME!
Pending
Price cut: $226K (8/19)
$749,000
28 San Rafael Dr, Rochester, NY 14618
4beds
3,738sqft
Single Family Residence
Built in 1929
0.47 Acres Lot
$-- Zestimate®
$200/sqft
$-- HOA
What's special
Perfectly positioned slate patioLight aboundsHuge breezy screened porch
- 104 days
- 102
- 0
Zillow last checked:
Listing updated:
Listed by:
Judy's Broker Network LLC 585-259-9139,
Jamie L. Columbus 585-259-9139
Source: NYSAMLSs,MLS#: R1691350 Originating MLS: Rochester
Originating MLS: RochesterFacts & features
Interior
Bedrooms & bathrooms
- Bedrooms: 4
- Bathrooms: 4
- Full bathrooms: 2
- 1/2 bathrooms: 2
- Main level bathrooms: 2
Heating
- Gas, Baseboard, Forced Air, Radiant Floor, Radiant
Cooling
- Central Air, Zoned
Appliances
- Included: Built-In Refrigerator, Double Oven, Dryer, Dishwasher, Freezer, Gas Cooktop, Disposal, Gas Water Heater, Microwave, Refrigerator, Tankless Water Heater, Washer
- Laundry: Main Level
Features
- Breakfast Bar, Breakfast Area, Cedar Closet(s), Den, Separate/Formal Dining Room, Entrance Foyer, Eat-in Kitchen, Separate/Formal Living Room, Great Room, Home Office, Jetted Tub, Library, Pantry, Pull Down Attic Stairs, Sliding Glass Door(s), Skylights, Walk-In Pantry, Window Treatments, Convertible Bedroom, Bath in Primary Bedroom, Programmable Thermostat
- Flooring: Carpet, Ceramic Tile, Hardwood, Tile, Varies
- Doors: Sliding Doors
- Windows: Drapes, Leaded Glass, Skylight(s)
- Basement: Partial
- Attic: Pull Down Stairs
- Number of fireplaces: 1
Interior area
- Total structure area: 3,738
- Total interior livable area: 3,738 sqft
Video & virtual tour
Property
Parking
- Total spaces: 2
- Parking features: Attached, Underground, Electricity, Garage, Heated Garage, Garage Door Opener
- Attached garage spaces: 2
Accessibility
- Accessibility features: Stair Lift, See Remarks
Features
- Levels: Two
- Stories: 2
- Patio & porch: Covered, Patio, Porch, Screened
- Exterior features: Blacktop Driveway, Porch, Patio
Lot
- Size: 0.47 Acres
- Dimensions: 100 x 205
- Features: Irregular Lot, On Golf Course, Near Public Transit, Residential Lot, Wooded
Details
- Parcel number: 2646891510600001022000
- Special conditions: Standard
Construction
Type & style
- Home type: SingleFamily
- Architectural style: Colonial,Traditional
- Property subtype: Single Family Residence
Materials
- Cedar, Shake Siding, Stone, Copper Plumbing
- Foundation: Block
- Roof: Asphalt,Shingle
Condition
- Resale
- Year built: 1929
Utilities & green energy
- Electric: Circuit Breakers
- Sewer: Connected
- Water: Connected, Public
- Utilities for property: Electricity Connected, High Speed Internet Available, Sewer Connected, Water Connected
Community & HOA
Community
- Security: Security System Owned
- Subdivision: Houston Barnard
Location
- Region: Rochester
Financial & listing details
- Price per square foot: $200/sqft
- Tax assessed value: $405,000
- Annual tax amount: $17,430
- Date on market: 7/7/2026
- Cumulative days on market: 103 days
- Listing terms: Cash,Conventional
Estimated market value
Not available
Estimated sales range
Not available
Not available
Price history
| Date | Event | Price |
|---|---|---|
| 8/30/2026 | Pending sale | $749,000$200/sqft |
Source:  NYSAMLSs #R1691350 Report a problem NYSAMLSs #R1691350 Report a problem | ||
| 8/19/2026 | Price change | $749,000-23.2%$200/sqft |
Source: NYSAMLSs #R1691350 Report a problem | ||
| 7/7/2026 | Listed for sale | $975,000$261/sqft |
Source: NYSAMLSs #R1691350 Report a problem | ||
Public tax history
| Year | Property taxes | Tax assessment |
|---|---|---|
| 2025 | -- | $405,000 |
| 2024 | -- | $405,000 |
| 2023 | -- | $405,000 |
| 2022 | -- | $405,000 |
| 2021 | -- | $405,000 |
| 2020 | -- | $405,000 |
| 2018 | -- | $405,000 +8% |
| 2017 | $9,448 | $375,000 |
| 2016 | -- | $375,000 |
| 2015 | -- | $375,000 |
| 2014 | -- | $375,000 |
| 2013 | -- | $375,000 |
| 2012 | -- | $375,000 |
| 2011 | -- | $375,000 |
| 2010 | -- | $375,000 +1.8% |
| 2009 | -- | $368,500 |
| 2007 | -- | $368,500 |
| 2006 | -- | $368,500 +10% |
| 2005 | -- | $335,000 |
| 2004 | -- | $335,000 +14.9% |
| 2003 | -- | $291,500 |
| 2002 | -- | $291,500 |
| 2001 | -- | $291,500 |
| 2000 | -- | $291,500 |
Find assessor info on the county website
Monthly payment
Climate risks
Neighborhood: 14618
Nearby schools
Schools provided by the listing agent
- Elementary: Allen Creek
- Middle: Calkins Road Middle
- High: Pittsford Sutherland High
- District: Pittsford
Source: NYSAMLSs. This data may not be complete. We recommend contacting the local school district to confirm school assignments for this home.

Similar homes

- $859,0004 bd3 ba2.6k sqft264 Alpine Dr, Rochester, NY 14618For Sale

 MLS ID #R1711495, Alison L Kykendall, Listing by: RE/MAX Plus. NYSAMLSs
 - $599,0004 bd2 ba2.6k sqft4383 East Ave, Rochester, NY 14618For Sale
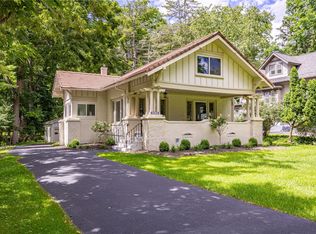 MLS ID #R1716362, Nunzio Salafia, Listing by: RE/MAX Plus. NYSAMLSs
 - $689,9005 bd3 ba3.2k sqft91 Glenhill Dr, Rochester, NY 14618For Sale
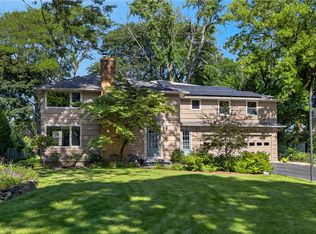 MLS ID #R1712076, Claudia A. Nealon, Listing by: RE/MAX Plus. NYSAMLSs
 - $749,9004 bd5 ba4.3k sqft14 Barrington Hls, Pittsford, NY 14534For Sale
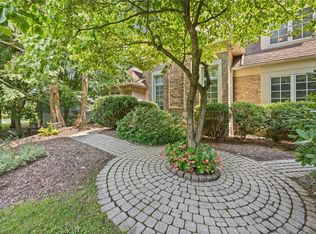 MLS ID #R1719198, Jeffrey A. Scofield, Listing by: RE/MAX Plus. NYSAMLSs
 - $649,9004 bd4 ba3.3k sqft9 Coddington Grv, Pittsford, NY 14534For SaleMLS ID #R1721712, Maria Mendola Potter, Listing by: Edelweiss Properties Realtors, LLC. NYSAMLSs
- $729,9004 bd3 ba4.2k sqft4305 Saint Paul Blvd, Rochester, NY 14617For SaleMLS ID #R1703701, Sheila Varnado, Listing by: Empire Realty Group. NYSAMLSs
- $999,0004 bd4 ba3k sqft385 Orchard Park Blvd, Rochester, NY 14609For SaleMLS ID #R1722303, Carly B Napier, Listing by: Elysian Homes by Mark Siwiec and Associates. NYSAMLSs
- $695,0004 bd3 ba2.8k sqft8 Black Wood Cir, Pittsford, NY 14534For SaleMLS ID #R1721268, Donna D. Snyder, Listing by: Howard Hanna. NYSAMLSs
- $750,0006 bd5 ba5.2k sqft3 Graywood Ln, Pittsford, NY 14534For SaleMLS ID #R1714023, Andrew J. Hopfinger, Listing by: Red Barn Properties. NYSAMLSs
- $748,0004 bd3 ba2.4k sqft11 Montgomery Glen Dr, Webster, NY 14580For SaleMLS ID #R1717103, James Flammia, Listing by: Howard Hanna. NYSAMLSs
- $699,9905 bd3 ba3k sqft5 Poinciana Dr, Pittsford, NY 14534For SaleMLS ID #S1672694, Victoria Grutzik, Listing by: Century 21 Leah's Signature. NYSAMLSs
- $399,9004 bd2 ba2.5k sqft3551 Monroe Ave, Pittsford, NY 14534For SaleMLS ID #R1712959, Jeremy V. Havens, Listing by: Elysian Homes by Mark Siwiec and Associates. NYSAMLSs
- $749,9004 bd3 ba4.6k sqft1431 State Route 444, Victor, NY 14564For SaleMLS ID #R1716315, Karin J. Morabito, Listing by: Real Broker NY LLC. NYSAMLSs
- $485,0004 bd2 ba2k sqft385 Hollywood Ave, Rochester, NY 14618For SaleMLS ID #R1717304, Daniela Polidor, Listing by: Empire Realty Group. NYSAMLSs
- $899,9004 bd4 ba4.2k sqft7942 Shire Ln, Victor, NY 14564For SaleMLS ID #R1721216, Rebecca M. Charpinsky, Listing by: Elysian Homes by Mark Siwiec and Associates. NYSAMLSs
- $375,0004 bd3 ba2k sqft185 Viennawood Dr, Rochester, NY 14618For SaleMLS ID #R1713830, Alan J. Wood, Listing by: RE/MAX Plus. NYSAMLSs
- $824,9005 bd4 ba3.2k sqft17 Royale Dr, Fairport, NY 14450For SaleMLS ID #R1698096, Mark A. Siwiec, Listing by: Elysian Homes by Mark Siwiec and Associates. NYSAMLSs
- $699,0004 bd3 ba3.8k sqft150 Barrington St, Rochester, NY 14607For SaleMLS ID #R1705200, Sylvia Bauer, Listing by: Howard Hanna. NYSAMLSs
- $599,9004 bd2 ba3.4k sqft740 Brooks Rd, West Henrietta, NY 14586For SaleMLS ID #R1721104, Michael D Lee, Listing by: WCI Realty. NYSAMLSs
- $374,9004 bd4 ba1.8k sqft156 Windemere Rd, Rochester, NY 14610For SaleMLS ID #R1720418, Zach Hall-Bachner, Listing by: Ivy House Realty LLC. NYSAMLSs
