This home truly checks all the boxes! Lovingly cared for and thoughtfully improved, it offers an inviting combination of comfortable living, entertaining space, storage, and an exceptional backyard.
The sellers opened up the kitchen and living areas by removing walls, creating a more spacious and connected floor plan that's perfect for everyday living and entertaining. Well-maintained laminate flooring carries throughout both levels, while the bathrooms upstairs and downstairs have been fully remodeled.
The attached single garage features an electric heater, giving you the flexibility to use it as a heated garage or even a seasonal recreation and gathering space. Downstairs, you'll find a large family room, additional bedroom, beautifully remodeled bathroom featuring a rain-style shower head, and a fully finished laundry room with additional storage beneath the stairs.
And there's more! The detached two-stall garage is heated, equipped with ceiling fans, and located within the gated backyard for additional privacy and versatility.
Step outside and you'll quickly see why the backyard may become one of your favorite parts of the property. The fully fenced yard features a plum tree, apricot tree, and blueberry bush for your own summertime harvest, plus a dedicated gardening area tucked behind the detached garage. Relax or entertain on the back deck beneath the pergola, complete with drop-down shades to provide welcome relief during those peak summer hours.
With multiple heated garage spaces, two comfortable living areas, remodeled bathrooms, a finished lower level, abundant storage, a fenced backyard, garden space, fruit trees, and an outdoor entertaining area, this is a home that has been thoughtfully designed to be enjoyed inside and out.
Contact a Realtor today and come see everything this special property has to offer and imagine making it your own!
Buyer to verify square footage, taxes, specials, all pertinent information.
For sale
$359,900
28 Santee Rd, Bismarck, ND 58504
3beds
2,016sqft
Single Family Residence
Built in 1991
9,147 Square Feet Lot
$348,700 Zestimate®
$179/sqft
$-- HOA
What's special
Large family roomMultiple heated garage spacesAbundant storageFully fenced yardOutdoor entertaining areaWell-maintained laminate flooring
- 3 days
- 228
- 16
Zillow last checked:
Listing updated:
Listed by:
JOHN C EVANSON 701-223-3030,
TRADEMARK REALTY 701-223-3030,
MARNE EVANSON 701-214-0800,
TRADEMARK REALTY
Source: Great North MLS,MLS#: 4027728
Facts & features
Interior
Bedrooms & bathrooms
- Bedrooms: 3
- Bathrooms: 2
- 3/4 bathrooms: 2
Bedroom 2
- Level: Main
Bedroom 3
- Level: Basement
Bathroom 1
- Level: Main
Family room
- Level: Main
Kitchen
- Level: Main
Laundry
- Description: Finished
- Level: Basement
Heating
- Forced Air
Cooling
- Central Air
Appliances
- Included: Dishwasher, Dryer, Electric Cooktop, Electric Range, Microwave, Refrigerator, Washer
Features
- Ceiling Fan(s), Main Floor Bedroom
- Flooring: Carpet, Laminate
- Basement: Concrete,Egress Windows,Finished,Full
- Has fireplace: No
Interior area
- Total structure area: 2,016
- Total interior livable area: 2,016 sqft
- Finished area above ground: 1,008
- Finished area below ground: 1,008
Property
Parking
- Total spaces: 3
- Parking features: Detached, Garage Door Opener, Heated Garage, Attached, Concrete
- Attached garage spaces: 3
Features
- Exterior features: Garden
- Fencing: Back Yard,Chain Link
Lot
- Size: 9,147 Square Feet
- Dimensions: 70 x 130
- Features: Rectangular Lot
Details
- Additional structures: Second Garage
- Parcel number: CL138790501140
Construction
Type & style
- Home type: SingleFamily
- Architectural style: Ranch
- Property subtype: Single Family Residence
Materials
- HardiPlank Type
- Roof: Shingle,Metal
Condition
- New construction: No
- Year built: 1991
Utilities & green energy
- Sewer: Public Sewer
- Water: Public
- Utilities for property: Water Available, Sewer Connected, Trash Pickup - Public, Cable Available, Electricity Available, Natural Gas Available
Community & HOA
Location
- Region: Bismarck
Financial & listing details
- Price per square foot: $179/sqft
- Tax assessed value: $275,000
- Annual tax amount: $2,816
- Date on market: 9/15/2026
- Listing terms: VA Loan,USDA Loan,Cash,Conventional,FHA,No Seller Finance
- Electric utility on property: Yes
- Road surface type: Asphalt
Estimated market value
$348,700
$331,000 - $366,000
$1,801/mo
Price history
| Date | Event | Price |
|---|---|---|
| 9/15/2026 | Listed for sale | $359,900$179/sqft |
Source: Great North MLS #4027728 Report a problem | ||
| 6/25/1999 | Sold | -- |
Source: Great North MLS #3090881 Report a problem | ||
| 11/1/1994 | Sold | -- |
Source: Great North MLS #3041121 Report a problem | ||
Public tax history
| Year | Property taxes | Tax assessment |
|---|---|---|
| 2025 | $2,560 -7.3% | $137,500 +6.9% |
| 2024 | $2,762 +9.1% | $128,650 +9% |
| 2023 | $2,533 +2.2% | $118,050 +11.1% |
| 2022 | $2,479 +4.2% | $106,250 +3.6% |
| 2021 | $2,379 | $102,600 +2.8% |
| 2020 | -- | $99,850 |
| 2019 | $2,203 +4.6% | $99,850 +1.8% |
| 2018 | $2,106 +4.2% | $98,100 |
| 2017 | $2,021 +6.9% | $98,100 |
| 2016 | $1,891 -6.5% | $98,100 -45% |
| 2014 | $2,021 | $178,400 +5.3% |
| 2013 | $2,021 | $169,400 +11.6% |
| 2012 | -- | $151,800 +137.9% |
| 2011 | -- | $63,800 |
| 2010 | -- | $63,800 |
| 2009 | -- | $63,800 +10.8% |
| 2008 | -- | $57,600 +26.6% |
| 2006 | -- | $45,500 +12.3% |
| 2005 | -- | $40,500 +6% |
| 2004 | -- | $38,204 +3% |
| 2003 | -- | $37,091 +3% |
| 2002 | -- | $36,011 +3% |
| 2001 | -- | $34,962 |
| 2000 | -- | $34,962 +6% |
| 1999 | -- | $32,983 |
Find assessor info on the county website
Monthly payment
Est. payment
Payment breakdown
Explore the cost of this home by adjusting the details. Changes won't be saved.Climate risks
Neighborhood: 58504
Similar homes
- $369,0004 bd2 ba2k sqft82 Weir Dr, Lincoln, ND 58504For Sale
 MLS ID #4027654, AMBER SANDNESS, BIANCO REALTY, INC.. Great North MLS
 - $425,0004 bd3 ba2.1k sqft152 Dolan Dr, Bismarck, ND 58504For Sale By Owner
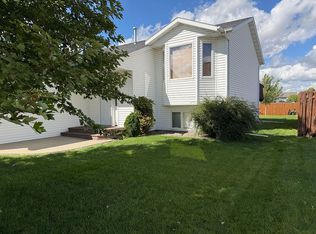
- $315,0003 bd2 ba1.9k sqft8 Brevet Pl, Bismarck, ND 58504For Sale
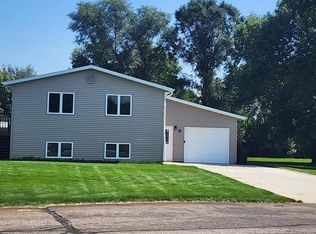 MLS ID #4027652, VICKI L ROLLER, ELITE REAL ESTATE, LLC, BRANCH. Great North MLS
 - $414,9004 bd3 ba2k sqft6420 Edgerly Ln, Bismarck, ND 58504For Sale
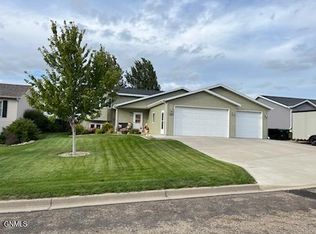 MLS ID #4027773, GAIL FLOM, NEXTHOME LEGENDARY PROPERTIES. Great North MLS
