Own a piece of history with this charming 1700s farmhouse in historic Glenmoore. Rich in 18th-century character yet thoughtfully renovated for modern living, this one-of-a-kind home offers timeless appeal and everyday comfort. Cross the wraparound front porch and step into the open-concept living room, where a wood-burning stove adds warmth and charm. The spacious living area flows into a beautifully updated kitchen and dining space featuring stone countertops, stainless steel appliances, and plenty of room to gather. Just off the kitchen are the mudroom, laundry room, and half bath, along with interior access to the oversized garage. With space for a vehicle, bikes, and extra storage, the garage adds both convenience and functionality, while the attic above provides even more valuable storage space. Upstairs, the spiral staircase leads to three bedrooms and a stylish full bath with double sinks and an oversized spa-like shower. One more level up, a bonus room offers flexible space for an office, playroom, guest area, or studio. Set on 1.6 acres, the outdoor space is just as inviting as the home itself. Enjoy the expansive yard, relax on the rear stone patio with fireplace, or take in the peaceful surroundings from the wraparound porch. This special property offers the perfect blend of historic charm, modern updates, and serene outdoor living. All this and a two zone HVAC system a mechanical interlock so that a portable generator can be hooked up in the event of power outages and a whole house surge protector.
Sold for $550,000
$550,000
28 Seminary Rd, Glenmoore, PA 19343
3beds
1,612sqft
Single Family Residence
Built in 1796
1.6 Acres Lot
$551,800 Zestimate®
$341/sqft
$2,803 Estimated rent
Home value
$551,800
$524,000 - $579,000
$2,803/mo
Zestimate® history
Owner options
List your home for rent
$2,803/mo
Rent Zestimate®
Find your next renter with Zillow Rental Manager. Plus, with online applications, you can quickly screen prospective tenants – for free.
$2,803/mo
Rent Zestimate®
Refinance and save
$3,499/mo
Est. payment
Refinancing to a lower rate could help reduce your monthly payments and save thousands over the life of the loan.
$3,499/mo
Est. payment
Explore your selling options
Work with a Zillow partner agent
Leverage their expertise and Zillow's premium Showcase listings to get your home seen by more buyers.
Get startedList with your own agent
Get your home in front of millions of buyers by listing it on Zillow.
Learn how to do itSell it yourself
Take full control of how buyers see your home on Zillow by listing For Sale by Owner (FSBO).
List your homeWhat's special
Expansive yardStone countertopsSpiral staircaseWraparound front porchPeaceful surroundingsBeautifully updated kitchenLaundry room
Zillow last checked:
Listing updated:
Listed by:
Mike White 610-580-3135,
RE/MAX Preferred - Newtown Square
Bought with:
Kathryn Meals, RS369163
Engel & Volkers
Source: Bright MLS,MLS#: PACT2121548
Facts & features
Interior
Bedrooms & bathrooms
- Bedrooms: 3
- Bathrooms: 2
- Full bathrooms: 1
- 1/2 bathrooms: 1
- Main level bathrooms: 1
Rooms
- Room types: Living Room, Dining Room, Bedroom 2, Bedroom 3, Kitchen, Bedroom 1, Other, Bathroom 1, Bonus Room, Half Bath
Bedroom 1
- Features: Walk-In Closet(s)
- Level: Upper
- Area: 160 Square Feet
- Dimensions: 8 X 20
Bedroom 2
- Level: Upper
- Area: 72 Square Feet
- Dimensions: 8 X 9
Bedroom 3
- Level: Upper
- Area: 132 Square Feet
- Dimensions: 12 X 11
Bathroom 1
- Features: Double Sink, Flooring - Tile/Brick, Flooring - Marble
- Level: Upper
- Area: 54 Square Feet
- Dimensions: 6 X 9
Bonus room
- Level: Upper
- Area: 230 Square Feet
- Dimensions: 10 X 23
Dining room
- Level: Main
- Area: 176 Square Feet
- Dimensions: 11 X 16
Half bath
- Level: Main
- Area: 36 Square Feet
- Dimensions: 6 X 6
Kitchen
- Features: Breakfast Bar, Flooring - HardWood, Kitchen - Electric Cooking
- Level: Main
- Area: 165 Square Feet
- Dimensions: 11 X 15
Living room
- Features: Fireplace - Wood Burning, Flooring - HardWood
- Level: Main
- Area: 330 Square Feet
- Dimensions: 15 X 22
Mud room
- Level: Main
- Area: 132 Square Feet
- Dimensions: 11 X 12
Other
- Level: Main
- Area: 480 Square Feet
- Dimensions: 24 X 20
Heating
- Forced Air, Electric
Cooling
- Central Air, Multi Units, Electric
Appliances
- Included: Stainless Steel Appliance(s), Oven/Range - Electric, Microwave, Dishwasher, Electric Water Heater
- Laundry: Main Level, Mud Room
Features
- Open Floorplan, Dry Wall
- Flooring: Hardwood
- Basement: Full
- Number of fireplaces: 1
- Fireplace features: Stone, Wood Burning, Mantel(s), Screen
Interior area
- Total structure area: 1,612
- Total interior livable area: 1,612 sqft
- Finished area above ground: 1,612
- Finished area below ground: 0
Property
Parking
- Total spaces: 5
- Parking features: Inside Entrance, Oversized, Crushed Stone, Detached, Driveway
- Garage spaces: 1
- Uncovered spaces: 4
Accessibility
- Accessibility features: None
Features
- Levels: Two
- Stories: 2
- Patio & porch: Porch, Patio, Wrap Around
- Pool features: None
Lot
- Size: 1.6 Acres
- Features: Rural, Unknown Soil Type
Details
- Additional structures: Above Grade, Below Grade
- Parcel number: 3104 0096
- Zoning: FR
- Special conditions: Standard
Construction
Type & style
- Home type: SingleFamily
- Architectural style: Traditional
- Property subtype: Single Family Residence
Materials
- Stucco
- Foundation: Stone
- Roof: Architectural Shingle
Condition
- Excellent
- New construction: No
- Year built: 1796
Utilities & green energy
- Electric: 200+ Amp Service
- Sewer: On Site Septic, Approved System
- Water: Well
- Utilities for property: Cable Connected, Water Available, Sewer Available
Community & HOA
Community
- Subdivision: None Available
HOA
- Has HOA: No
Location
- Region: Glenmoore
- Municipality: WALLACE TWP
Financial & listing details
- Price per square foot: $341/sqft
- Tax assessed value: $134,430
- Annual tax amount: $4,984
- Date on market: 4/9/2026
- Listing agreement: Exclusive Right To Sell
- Listing terms: Cash,Conventional,FHA,VA Loan
- Exclusions: Front And Back Door Doorbell Cameras. Second Floor Floodlight Camera.
- Ownership: Fee Simple
Price history
| Date | Event | Price |
|---|---|---|
| 5/19/2026 | Sold | $550,000+0.2%$341/sqft |
Source:  Bright MLS #PACT2121548 Report a problem Bright MLS #PACT2121548 Report a problem | ||
| 4/13/2026 | Pending sale | $549,000$341/sqft |
Source: Bright MLS #PACT2121548 Report a problem | ||
| 4/9/2026 | Listed for sale | $549,000+40.4%$341/sqft |
Source: Bright MLS #PACT2121548 Report a problem | ||
| 8/3/2020 | Sold | $391,000+0.3%$243/sqft |
Source: Public Record Report a problem | ||
| 6/6/2020 | Pending sale | $389,900$242/sqft |
Source: James A Cochrane Inc #PACT505360 Report a problem | ||
| 5/26/2020 | Listed for sale | $389,900$242/sqft |
Source: James A Cochrane Inc #PACT505360 Report a problem | ||
| 5/11/2020 | Pending sale | $389,900$242/sqft |
Source: James A Cochrane Inc #PACT505360 Report a problem | ||
| 5/5/2020 | Listed for sale | $389,900+199.9%$242/sqft |
Source: James A Cochrane Inc #PACT505360 Report a problem | ||
| 5/10/2016 | Sold | $130,000$81/sqft |
Source: Public Record Report a problem | ||
Public tax history
| Year | Property taxes | Tax assessment |
|---|---|---|
| 2025 | $4,823 +1.7% | $134,430 |
| 2024 | $4,740 +3.4% | $134,430 |
| 2023 | $4,585 +3% | $134,430 |
| 2022 | $4,451 +2.6% | $134,430 |
| 2021 | $4,339 +190.3% | $134,430 |
| 2020 | $1,495 -64.8% | $134,430 |
| 2019 | $4,241 | $134,430 |
| 2018 | $4,241 +9900.9% | $134,430 |
| 2017 | $42 -98.9% | $134,430 |
| 2016 | $3,922 | $134,430 |
| 2015 | $3,922 | $134,430 |
| 2014 | $3,922 | $134,430 |
| 2013 | -- | $134,430 |
| 2012 | -- | $134,430 |
| 2011 | -- | $134,430 |
| 2010 | -- | $134,430 |
| 2009 | -- | $134,430 |
| 2008 | -- | $134,430 |
| 2007 | -- | $134,430 |
| 2006 | -- | $134,430 |
| 2005 | -- | $134,430 |
| 2004 | -- | $134,430 |
| 2003 | -- | $134,430 |
| 2000 | -- | $134,430 |
Find assessor info on the county website
Neighborhood: 19343
Nearby homes
- $338,3002 bd1 ba820 sqft970 Little Conestoga Rd, Glenmoore, PA 19343Off Market
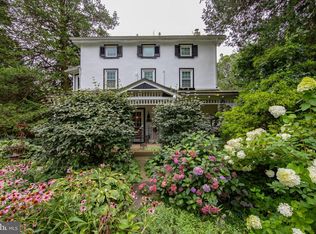
- $650,0003 bd2 ba2.4k sqft4 Seminary Rd, Glenmoore, PA 19343Sold
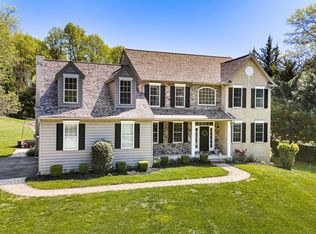
- $780,0004 bd3 ba3.3k sqft960 Little Conestoga Rd, Glenmoore, PA 19343Sold
- $597,7003 bd2 ba2k sqft27 Seminary Rd, Glenmoore, PA 19343Off Market
- $677,2004 bd3 ba2.3k sqft19 Seminary Rd, Glenmoore, PA 19343Off Market
- $384,9002 bd1 ba1k sqft44 Seminary Rd, Glenmoore, PA 19343Off Market
- $549,4003 bd2 ba1.4k sqft954 Little Conestoga Rd, Glenmoore, PA 19343Off Market
- $880,6005 bd5 ba3.6k sqft35 Seminary Rd, Glenmoore, PA 19343Off Market
Nearby schools
GreatSchools rating
- 9/10Springton Manor El SchoolGrades: K-5Distance: 2.1 mi
- 9/10Marsh Creek Sixth Grade CenterGrades: 6Distance: 3.1 mi
- 9/10Downingtown High School West CampusGrades: 9-12Distance: 5.5 mi
Schools provided by the listing agent
- High: Downingtown
- District: Downingtown Area
Source: Bright MLS. This data may not be complete. We recommend contacting the local school district to confirm school assignments for this home.
Get a cash offer in 3 minutes
Find out how much your home could sell for in as little as 3 minutes with a no-obligation cash offer.
Estimated market value
$551,800
Get a cash offer in 3 minutes
Find out how much your home could sell for in as little as 3 minutes with a no-obligation cash offer.
Estimated market value
$551,800
- Pennsylvania
- Chester County
- Glenmoore
- 19343
- 28 Seminary Rd
Nearby cities
Nearby zip codes
Other Glenmoore Topics
