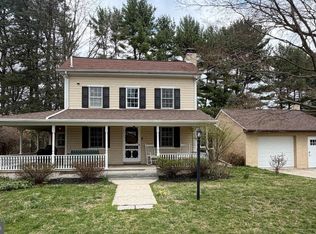
Historic 1830s Victorian Colonial on 2 Acres – Where Timeless Charm Meets Thoughtful Updates. Step back in time with this enchanting 1830s Victorian Colonial, nestled on a picturesque 2-acre lot. This stucco-over-stone beauty is brimming with original character—from the inviting wrap-around front-to-side covered porch to the deep-set windows and exposed beams that echo a rich historical past. Thoughtfully updated to meet modern comforts, this home blends old-world charm with 21st-century convenience. Inside, you'll find original woodwork, wide-plank floors, and warm architectural details that create a sense of timeless elegance. A cozy patio off the kitchen invites you to enjoy peaceful mornings or intimate gatherings, while the fully fenced and restored pool area is perfect for summer relaxation. Upgrades include a Newer Septic System, Water Treatment Conditioner, Generator with a designated electrical conduit, Newer Garage Doors, a Newer Furnace complemented by Five Mini-Split Systems, Newer Propane insert for Brick Fireplace and a replastered concrete pool deck. A newer propane tank adds to the home’s efficiency and functionality. The detached oversized 2-car garage offers abundant space for hobbies, gatherings, or storage—perfect for those who appreciate outdoor living. This rare offering is more than a home—it's a piece of history lovingly preserved and ready for its next chapter.
Under contract
Price cut: $24K (4/1)
$675,000
4 Seminary Rd, Glenmoore, PA 19343
3beds
2,434sqft
Est.: Get pre-qualified
Single Family Residence
Built in 1835
2 Acres Lot
$654,600 Zestimate®
$277/sqft
$-- HOA
What's special
- 299 days |
- 466 |
- 23 |
Zillow last checked:
Listing updated:
Listed by:
Betty Fennelly 484-459-7165,
Weichert, Realtors - Cornerstone (610) 436-0400
Source: Bright MLS,MLS#: PACT2105438
Facts & features
Interior
Bedrooms & bathrooms
- Bedrooms: 3
- Bathrooms: 2
- Full bathrooms: 2
- Main level bathrooms: 1
Rooms
- Room types: Bedroom 3
Bedroom 3
- Level: Upper
Heating
- Forced Air, Propane
Cooling
- Central Air, Electric
Appliances
- Included: Electric Water Heater
Features
- Dining Area, Curved Staircase
- Flooring: Carpet, Hardwood, Wood
- Basement: Partially Finished
- Number of fireplaces: 1
- Fireplace features: Gas/Propane
Interior area
- Total structure area: 2,434
- Total interior livable area: 2,434 sqft
- Finished area above ground: 2,084
- Finished area below ground: 350
Property
Parking
- Total spaces: 2
- Parking features: Oversized, Detached, Driveway
- Garage spaces: 2
- Has uncovered spaces: Yes
Accessibility
- Accessibility features: None
Features
- Levels: Three
- Stories: 3
- Has private pool: Yes
- Pool features: Fenced, In Ground, Private
Lot
- Size: 2 Acres
Details
- Additional structures: Above Grade, Below Grade
- Parcel number: 3104 0095
- Zoning: RESIDENTIAL
- Special conditions: Standard
Construction
Type & style
- Home type: SingleFamily
- Architectural style: Colonial
- Property subtype: Single Family Residence
Materials
- Stucco
- Foundation: Permanent
Condition
- Excellent
- New construction: No
- Year built: 1835
Utilities & green energy
- Sewer: On Site Septic
- Water: Well
Community & HOA
Community
- Subdivision: None Available
HOA
- Has HOA: No
Location
- Region: Glenmoore
- Municipality: WALLACE TWP
Financial & listing details
- Price per square foot: $277/sqft
- Tax assessed value: $189,070
- Annual tax amount: $7,010
- Date on market: 8/4/2025
- Listing agreement: Exclusive Right To Sell
- Inclusions: Refrigerator, Generator
- Exclusions: Washer / Dryer, 2 Freezers In Basement
- Ownership: Fee Simple
Estimated market value
$654,600
$622,000 - $687,000
$2,880/mo
Price history
| Date | Event | Price |
|---|---|---|
| 5/7/2026 | Contingent | $675,000$277/sqft |
Source: | ||
| 4/1/2026 | Price change | $675,000-3.4%$277/sqft |
Source: | ||
| 8/4/2025 | Listed for sale | $699,000+74.8%$287/sqft |
Source: | ||
| 11/14/2019 | Sold | $399,900+0.2%$164/sqft |
Source: Agent Provided Report a problem | ||
| 8/7/2018 | Listing removed | $399,000$164/sqft |
Source: Weichert Realtors #1000293044 Report a problem | ||
| 4/22/2018 | Price change | $399,000+6.4%$164/sqft |
Source: Weichert Realtors #1000293044 Report a problem | ||
| 3/21/2018 | Listed for sale | $375,000-6.2%$154/sqft |
Source: Weichert Realtors #1000293044 Report a problem | ||
| 5/9/2017 | Listing removed | $399,900$164/sqft |
Source: RE/MAX Action Associates #6858317 Report a problem | ||
| 1/6/2017 | Price change | $399,900-7%$164/sqft |
Source: RE/MAX Action Associates #6858317 Report a problem | ||
| 11/22/2016 | Price change | $429,900-1.1%$177/sqft |
Source: RE/MAX Action Associates #6858317 Report a problem | ||
| 10/13/2016 | Price change | $434,900-3.3%$179/sqft |
Source: RE/MAX Action Associates #6858317 Report a problem | ||
| 9/12/2016 | Listed for sale | $449,900$185/sqft |
Source: RE/MAX Action Associates #6858317 Report a problem | ||
| 4/22/2014 | Listing removed | $449,900$185/sqft |
Source: RE/MAX ACTION ASSOCIATES #6347402 Report a problem | ||
| 4/4/2014 | Price change | $449,900-8.2%$185/sqft |
Source: RE/MAX ACTION ASSOCIATES #6347402 Report a problem | ||
| 3/7/2014 | Listed for sale | $489,900+63.3%$201/sqft |
Source: RE/MAX ACTION ASSOCIATES #6347402 Report a problem | ||
| 7/10/2002 | Sold | $300,000$123/sqft |
Source: Public Record Report a problem | ||
Public tax history
| Year | Property taxes | Tax assessment |
|---|---|---|
| 2025 | $6,783 +1.7% | $189,070 |
| 2024 | $6,667 +3.4% | $189,070 |
| 2023 | $6,449 +3% | $189,070 |
| 2022 | $6,260 +2.6% | $189,070 |
| 2021 | $6,103 +190.3% | $189,070 |
| 2020 | $2,102 -64.8% | $189,070 |
| 2019 | $5,965 +12.5% | $189,070 +12.5% |
| 2018 | $5,302 +9900.3% | $168,050 |
| 2017 | $53 -98.9% | $168,050 |
| 2016 | $4,954 | $168,050 |
| 2015 | $4,954 | $168,050 |
| 2014 | $4,954 | $168,050 |
| 2013 | -- | $168,050 |
| 2012 | -- | $168,050 |
| 2011 | -- | $168,050 |
| 2010 | -- | $168,050 |
| 2009 | -- | $168,050 |
| 2008 | -- | $168,050 |
| 2007 | -- | $168,050 |
| 2006 | -- | $168,050 |
| 2005 | -- | $168,050 |
| 2004 | -- | $168,050 |
| 2003 | -- | $168,050 |
| 2000 | -- | $168,050 |
Find assessor info on the county website
Monthly payment
Est. payment$--/mo
Payment breakdown
Explore the cost of this home by adjusting the details. Changes won't be saved.
All calculations are estimates and provided by Zillow, Inc. for informational purposes only. Actual amounts may vary.
HOA fees may include property taxes on listings classified as Co-Ops. Contact the listing agent and/or owner for fee details.
Mortgage interest rates are dependent on a number of factors, including credit score, down payment, and repayment length. Interest rate data provided by Zillow Group Marketplace, Inc. as of 1/1/1970 from various mortgage lenders with which we have lead or other similar arrangements; the Estimated Payment is an average of those rates.
See how much you could borrow to make a competitive offer.
Climate risks
Neighborhood: 19343
Nearby schools
GreatSchools rating
- 9/10Springton Manor El SchoolGrades: K-5Distance: 2 mi
- 9/10Marsh Creek Sixth Grade CenterGrades: 6Distance: 3.1 mi
- 9/10Downingtown High School West CampusGrades: 9-12Distance: 5.5 mi
Schools provided by the listing agent
- District: Downingtown Area
Source: Bright MLS. This data may not be complete. We recommend contacting the local school district to confirm school assignments for this home.
A local agent can set up tours, give advice and negotiate with sellers.
- Pennsylvania
- Chester County
- Glenmoore
- 19343
- 4 Seminary Rd