Attention First-Time Home Buyers and Downsizers! Welcome to 28 Sulky Road, a detached raised bungalow offering huge 2+2 bedrooms, two bathrooms and a huge, fully fenced backyard. The main level features a bright living room, a separate dining room, a kitchen and two generously sized bedrooms, complemented by a three-piece bathroom. The lower level offers two additional large bedrooms, above-grade windows, a bathroom with a stand-up shower and a spacious work area for hobbies, projects or storage. A utility room houses the laundry facilities. Updates include a furnace replaced in 2024, stainless steel kitchen appliances and a washer and dryer from approximately 2021, plus an owned water softener added in 2024. Outside, the expansive backyard offers space for gardening, play and summer entertaining, with a deck for relaxing and a shed for garden tools and outdoor essentials. Whether you are buying your first home, accommodating a growing family or downsizing with room for guests, this home offers the flexibility to suit your next chapter.
For sale
C$599,900
28 Sulky Rd, Brantford, ON N3P 1K2
4beds
2baths
Single Family Residence
Built in ----
4,400 Square Feet Lot
$-- Zestimate®
C$--/sqft
C$-- HOA
What's special
Detached raised bungalowTwo bathroomsHuge fully fenced backyardSeparate dining roomGenerously sized bedroomsThree-piece bathroomTwo additional large bedrooms
- 2 days
- 4
- 0
Zillow last checked:
Listing updated:
Listed by:
EXP REALTY
Source: TRREB,MLS®#: X14096520 Originating MLS®#: Toronto Regional Real Estate Board
Facts & features
Interior
Bedrooms & bathrooms
- Bedrooms: 4
- Bathrooms: 2
Primary bedroom
- Level: Main
- Dimensions: 4.85 x 3.51
Bedroom 2
- Level: Main
- Dimensions: 2.75 x 3.46
Bedroom 3
- Level: Basement
- Dimensions: 3.78 x 7.06
Bedroom 4
- Level: Basement
- Dimensions: 5.7 x 4.76
Bathroom
- Level: Basement
- Dimensions: 1.68 x 1.26
Bathroom
- Level: Main
- Dimensions: 2.39 x 2.43
Dining room
- Level: Main
- Dimensions: 3.06 x 3.54
Kitchen
- Level: Main
- Dimensions: 4.12 x 3.56
Living room
- Level: Main
- Dimensions: 3.78 x 3.51
Utility room
- Level: Basement
- Dimensions: 8.64 x 3.46
Heating
- Forced Air, Gas
Cooling
- Central Air
Appliances
- Included: Water Heater, Water Softener
Features
- Floor Drain, In-Law Capability, Primary Bedroom - Main Floor, Storage
- Flooring: Carpet Free
- Basement: Finished,Full
- Has fireplace: Yes
Interior area
- Living area range: 700-1100 null
Video & virtual tour
Property
Parking
- Total spaces: 4
- Parking features: Available, Private
- Has carport: Yes
Features
- Pool features: None
Lot
- Size: 4,400 Square Feet
- Features: Fenced Yard, Hospital, Park, Place Of Worship, Public Transit, Rec./Commun.Centre
Details
- Parcel number: 322640031
Construction
Type & style
- Home type: SingleFamily
- Architectural style: Bungalow-Raised
- Property subtype: Single Family Residence
Materials
- Brick
- Foundation: Concrete
- Roof: Asphalt Shingle
Utilities & green energy
- Sewer: Sewer
Community & HOA
Location
- Region: Brantford
Financial & listing details
- Annual tax amount: C$4,402
- Date on market: 10/20/2026
Price history
Price history is unavailable.
Public tax history
Tax history is unavailable.
Climate risks
Neighborhood: Lynden Hills
Nearby schools
GreatSchools rating
No schools nearby
We couldn't find any schools near this home.
Similar homes
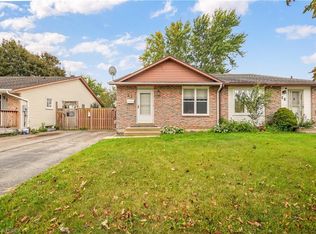
- C$649,0004 bd2 ba846 sqft31 Gillin Rd, Brantford, ON N3P 1T8For Sale
 MLS ID #40870290, Peter Costabile, Salesperson, Real Broker Ontario Ltd.. ITSO
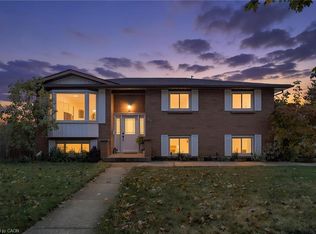
- C$599,0003 bd2 ba1k sqft82 Beaver Cres, Brantford, ON N3P 1H8For Sale
 MLS ID #40870037, Ryand Campbell, Salesperson, Re/Max Twin City Realty Inc. ITSO
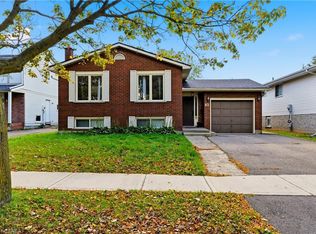
- C$625,0003 bd2 ba1.2k sqft43 Ruffian Rd, Brantford, ON N3P 1R5For Sale
 MLS ID #40870852, Ryan Campbell, Broker, Real Broker Ontario Ltd. ITSO
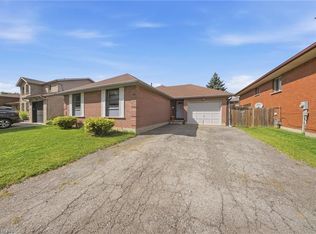
- C$659,9003 bd2 ba952 sqft24 Jasper St, Brantford, ON N3P 1K4For Sale
 MLS ID #40872478, Shanon Bull, Salesperson, Platinum Lion Realty Inc.. ITSO
