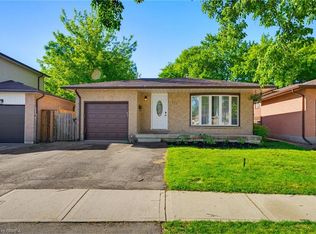
Raised bungalow on a level corner lot backing onto park green space in Brantford’s Brantwood Park community. Three bedrooms on the main level plus a fourth below, two full bathrooms, and a finished lower level with a natural gas fireplace. The kitchen has dark cabinetry, tile flooring and a built-in microwave. Outside is a fully fenced yard with a 2018 deck, a 12 ft round above-ground pool, a storage shed, and open green space beyond the back fence. The driveway is full concrete with exposed edging. Water softener and reverse osmosis system (2025); furnace is owned.
For sale
C$649,000
31 Gillin Rd, Brantford, ON N3P 1T8
4beds
846sqft
Single Family Residence, Residential
Built in 1987
8,686 Square Feet Lot
$-- Zestimate®
C$767/sqft
C$-- HOA
What's special
Raised bungalowLevel corner lotFinished lower levelNatural gas fireplaceTile flooringBuilt-in microwaveFully fenced yard
- 1 day
- 9
- 2
Zillow last checked:
Listing updated:
Listed by:
Peter Costabile, Salesperson,
Real Broker Ontario Ltd.,
Chris Costabile, Salesperson,
Real Broker Ontario Ltd.
Source: ITSO,MLS®#: 40870290Originating MLS®#: Cornerstone Association of REALTORS®
Facts & features
Interior
Bedrooms & bathrooms
- Bedrooms: 4
- Bathrooms: 2
- Full bathrooms: 2
- Main level bathrooms: 1
- Main level bedrooms: 3
Other
- Level: Main
- Area: 130.63
- Dimensions: 13ft. 5in. x 10ft. 1in.
Bedroom
- Level: Main
- Area: 132.35
- Dimensions: 11ft. 2in. x 12ft. 1in.
Bedroom
- Level: Main
- Area: 99.11
- Dimensions: 9ft. 1in. x 11ft. 0in.
Bedroom
- Level: Lower
- Area: 154.83
- Dimensions: 14ft. 5in. x 11ft. 2in.
Bathroom
- Features: 4-Piece
- Level: Main
Bathroom
- Features: 3-Piece
- Level: Lower
Dining room
- Level: Main
- Area: 90.69
- Dimensions: 10ft. 1in. x 9ft. 6in.
Kitchen
- Level: Main
- Area: 117.78
- Dimensions: 9ft. 6in. x 13ft. 0in.
Living room
- Description: Features Bay window to the front yard
- Level: Main
- Area: 188.87
- Dimensions: 17ft. 0in. x 11ft. 11in.
Recreation room
- Level: Lower
- Area: 282.67
- Dimensions: 14ft. 7in. x 20ft. 9in.
Utility room
- Level: Lower
Heating
- Forced Air, Natural Gas
Cooling
- Central Air
Appliances
- Included: Built-in Microwave, Dishwasher, Dryer, Refrigerator, Stove, Washer
Features
- High Speed Internet
- Windows: Window Coverings
- Basement: Full,Finished,Sump Pump
- Number of fireplaces: 1
- Fireplace features: Gas
Interior area
- Total structure area: 1,932
- Total interior livable area: 846 sqft
- Finished area above ground: 846
- Finished area below ground: 1,086
Video & virtual tour
Property
Parking
- Total spaces: 6
- Parking features: Asphalt, No Driveway Parking, Private Drive Double Wide
- Uncovered spaces: 4
Features
- Stories: 1
- Patio & porch: Deck
- Has private pool: Yes
- Pool features: Above Ground
- Has view: Yes
- View description: City, Pool
- Frontage type: North
- Frontage length: 93.00
Lot
- Size: 8,686 Square Feet
- Dimensions: 93 x
- Features: Urban, Irregular Lot, Park, Playground Nearby, Public Transit, Schools
- Topography: Flat
Details
- Additional structures: Workshop
- Parcel number: 322670181
- Zoning: R1B, OS1
- Other equipment: Pool Equipment
Construction
Type & style
- Home type: SingleFamily
- Architectural style: Bungalow Raised
- Property subtype: Single Family Residence, Residential
Materials
- Brick, Other
- Foundation: Poured Concrete
- Roof: Asphalt Shing
Condition
- 31-50 Years
- New construction: No
- Year built: 1987
Utilities & green energy
- Sewer: Sewer (Municipal)
- Water: Municipal, Unknown
Community & HOA
Location
- Region: Brantford
Financial & listing details
- Price per square foot: C$767/sqft
- Annual tax amount: C$4,563
- Date on market: 10/19/2026
- Inclusions: Built-in Microwave, Dishwasher, Dryer, Pool Equipment, Refrigerator, Stove, Washer, Window Coverings
Price history
| Date | Event | Price |
|---|---|---|
| 10/19/2026 | Listed for sale | C$649,000C$767/sqft |
Source: ITSO #40870290 Report a problem | ||
Public tax history
Tax history is unavailable.
Climate risks
Neighborhood: Lynden Hills
Nearby schools
GreatSchools rating
No schools nearby
We couldn't find any schools near this home.
Schools provided by the listing agent
- Elementary: Banbury Heights Public School
Source: ITSO. This data may not be complete. We recommend contacting the local school district to confirm school assignments for this home.
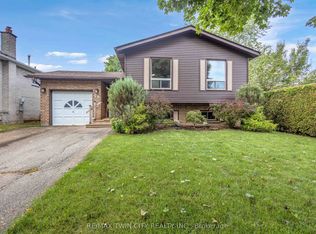
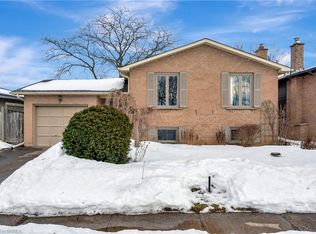
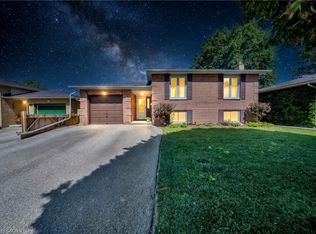
Similar homes
- C$599,0003 bd2 ba1k sqft82 Beaver Cres, Brantford, ON N3P 1H8For Sale
 MLS ID #40870037, Ryand Campbell, Salesperson, Re/Max Twin City Realty Inc. ITSO
- C$659,9994 bd2 ba1.1k sqft179 Banbury Rd, Brantford, ON N3P 1E6For Sale
 MLS ID #40868015, Michael Lefebvre, Salesperson, Century 21 Heritage House Ltd. ITSO
- C$629,9004 bd2 ba1k sqft25 Wayne Dr, Brantford, ON N3R 2Y6For Sale
 MLS ID #40871895, Michael Deangelis, Broker, Coldwell Banker Momentum Realty. ITSO
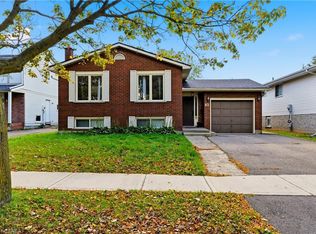
- C$599,9003 bd2 ba1k sqft50 Southglen Rd, Brantford, ON N3R 7A1For Sale
 MLS ID #40868251, Christopher Van Berkel, Broker, Royal LePage State Realty Inc.. ITSO
