Welcome to 28 Thayer Road, a charming Cape Cod-style home that blends classic character with modern updates. Situated on a quiet street, this inviting residence features a spacious living room, open-concept kitchen and dining room, updated bathroom with tiled shower/tub, and a versatile first-floor room that may be utilized as a bedroom, office, or den. The renovated kitchen boasts stainless steel appliances, soft-close cabinetry, white quartz countertops, and a center island perfect for cooking and entertaining. Upstairs, you'll find two spacious bedrooms with ample storage and a large cedar hallway closet. Gleaming hardwood floors run throughout the first and second levels. Additional living space is available in the partially finished basement, which also offers generous storage and a dedicated laundry/utility area. This home is conveniently located near local amenities, schools, commuter routes, downtown New Haven, Yale University, shopping, and dining. Whether you're a buying for the first time, downsizing, or seeking an investment opportunity, this home is a must-see. Schedule your private showing today! Please note: Current taxes are $7,887.84. Hamden is in a 4-year phase in.
For sale
Price cut: $4.1K (8/19)
$334,900
28 Thayer Road, Hamden, CT 06514
3beds
1,042sqft
Single Family Residence
Built in 1948
6,098 Square Feet Lot
$-- Zestimate®
$321/sqft
$-- HOA
What's special
Quiet streetGenerous storageWhite quartz countertopsVersatile first-floor roomLarge cedar hallway closetRenovated kitchenStainless steel appliances
- 137 days
- 118
- 5
Zillow last checked:
Listing updated:
Listed by:
Matt Ginger (203)676-0789,
BHGRE Gaetano Marra Homes 203-627-8726,
Ronnie Batista 203-450-7119,
BHGRE Gaetano Marra Homes
Source: Smart MLS,MLS#: 24178104
Facts & features
Interior
Bedrooms & bathrooms
- Bedrooms: 3
- Bathrooms: 1
- Full bathrooms: 1
Primary bedroom
- Features: Hardwood Floor
- Level: Main
Bedroom
- Features: Hardwood Floor
- Level: Upper
Bedroom
- Features: Hardwood Floor
- Level: Upper
Dining room
- Features: Hardwood Floor
- Level: Main
Kitchen
- Features: Quartz Counters, Eating Space, Kitchen Island, Hardwood Floor
- Level: Main
Living room
- Features: Hardwood Floor
- Level: Main
Heating
- Forced Air, Natural Gas
Cooling
- Central Air
Appliances
- Included: Gas Range, Microwave, Refrigerator, Dishwasher, Electric Water Heater, Water Heater
- Laundry: Lower Level
Features
- Basement: Full,Partially Finished
- Attic: None
- Has fireplace: No
Interior area
- Total structure area: 1,042
- Total interior livable area: 1,042 sqft
- Finished area above ground: 1,042
Property
Parking
- Total spaces: 1
- Parking features: Detached
- Garage spaces: 1
Features
- Exterior features: Rain Gutters, Lighting
Lot
- Size: 6,098 Square Feet
- Features: Level
Details
- Parcel number: 1130788
- Zoning: R4
Construction
Type & style
- Home type: SingleFamily
- Architectural style: Cape Cod
- Property subtype: Single Family Residence
Materials
- Shingle Siding, Wood Siding
- Foundation: Block, Concrete Perimeter
- Roof: Asphalt
Condition
- New construction: No
- Year built: 1948
Utilities & green energy
- Sewer: Public Sewer
- Water: Public
Green energy
- Green verification: ENERGY STAR Certified Homes
Community & HOA
Community
- Features: Basketball Court, Near Public Transport, Library, Medical Facilities, Park, Playground, Shopping/Mall
HOA
- Has HOA: No
Location
- Region: Hamden
Financial & listing details
- Price per square foot: $321/sqft
- Tax assessed value: $202,440
- Annual tax amount: $10,865
- Date on market: 6/2/2026
- Exclusions: Washer/Dryer, Shelving/TV wall mount bracket in living room.
Estimated market value
Not available
Estimated sales range
Not available
Not available
Price history
| Date | Event | Price |
|---|---|---|
| 8/19/2026 | Price change | $334,900-1.2%$321/sqft |
Source:  Smart MLS #24178104 Report a problem Smart MLS #24178104 Report a problem | ||
| 6/22/2026 | Price change | $339,000-1.7%$325/sqft |
Source: Smart MLS #24178104 Report a problem | ||
| 6/2/2026 | Listed for sale | $345,000+72.5%$331/sqft |
Source: Smart MLS #24178104 Report a problem | ||
| 7/13/2020 | Sold | $200,000-4.7%$192/sqft |
Source: Smart MLS #170287478 Report a problem | ||
| 4/10/2020 | Listed for sale | $209,900+179.9%$201/sqft |
Source: Nationwide Homes #170287478 Report a problem | ||
| 4/26/2019 | Sold | $75,000$72/sqft |
Source: Public Record Report a problem | ||
Public tax history
| Year | Property taxes | Tax assessment |
|---|---|---|
| 2025 | $10,503 +39.6% | $202,440 +49.7% |
| 2024 | $7,521 -1.4% | $135,240 |
| 2023 | $7,625 +1.6% | $135,240 |
| 2022 | $7,503 +5.8% | $135,240 |
| 2021 | $7,092 | $135,240 +43.6% |
| 2020 | $7,092 +54.2% | $94,150 |
| 2019 | $4,600 +1.9% | $94,150 |
| 2018 | $4,515 +6% | $94,150 |
| 2017 | $4,261 -0.2% | $94,150 |
| 2016 | $4,271 -3.2% | $94,150 -12.8% |
| 2015 | $4,412 +2.4% | $107,940 |
| 2014 | $4,310 +2.5% | $107,940 |
| 2013 | $4,203 +4.8% | $107,940 |
| 2012 | $4,009 +6.8% | $107,940 |
| 2011 | $3,753 0% | $107,940 -15.4% |
| 2010 | $3,754 +0% | $127,610 |
| 2009 | $3,753 0% | $127,610 |
| 2008 | $3,754 +1.1% | $127,610 |
| 2007 | $3,713 +4.1% | $127,610 |
| 2006 | $3,567 +20% | $127,610 +85.6% |
| 2005 | $2,972 +15% | $68,740 |
| 2003 | $2,585 +9.1% | $68,740 |
| 2001 | $2,369 | $68,740 |
Find assessor info on the county website
Monthly payment
Est. payment
Payment breakdown
Explore the cost of this home by adjusting the details. Changes won't be saved.Climate risks
Neighborhood: 06514
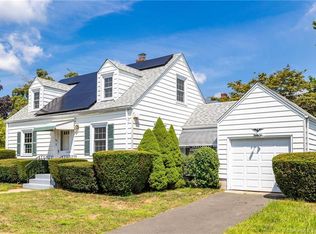
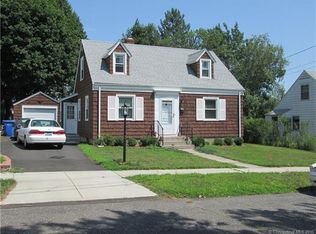
Similar homes
- $344,9003 bd2 ba1.1k sqft160 Wilmot Road, Hamden, CT 06514For Sale

 MLS ID #24197433, Skip South, Century 21 AllPoints Realty. Smart MLS
 - $359,9003 bd2 ba1.3k sqft51 Norman Road, Hamden, CT 06514For Sale
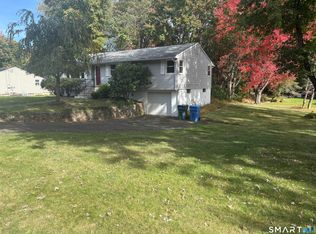 MLS ID #24214347, John Cullinan, Century 21 Scala Group. Smart MLS
 - $324,9003 bd2 ba1.5k sqft63 Long Meadow Avenue, Hamden, CT 06514For Sale
 MLS ID #24197406, Fabian M. Weir, PrefeQ Realty. Smart MLS
 - $380,0004 bd2 ba1.3k sqft115 Third Street, Hamden, CT 06514For Sale
 MLS ID #24213604, Ingrid Polanco, New Haus Group LLC. Smart MLS
 - $355,0003 bd2 ba990 sqft709 Pine Rock Avenue, Hamden, CT 06514For SaleMLS ID #24205949, Tracy Daye, Coldwell Banker Realty. Smart MLS
- $309,9003 bd2 ba1k sqft166 Woodin Street, Hamden, CT 06514For SaleMLS ID #24172148, Marilyn Rosa, Rosa Realty LLC. Smart MLS
- $340,0003 bd2 ba1.2k sqft160 Sanford Street, Hamden, CT 06514For SaleMLS ID #24192710, Lauren Levey, Real Broker CT, LLC. Smart MLS
- $355,0003 bd2 ba1.1k sqft212 Dorrance Street, Hamden, CT 06518For SaleMLS ID #24213910, Donna L. Frandy, Coldwell Banker Realty. Smart MLS
- $315,0003 bd1 ba1k sqft50 Albert Road, Hamden, CT 06514For SaleMLS ID #24189902, Steven Miller, Coldwell Banker Realty. Smart MLS
- $289,0002 bd2 ba1.2k sqft24 Battis Road, Hamden, CT 06514For SaleMLS ID #24214777, Timur Rakhimov, Vision Real Estate. Smart MLS
- $349,0002 bd2 ba1.2k sqft60 Gilbert Avenue, Hamden, CT 06514For SaleMLS ID #24213290, Michael C. Violano, Calcagni Real Estate. Smart MLS
- $330,0003 bd2 ba1.4k sqft14 Ingleside Drive, Hamden, CT 06514For SaleMLS ID #24204808, Oz Pariser, Premier Re Group LLC. Smart MLS
- $339,0003 bd1 ba1.4k sqft59 Hayward Road, Hamden, CT 06514For SaleMLS ID #24171658, Audra Digello, Coldwell Banker Realty. Smart MLS
- $314,9003 bd2 ba1.4k sqft149 Kathrine Drive, Hamden, CT 06514For SaleMLS ID #24199952, Audrey Perrelli, Century 21 AllPoints Realty. Smart MLS
- $305,0003 bd2 ba1.4k sqft6 Cross Street, Hamden, CT 06514For SaleMLS ID #24209256, Anissa Richardson, Century 21 AllPoints Realty. Smart MLS
- $325,0003 bd1 ba1.2k sqft12 Hillview Avenue, Hamden, CT 06514For SaleMLS ID #24201362, Catherine Cardell Yarmosh, Coldwell Banker Realty. Smart MLS
- $320,0003 bd1 ba1.4k sqft79 Federal Street, Hamden, CT 06514For SaleMLS ID #24203943, Rashida Forrester, KW Legacy Partners. Smart MLS
- $339,9003 bd2 ba1.3k sqft50 Glendale Street, Hamden, CT 06517For SaleMLS ID #24208353, Jill Nathanson-Zaengel, Press/Cuozzo Realtors. Smart MLS
- $385,0003 bd2 ba1.1k sqft87 Beechwood Avenue, Hamden, CT 06514For SaleMLS ID #24212401, Joseph Fasone, Sunset Creek Realty, LLC. Smart MLS
