Opportunity is knocking with this ranch home with 2 bedrooms and 1.5 bath home located on a dead end road in a quiet neighborhood. The property is .32 of an acre and is partially fenced in yard, with a paved driveway, 4+ parking spots as well as a 30ft by 40ft Conestoga Building that is capable of storing 4 to 6 more additional cars with two overhead doors and auto door openers. You enter the home through the back door into the Sunroom / dining room area that flows into the large living room. The kitchen is open to the living room and offers plenty of storage, electric stove, refrigerator and pantry. The open floor plan is great for entertaining. Upfront you have a sitting room or 2nd living room and the first bedroom. Off the living room you have a large primary bedroom measuring 19x15 with large closet and large bathroom right outside the door. The large bathroom has a jetted tub, shower stall, double sink and linen closet. The property offers many great features like a newer roof from Sept 2022, a furnace from 2021, vintage built-in stereo that still works, Central air, hidden away washer and dryer on the first floor, alarm system. Don't miss your chance on this great move in ready home with large detached garage!
For sale
$265,000
28 Victory Rd, Bridgeton, NJ 08302
2beds
1,566sqft
Single Family Residence
Built in 1950
0.32 Acres Lot
$262,500 Zestimate®
$169/sqft
$-- HOA
What's special
Large detached garageCentral airPaved drivewayPartially fenced in yard
- 18 hours
- 202
- 26
Zillow last checked:
Listing updated:
Listed by:
Bryan Jacobs 609-501-3375,
Collini Real Estate LLC
Source: Bright MLS,MLS#: NJCB2033860
Facts & features
Interior
Bedrooms & bathrooms
- Bedrooms: 2
- Bathrooms: 2
- Full bathrooms: 1
- 1/2 bathrooms: 1
- Main level bathrooms: 2
- Main level bedrooms: 2
Rooms
- Room types: Living Room, Dining Room, Primary Bedroom, Bedroom 2, Kitchen, Foyer, Full Bath, Half Bath
Primary bedroom
- Features: Flooring - Carpet, Walk-In Closet(s)
- Level: Main
- Area: 285 Square Feet
- Dimensions: 15 X 19
Bedroom 2
- Level: Main
- Area: 130 Square Feet
- Dimensions: 13 X 10
Dining room
- Features: Flooring - Carpet
- Level: Main
- Area: 240 Square Feet
- Dimensions: 24 X 10
Foyer
- Level: Main
- Area: 121 Square Feet
- Dimensions: 11 X 11
Other
- Features: Double Sink, Bathroom - Walk-In Shower, Bathroom - Jetted Tub
- Level: Main
Half bath
- Level: Main
Kitchen
- Features: Flooring - Laminated, Kitchen - Electric Cooking
- Level: Main
- Area: 84 Square Feet
- Dimensions: 7 X 12
Living room
- Features: Ceiling Fan(s), Flooring - Carpet
- Level: Main
- Area: 264 Square Feet
- Dimensions: 24 X 11
Heating
- Forced Air, Natural Gas Available, Oil
Cooling
- Central Air, Ceiling Fan(s), Electric
Appliances
- Included: Dishwasher, Washer, Oven/Range - Electric, Refrigerator, Dryer, Electric Water Heater
- Laundry: Main Level
Features
- Bathroom - Stall Shower, Built-in Features, Ceiling Fan(s), Combination Dining/Living, Dining Area, Walk-In Closet(s)
- Flooring: Carpet, Laminate
- Windows: Window Treatments
- Basement: Partial,Exterior Entry,Unfinished
- Has fireplace: No
Interior area
- Total structure area: 1,566
- Total interior livable area: 1,566 sqft
- Finished area above ground: 1,566
- Finished area below ground: 0
Property
Parking
- Total spaces: 8
- Parking features: Covered, Oversized, Asphalt, Detached, Driveway
- Garage spaces: 4
- Uncovered spaces: 4
- Details: Garage Sqft: 1200
Accessibility
- Accessibility features: None
Features
- Levels: One
- Stories: 1
- Pool features: None
- Spa features: Bath
- Fencing: Chain Link
- Frontage length: Road Frontage: 105
Lot
- Size: 0.32 Acres
- Dimensions: 105 x 133
Details
- Additional structures: Above Grade, Below Grade, Outbuilding
- Parcel number: 010002300002
- Zoning: RESIDENTIAL
- Zoning description: Residential
- Special conditions: Standard
Construction
Type & style
- Home type: SingleFamily
- Architectural style: Ranch/Rambler
- Property subtype: Single Family Residence
Materials
- Vinyl Siding
- Foundation: Block, Crawl Space
- Roof: Shingle
Condition
- New construction: No
- Year built: 1950
Utilities & green energy
- Sewer: Public Sewer
- Water: Public
Community & HOA
Community
- Subdivision: "none Available"
HOA
- Has HOA: No
Location
- Region: Bridgeton
- Municipality: BRIDGETON CITY
Financial & listing details
- Price per square foot: $169/sqft
- Tax assessed value: $120,800
- Annual tax amount: $7,414
- Date on market: 11/16/2026
- Listing agreement: Exclusive Right To Sell
- Listing terms: Cash,Conventional,FHA,VA Loan
- Inclusions: Electeric Stove, Dishwasher, Refrigerator, Washer And Dryer
- Exclusions: Sellers Personal Property
- Ownership: Fee Simple
- Road surface type: Black Top
Estimated market value
$262,500
$249,000 - $276,000
$1,908/mo
Price history
| Date | Event | Price |
|---|---|---|
| 11/16/2026 | Listed for sale | $265,000+3.9%$169/sqft |
Source:  Bright MLS #NJCB2033860 Report a problem | ||
| 8/15/2025 | Sold | $255,000-1.9%$163/sqft |
Source: Bright MLS #NJCB2024972 Report a problem | ||
| 7/18/2025 | Pending sale | $259,900$166/sqft |
Source: Bright MLS #NJCB2024972 Report a problem | ||
| 7/15/2025 | Contingent | $259,900$166/sqft |
Source: Bright MLS #NJCB2024972 Report a problem | ||
| 7/1/2025 | Listed for sale | $259,900+13%$166/sqft |
Source: Bright MLS #NJCB2024972 Report a problem | ||
| 12/8/2022 | Listing removed | -- |
Source: Berkshire Hathaway HomeServices Fox & Roach, REALTORS Report a problem | ||
| 10/12/2022 | Price change | $229,900-6.5%$147/sqft |
Source: Bright MLS #NJCB2006960 Report a problem | ||
| 8/10/2022 | Price change | $245,900+9.3%$157/sqft |
Source:  SJSRMLS #564215 Report a problem | ||
| 7/5/2022 | Price change | $224,900-4.7%$144/sqft |
Source: Bright MLS #NJCB2006960 Report a problem | ||
| 6/18/2022 | Price change | $235,900-4.1%$151/sqft |
Source: Bright MLS #NJCB2006960 Report a problem | ||
| 5/20/2022 | Listed for sale | $245,900+24490%$157/sqft |
Source: Bright MLS #NJCB2006960 Report a problem | ||
| 6/23/1997 | Sold | $1,000$1/sqft |
Source: Public Record Report a problem | ||
Public tax history
| Year | Property taxes | Tax assessment |
|---|---|---|
| 2026 | $6,994 +9.5% | $120,800 |
| 2025 | $6,388 | $120,800 |
| 2024 | $6,388 +4.2% | $120,800 |
| 2023 | $6,131 +0.9% | $120,800 |
| 2022 | $6,074 +0.2% | $120,800 |
| 2021 | $6,061 +5% | $120,800 |
| 2020 | $5,771 +22.3% | $120,800 +10.5% |
| 2019 | $4,717 | $109,300 |
| 2018 | $4,717 +3.8% | $109,300 |
| 2017 | $4,545 +1.9% | $109,300 |
| 2016 | $4,461 -5.3% | $109,300 |
| 2015 | $4,713 -1.8% | $109,300 +24.8% |
| 2014 | $4,798 +1.9% | $87,600 |
| 2013 | $4,709 +3% | $87,600 |
| 2012 | $4,571 +4.7% | $87,600 |
| 2011 | $4,367 +6.7% | $87,600 |
| 2010 | $4,091 -4.5% | $87,600 |
| 2009 | $4,282 +8.9% | $87,600 |
| 2008 | $3,931 | $87,600 |
| 2007 | -- | $87,600 |
| 2006 | -- | $87,600 |
| 2005 | -- | $87,600 |
| 2003 | -- | $87,600 |
| 2002 | -- | $87,600 +9.2% |
| 2001 | -- | $80,200 |
Find assessor info on the county website
Monthly payment
Est. payment
Payment breakdown
Explore the cost of this home by adjusting the details. Changes won't be saved.Climate risks
Neighborhood: 08302
Nearby schools
Schools provided by the listing agent
- District: Bridgeton Public Schools
Source: Bright MLS. This data may not be complete. We recommend contacting the local school district to confirm school assignments for this home.

Similar homes
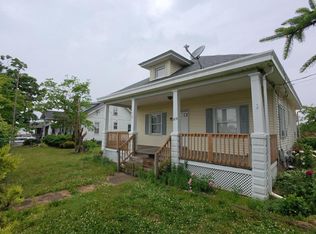
- $194,9002 bd1 ba1k sqft89 Rosenhayn Ave, Bridgeton, NJ 08302For Sale
 MLS ID #NJCB2033262, Osbaldo Matias, Keller Williams Prime Realty. Bright MLS
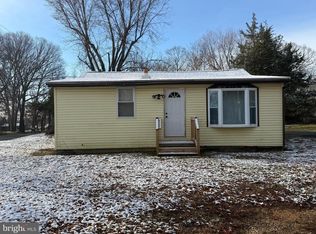
- $264,9993 bd1 ba900 sqft365 Old Deerfield Pike, Bridgeton, NJ 08302For Sale
 MLS ID #NJCB2028994, Michael Muzzarelli, EXP Realty, LLC. Bright MLS
- $240,0002 bd1 ba1.2k sqft5 Sara Run Ln, Bridgeton, NJ 08302For Sale
 MLS ID #NJCB2031024, Neal Sheppard, Warner Real Estate & Auction Company. Bright MLS
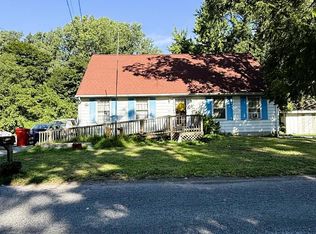
- $179,9004 bd2 ba1.7k sqft700 Chestnut Ave, Bridgeton, NJ 08302For Sale
 MLS ID #NJCB2032082, Michelle Evans, The Roarke Agency. Bright MLS
- $214,9004 bd2 ba1.8k sqft56 Walnut St, Bridgeton, NJ 08302For SaleMLS ID #NJCB2033206, Osbaldo Matias, Keller Williams Prime Realty. Bright MLS
- $239,0003 bd2 ba2k sqft283 W Commerce Ext, Bridgeton, NJ 08302For SaleMLS ID #NJCB2028886, Zachary Elwell, RE/MAX Preferred - Vineland. Bright MLS
- $265,0003 bd1 ba1k sqft68 Rosedale Dr, Bridgeton, NJ 08302For SaleMLS ID #NJCB2030254, Michelle Urgo, Coldwell Banker Excel Realty. Bright MLS
- $379,0003 bd2 ba1.6k sqft11 N Park Dr, Bridgeton, NJ 08302For SaleMLS ID #NJCB2032940, Phyllis Harvey, The Roarke Agency. Bright MLS
- $220,0004 bd2 ba1.6k sqft76 Rockville Rd, Bridgeton, NJ 08302For SaleMLS ID #NJCB2030462, John Natale, Real Broker, LLC. Bright MLS
- $250,0003 bd2 ba1.4k sqft7089 James Moore Rd, Port Norris, NJ 08349For SaleMLS ID #NJCB2033838, Patrick Gorman, Keller Williams - Main Street. Bright MLS
- $395,0003 bd2 ba1.1k sqft385 Fairton Millville Rd, Bridgeton, NJ 08302For SaleMLS ID #NJCB2032956, Deanna Brown, Fathom Realty NJ, LLC. Bright MLS
- $235,0004 bd2 ba1.9k sqft288 South Ave, Bridgeton, NJ 08302For SaleMLS ID #NJCB2032798, Mike DePalma, DePalma Realty. Bright MLS
- $212,0003 bd1 ba1k sqft21 Morris Ave, Bridgeton, NJ 08302For SaleMLS ID #NJCB2028622, Lakea Nicholson, Keller Williams Prime Realty. Bright MLS
- $185,0003 bd1 ba1.2k sqft21 American Ave, Bridgeton, NJ 08302For SaleMLS ID #NJCB2029042, Michael Muzzarelli, EXP Realty, LLC. Bright MLS
- $255,0003 bd2 ba1.3k sqft1108 Almond Rd, Pittsgrove, NJ 08318For SaleMLS ID #NJSA2019422, Ronald Holton, The Roarke Agency. Bright MLS
- $190,0002 bd1 ba864 sqft1107 1st Ave, Bridgeton, NJ 08302For SaleMLS ID #NJCB2029080, Michael Muzzarelli, EXP Realty, LLC. Bright MLS
- $284,0003 bd2 ba1.8k sqft2230 Berkeley Dr, Vineland, NJ 08361For SaleMLS ID #NJCB2033444, Karen W Salvo, Century 21 Action Plus Realty - Northfield. Bright MLS
- $269,9003 bd3 ba1.4k sqft900 Dock St, Millville, NJ 08332For SaleMLS ID #NJCB2033464, Priscilla Cruz, HomeSmart First Advantage Realty. Bright MLS
- $375,0003 bd2 ba2.1k sqft245 Fairton Cedarville Rd, Bridgeton, NJ 08302For SaleMLS ID #NJCB2026300, Phyllis Harvey, The Roarke Agency. Bright MLS
- $275,0003 bd2 ba1.1k sqft610 Roosevelt Blvd, Clayton, NJ 08312For SaleMLS ID #NJGL2079814, Jennifer Riches, EXP Realty, LLC. Bright MLS
