INCREDIBLE WALKOUT BUNGALOW in prestigious Patterson! Offering over 3,870 SQ FT of developed living space, this executive residence features 2+2 bedrooms, 3.5 bathrooms, and a rare OVERSIZETRIPLE TANDEM GARAGE. Beyond the great curb appeal, you are welcomed into a large tiled foyer with soaring ceilings and wall-to-wall windows that flood the home with natural light. At the center of the home is a CHEF'S KITCHEN equipped with quartz countertops, an oversized center island with breakfast bar, built-in wine rack, and an abundance of cabinetry. The kitchen opens seamlessly to the dining room and family room with direct access to a large upper deck to enjoy the views. The PRIMARY RETREAT features a cozy gas fireplace, walk-in closet, and a 5-PIECE SPA-LIKE ENSUITE complete with dual sinks, walk-in shower, and a standalone soaker tub. A second main-floor bedroom, formal living room with gas fireplace, mudroom, dedicated laundry room, and a 2-piece bath complete this level. The FULLY DEVELOPED WALKOUT BASEMENT is a bright lower-level haven. It boasts a second family room with a gas fireplace, dedicated exercise or hobby room, 2 additional bedrooms, 2 full bathrooms, and ample storage. Step outside to enjoy a private, beautifully landscaped backyard oasis with mature trees and patio space. Patterson is one of West Calgary's premier established communities. Enjoy quick access to Downtown, Stoney Trail, Edworthy Park, and top-tier private and public schools. Do not miss this rare bungalow opportunity. Book your private showing today!
For sale
C$1,250,000
28 W Patterson Rise SW, Calgary, AB T3H 2E4
4beds
2,319sqft
Single Family Residence
Built in 1986
6,969 Square Feet Lot
$-- Zestimate®
C$539/sqft
C$-- HOA
What's special
Oversize triple tandem garageGreat curb appealLarge tiled foyerSoaring ceilingsQuartz countertopsBuilt-in wine rackAbundance of cabinetry
- 16 hours
- 19
- 0
Zillow last checked:
Listing updated:
Listed by:
Jeff Mikolajow, Associate,
Re/Max Complete Realty,
Shirley Mikolajow, Associate Broker,
Re/Max First
Source: courtesy of Pillar9 System,MLS®#: A2347295 Originating MLS®#: Calgary
Originating MLS®#: CalgaryFacts & features
Interior
Bedrooms & bathrooms
- Bedrooms: 4
- Bathrooms: 4
- Full bathrooms: 3
- 1/2 bathrooms: 1
Other
- Level: Main
- Dimensions: 12`5" x 17`10"
Bedroom
- Level: Main
- Dimensions: 15`5" x 9`3"
Bedroom
- Level: Basement
- Dimensions: 15`2" x 9`1"
Bedroom
- Level: Basement
- Dimensions: 10`9" x 9`4"
Other
- Level: Main
Other
- Level: Basement
Other
- Level: Basement
Other
- Level: Main
Dining room
- Level: Main
- Dimensions: 14`10" x 13`3"
Exercise room
- Level: Basement
- Dimensions: 19`1" x 20`10"
Family room
- Level: Main
- Dimensions: 19`2" x 11`1"
Game room
- Level: Basement
- Dimensions: 22`8" x 17`6"
Kitchen
- Level: Main
- Dimensions: 18`6" x 17`2"
Laundry
- Level: Main
- Dimensions: 8`9" x 7`8"
Living room
- Level: Main
- Dimensions: 15`3" x 15`9"
Mud room
- Level: Main
- Dimensions: 7`8" x 7`9"
Heating
- Forced Air, Natural Gas
Cooling
- Central Air
Appliances
- Included: Built-In Oven, Dishwasher, Dryer, Electric Cooktop, Microwave, Refrigerator, Washer
- Laundry: Main Level
Features
- Breakfast Bar, Closet Organizers, Double Vanity, Kitchen Island, Open Floorplan, Pantry, Quartz Counters, Soaking Tub, Storage, Walk-In Closet(s)
- Flooring: Carpet, Hardwood, Tile
- Windows: Skylight(s), Window Coverings
- Basement: Full
- Number of fireplaces: 3
- Fireplace features: Gas
Interior area
- Total interior livable area: 2,319 sqft
- Finished area below ground: 1,553
Video & virtual tour
Property
Parking
- Total spaces: 5
- Parking features: Driveway, Garage Door Opener, Garage Faces Front, Oversized, Tandem
- Attached garage spaces: 3
- Has uncovered spaces: Yes
Features
- Levels: One
- Stories: 1
- Patio & porch: Balcony(s), Patio
- Exterior features: Balcony, Private Entrance
- Fencing: Fenced
- Frontage length: 17.92M 58`10"
Lot
- Size: 6,969 Square Feet
- Features: Back Yard, Landscaped, Rectangular Lot, Treed
Details
- Parcel number: 112028960
- Zoning: R-CG
Construction
Type & style
- Home type: SingleFamily
- Architectural style: Bungalow
- Property subtype: Single Family Residence
Materials
- Stone, Vinyl Siding, Wood Frame
- Foundation: Concrete Perimeter
- Roof: Asphalt Shingle
Condition
- New construction: No
- Year built: 1986
Community & HOA
Community
- Features: Park, Playground
- Subdivision: Patterson
HOA
- Has HOA: No
Location
- Region: Calgary
Financial & listing details
- Price per square foot: C$539/sqft
- Date on market: 9/24/2026
- Inclusions: Garage Storage & Shelves, Shed
Price history
Price history is unavailable.
Public tax history
Tax history is unavailable.
Climate risks
Neighborhood: Patterson
Nearby schools
GreatSchools rating
No schools nearby
We couldn't find any schools near this home.
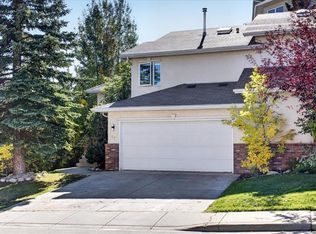
- C$639,0002 bd3 ba1.3k sqft39 NE Patterson Hl SW, Calgary, AB T3H2E7For Sale
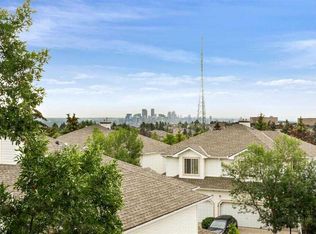
- C$247,5001 bd2 ba1k sqft6550 W Old Banff Coach Rd SW #114, Calgary, AB T3H4J4For Sale

- C$314,0002 bd2 ba1.2k sqft6550 W Old Banff Coach Rd SW #104, Calgary, AB T3H4J4For Sale
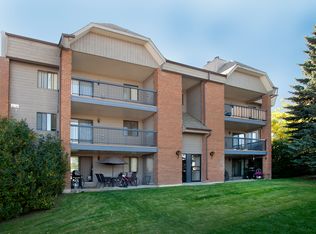
- C$1,8002 bd2 ba920 sqft20 Patterson Blvd SW #376821, Calgary, AB T3H1W9For Rent
Similar homes
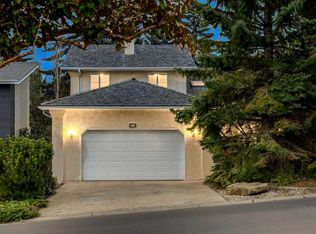
- C$1,475,0004 bd3 ba2.2k sqft12 W Patina Hl SW, Calgary, AB T3H 2C7For Sale
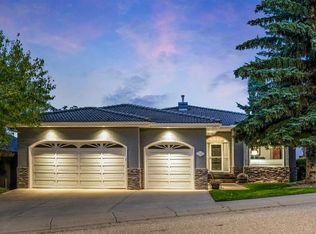 MLS ID #A2345850, Amber Upton, Associate Broker, Cir Realty. courtesy of Pillar9 System
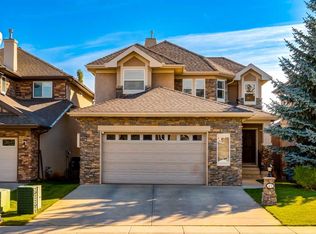
 - C$999,9004 bd3 ba1.9k sqft44 NW Stradwick Way SW, Calgary, AB T3H 1G9For Sale
 MLS ID #A2344619, Gloria Sun, Associate, Trustpro Realty. courtesy of Pillar9 System
 - C$1,085,0004 bd4 ba2.5k sqft660 NW Coach Grove Rd SW, Calgary, AB T3H 1C6For Sale
 MLS ID #A2339456, Geraldine Hampton, Associate, Re/Max Real Estate (Mountain View). courtesy of Pillar9 System
 - C$950,0004 bd4 ba2.3k sqft43 W Cougar Plateau Cir SW, Calgary, AB T3H 5S6For Sale
 MLS ID #A2347634, Clarence Kim, Associate, Bow Realty. courtesy of Pillar9 System
