Open House Sept 27 Sunday 2pm-4pm! Stunning City Views | Two-Level Apartment | Updated Throughout Experience breathtaking panoramic views of Calgary's downtown skyline from this exceptional two-level loft in the highly sought-after Patterson Lofts, one of the most exclusive condominium developments in Calgary's desirable West Hills communities. This stylish home features warm, wood flooring throughout both levels and the staircase—absolutely no carpet. The thoughtfully designed open-concept floor plan offers two spacious bedrooms, two full bathrooms, and expansive living spaces filled with natural light from oversized windows that perfectly frame the spectacular city views. The inviting maple kitchen is equipped with a large breakfast bar, and flows seamlessly into the generous dining area with patio doors leading to your private balcony—the perfect place to relax while enjoying sweeping views of the city and downtown skyline. The bright living room is anchored by a cozy corner gas fireplace, creating an ideal space for entertaining or unwinding. The main level also features a full bathroom with a shower, providing added convenience for guests and everyday living. Upstairs, the spacious primary retreat features a walk-in closet and a private 4-piece ensuite. A second spacious bedroom and a convenient laundry/utility room complete the upper level. Recent updates include refrigerator, dishwasher, microwave hood fan, washer, dryer, and toilets in both bathrooms, offering peace of mind and modern convenience. Additional highlights include titled underground parking with an adjoining private storage unit. Perfectly situated, Patterson offers the best of both urban living and outdoor recreation. Enjoy walking distance to beautiful natural reserves, nearby parks, transit, and local shopping. With quick access to Bow Trail and Sarcee Trail, you're just minutes from Westside Recreation Centre, excellent schools, Edworthy Park, downtown Calgary, and an easy escape west to the Rocky Mountains. This is a rare opportunity to own a sophisticated loft with spectacular views in one of Calgary's most desirable communities.
For sale
C$314,000
6550 W Old Banff Coach Rd SW #104, Calgary, AB T3H 4J4
2beds
1,263sqft
Apartment
Built in 1999
-- sqft lot
$-- Zestimate®
C$249/sqft
C$706/mo HOA
What's special
Two-level loftOpen-concept floor planTwo spacious bedroomsInviting maple kitchenLarge breakfast barSpacious primary retreatWalk-in closet
- 94 days
- 56
- 6
Zillow last checked:
Listing updated:
Listed by:
Zhanjie Zhou, Associate,
Century 21 Bravo Realty
Source: courtesy of Pillar9 System,MLS®#: A2322739 Originating MLS®#: Calgary
Originating MLS®#: CalgaryFacts & features
Interior
Bedrooms & bathrooms
- Bedrooms: 2
- Bathrooms: 2
- Full bathrooms: 2
Other
- Level: Second
- Dimensions: 15`5" x 12`2"
Bedroom
- Level: Second
- Dimensions: 11`1" x 8`10"
Other
- Level: Main
Other
- Level: Second
Dining room
- Level: Main
- Dimensions: 11`6" x 10`9"
Kitchen
- Level: Main
- Dimensions: 11`3" x 8`11"
Laundry
- Level: Second
Living room
- Level: Main
- Dimensions: 17`3" x 12`6"
Heating
- Forced Air, Natural Gas
Cooling
- None
Appliances
- Included: Dishwasher, Dryer, Electric Cooktop, Electric Oven, Microwave Hood Fan, Washer
- Laundry: Laundry Room
Features
- Kitchen Island, Laminate Counters, No Smoking Home, Open Floorplan
- Flooring: Ceramic Tile, Hardwood, Laminate
- Number of fireplaces: 1
- Fireplace features: Gas, Living Room
- Common walls with other units/homes: 2+ Common Walls
Interior area
- Total interior livable area: 1,263 sqft
Property
Parking
- Total spaces: 1
- Parking features: Garage Door Opener, Heated Garage, Underground, Titled
- Has uncovered spaces: Yes
Features
- Levels: Multi Level Unit
- Stories: 5
- Entry location: Ground
- Patio & porch: Balcony(s)
- Exterior features: Balcony, Private Entrance
Details
- Zoning: DC (pre 1P2007)
Construction
Type & style
- Home type: Apartment
- Property subtype: Apartment
- Attached to another structure: Yes
Materials
- Stucco, Wood Frame
- Roof: Asphalt Shingle
Condition
- New construction: No
- Year built: 1999
Community & HOA
Community
- Features: Park, Playground, Sidewalks, Street Lights
- Subdivision: Patterson
HOA
- Has HOA: Yes
- Amenities included: Elevator(s), Parking, Visitor Parking
- Services included: Common Area Maintenance, Insurance, Parking, Professional Management, Reserve Fund Contributions, Snow Removal, Trash
- HOA fee: C$706 monthly
Location
- Region: Calgary
Financial & listing details
- Price per square foot: C$249/sqft
- Date on market: 6/27/2026
- Inclusions: N/A
Price history
Price history is unavailable.
Public tax history
Tax history is unavailable.
Climate risks
Neighborhood: Patterson
Nearby schools
GreatSchools rating
No schools nearby
We couldn't find any schools near this home.
- C$--3 bd3 ba-- sqft26 Coachway Gdns SW, Calgary, AB T3H2V9Off Market
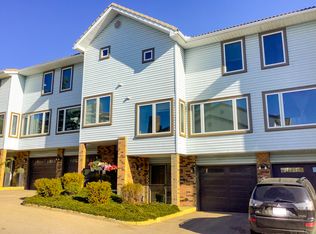
- C$354,9003 bd2 ba1.1k sqft7172 S Coach Hill Rd SW #141, Calgary, AB T3H1C8For Sale

- C$350,0002 bd1 ba949 sqft7172 S Coach Hill Rd SW #16, Calgary, AB T3H1C8For Sale

- C$1,250,0004 bd4 ba2.3k sqft28 W Patterson Rise SW, Calgary, AB T3H2E4For Sale

Similar homes
- C$359,0002 bd2 ba1k sqft4835 NE Dalhousie Dr NW #203, Calgary, AB T3A 5R7For Sale
 MLS ID #A2347384, Marla Miller, Associate, Re/Max Realty Professionals. courtesy of Pillar9 System
 - C$347,0002 bd3 ba1.1k sqft211 S Aspen Stone Blvd SW #1222, Calgary, AB T3H 0K1For Sale
 MLS ID #A2346179, Thomas Yeung, Associate, Sotheby's International Realty Canada. courtesy of Pillar9 System
 - C$329,9002 bd2 ba1k sqft1608 S 12th Ave SW #304, Calgary, AB T3C 0R2For Sale
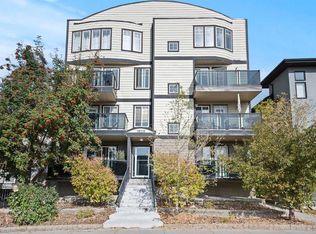 MLS ID #A2344177, Kristin Mould, Associate, Cir Realty. courtesy of Pillar9 System
 - C$299,9002 bd2 ba1k sqft20 W Sierra Morena Mews SW #118, Calgary, AB T3H 3K6For Sale
 MLS ID #A2316285, Simon D. Hunt, Associate, Re/Max House Of Real Estate. courtesy of Pillar9 System
