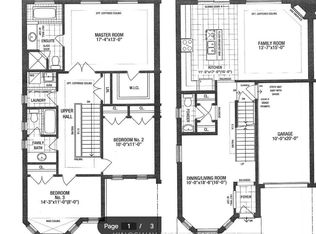
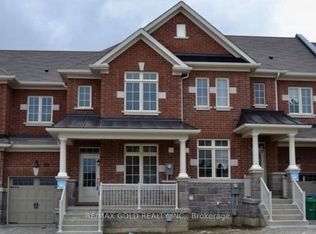
Beautifully upgraded 3 bedroom + professionally finished One bedroom In-Law suite (no separate entrance) with certificate from city of Brampton! see attached online. Gorgeous upgraded kitchen with gas stove and granite counters, 9' ceilings on the main floor with LED pot lights, 3 Spacious bedrooms (2 with custom closet organizers), Primary bedroom ensuite bath, main floor, large breakfast area with walk out to large patterned concrete patio. Located on a quiet crescent walking distance to Countryside Village Public School! Large living/dining area with hardwood floors, luxurious double door entry, large garage with backyard access.Move in anytime!
For sale
C$848,888
28 Yellow Sorrel Rd, Brampton, ON L6R 3V7
4beds
4baths
Townhouse
Built in ----
2,360 Square Feet Lot
$-- Zestimate®
C$--/sqft
C$-- HOA
What's special
Primary bedroom ensuite bathQuiet crescentLuxurious double door entry
- 18 hours
- 1
- 0
Zillow last checked:
Listing updated:
Listed by:
CENTURY 21 ASSOCIATES INC.
Source: TRREB,MLS®#: W13786810 Originating MLS®#: Toronto Regional Real Estate Board
Originating MLS®#: Toronto Regional Real Estate BoardFacts & features
Interior
Bedrooms & bathrooms
- Bedrooms: 4
- Bathrooms: 4
Primary bedroom
- Level: Second
- Dimensions: 5.3 x 3.8
Bedroom 2
- Level: Second
- Dimensions: 3.95 x 3.25
Bedroom 3
- Level: Second
- Dimensions: 4 x 3
Bedroom 4
- Level: Basement
- Dimensions: 3.2 x 3.1
Breakfast
- Level: Ground
- Dimensions: 3.6 x 2.7
Dining room
- Level: Ground
- Dimensions: 6.13 x 3.26
Family room
- Level: Basement
- Dimensions: 3.1 x 2.55
Foyer
- Level: Basement
- Dimensions: 3 x 2.4
Foyer
- Level: Ground
- Dimensions: 2.9 x 2.9
Kitchen
- Level: Ground
- Dimensions: 3.5 x 2.7
Kitchen
- Level: Basement
- Dimensions: 2.55 x 2.2
Living room
- Level: Ground
- Dimensions: 6.13 x 3.26
Heating
- Forced Air, Gas
Cooling
- Central Air
Features
- None, In-Law Suite
- Basement: Finished
- Has fireplace: No
Interior area
- Living area range: 1500-2000 null
Property
Parking
- Total spaces: 3
- Parking features: Mutual, Garage Door Opener
- Has attached garage: Yes
Features
- Stories: 2
- Patio & porch: Patio, Porch
- Pool features: None
Lot
- Size: 2,360 Square Feet
- Features: Irregular Lot, Fenced Yard, School, Park, Rectangular Lot
Details
- Parcel number: 142250680
Construction
Type & style
- Home type: Townhouse
- Property subtype: Townhouse
- Attached to another structure: Yes
Materials
- Brick
- Foundation: Poured Concrete
- Roof: Asphalt Shingle
Utilities & green energy
- Sewer: Sewer
Community & HOA
Community
- Security: Carbon Monoxide Detector(s), Smoke Detector(s)
Location
- Region: Brampton
Financial & listing details
- Annual tax amount: C$5,739
- Date on market: 9/15/2026
Price history
Price history is unavailable.
Public tax history
Tax history is unavailable.
Climate risks
Neighborhood: Countryside Villages
Nearby schools
GreatSchools rating
No schools nearby
We couldn't find any schools near this home.

Similar homes
- C$739,0004 bd4 ba-- sqft63 Ural Cir, Brampton, ON L6R 1H2For Sale
 MLS ID #W13774258, TOWNVILLE REALTY INC.. TRREB
 - C$739,9004 bd4 ba-- sqft94 Earth Star Trl, Brampton, ON L6R 2N7For Sale
 MLS ID #W13720134, ALLIED INTERNATIONAL REALTY CANADA INC.. TRREB
 - C$894,4004 bd4 ba-- sqft2 Bramoak Cres, Brampton, ON L7A 1T7For Sale
 MLS ID #W13776682, REALBIZ REALTY INC.. TRREB
 - C$799,9004 bd4 ba-- sqft35 Softneedle Ave, Brampton, ON L6R 1K4For Sale
 MLS ID #W13746184, RE/MAX REALTY SPECIALISTS INC.. TRREB
