Welcome to 66 Zelda Rd, a beautifully upgraded home in a sought-after neighbourhood featuring 4+2 bedrooms, an extended driveway, and a grand foyer with 9 ft ceilings. The open-concept main floor offers granite countertops and an elegant oak staircase, while the finished 2-bedroom basement is ideal for extended family. Recently updated with fresh paint.
For sale
C$940,000
66 Zelda Rd, Brampton, ON L6R 3V4
6beds
4baths
Townhouse
Built in ----
2,220 Square Feet Lot
$-- Zestimate®
C$--/sqft
C$-- HOA
What's special
- 19 days |
- 9 |
- 2 |
Zillow last checked:
Listing updated:
Listed by:
RE/MAX GOLD REALTY INC.
Source: TRREB,MLS®#: W13516506 Originating MLS®#: Toronto Regional Real Estate Board
Originating MLS®#: Toronto Regional Real Estate BoardFacts & features
Interior
Bedrooms & bathrooms
- Bedrooms: 6
- Bathrooms: 4
Heating
- Forced Air, Gas
Cooling
- Central Air
Features
- In-Law Suite
- Basement: Apartment
- Has fireplace: Yes
Interior area
- Living area range: 1500-2000 null
Property
Parking
- Total spaces: 3
- Parking features: Garage
- Has garage: Yes
Features
- Stories: 2
- Pool features: None
Lot
- Size: 2,220 Square Feet
Details
- Parcel number: 142251107
Construction
Type & style
- Home type: Townhouse
- Property subtype: Townhouse
Materials
- Brick
- Foundation: Concrete
- Roof: Asphalt Shingle
Utilities & green energy
- Sewer: Sewer
Community & HOA
Location
- Region: Brampton
Financial & listing details
- Annual tax amount: C$5,943
- Date on market: 7/2/2026
RE/MAX GOLD REALTY INC.
RE/MAX GOLD REALTY INC.
By pressing Contact Agent, you agree that the real estate professional identified above may call/text you about your search, which may involve use of automated means and pre-recorded/artificial voices. You don't need to consent as a condition of buying any property, goods, or services. Message/data rates may apply. You also agree to our Terms of Use. Zillow does not endorse any real estate professionals. We may share information about your recent and future site activity with your agent to help them understand what you're looking for in a home.
Price history
Price history is unavailable.
Public tax history
Tax history is unavailable.
Climate risks
Neighborhood: Countryside Villages
Nearby schools
GreatSchools rating
No schools nearby
We couldn't find any schools near this home.
- C$799,0003 bd3 ba-- sqft44 Villadowns Trl, Brampton, ON L6R3V7For Sale

- C$1,199,0004 bd4 ba-- sqft8 Zelda Rd, Brampton, ON L6R3V9For Sale

- C$699,0004 bd4 ba-- sqft92 Tomabrook Cres, Brampton, ON L6R0V4For Sale

- C$1,299,9006 bd5 ba-- sqft1 Dolbyhill Dr, Brampton, ON L6R3V9For Sale
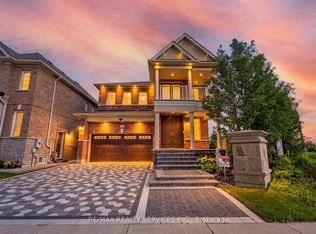
- C$1,189,0006 bd5 ba-- sqft9 Gamson Cres, Brampton, ON L6R0V7For Sale
- C$824,5004 bd3 ba-- sqft65 Villadowns Trl, Brampton, ON L6R3Y8For Sale
- C$--3 bd3 ba2.3k sqft22 Gamson Cres, Brampton, ON L6R0V8Off Market
- C$1,099,9026 bd5 ba-- sqft16 Gamson Cres, Brampton, ON L6R0V8For Sale
Similar homes
- C$769,9993 bd3 ba-- sqft20 Brussels Ave, Brampton, ON L6Z 0A5For Sale
 MLS ID #W13592398, RE/MAX GOLD REALTY INC.. TRREB
 - C$900,0004 bd3 ba-- sqft67 Folgate Cres, Brampton, ON L6R 4A7For Sale
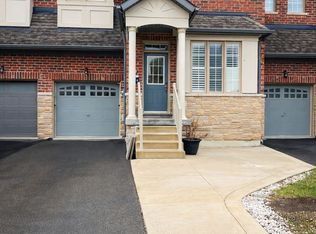 MLS ID #W12988520, HOMELIFE MAPLE LEAF REALTY LTD.. TRREB
 - C$949,0005 bd4 ba-- sqft54 Altura Way, Brampton, ON L6P 4A1For Sale
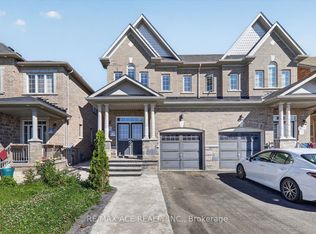 MLS ID #W13586490, RE/MAX ACE REALTY INC.. TRREB
 - C$949,7776 bd3 ba-- sqft52 Maplehurst Sq, Brampton, ON L6Z 1J6For Sale
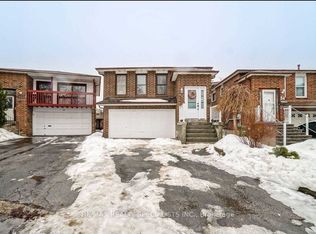 MLS ID #W13102982, RE/MAX REALTY SPECIALISTS INC.. TRREB
 - C$996,0007 bd5 ba-- sqft23 Wild Indigo Cres, Brampton, ON L6R 2J9For SaleMLS ID #W13489534, RE/MAX GOLD REALTY INC.. TRREB
- C$899,9905 bd4 ba-- sqft63 Pressed Brick Dr, Brampton, ON L6V 4K5For SaleMLS ID #W12728230, MUHAMMAD KASHIF JAVED, Salesperson. TRREB
- C$1,024,9005 bd4 ba-- sqft40 Speckled Alder St, Caledon, ON L7C 4J1For SaleMLS ID #W13587806, EXIT REALTY HARE (PEEL). TRREB
- C$999,0007 bd5 ba-- sqft14 Conover Ct, Brampton, ON L6Y 3J5For SaleMLS ID #W13573930, RE/MAX REALTY SERVICES INC.. TRREB
- C$1,099,9995 bd3 ba-- sqft44 Robitaille Dr, Brampton, ON L6R 0H6For SaleMLS ID #W13519866, CENTURY 21 PRESIDENT REALTY INC.. TRREB
- C$714,9993 bd3 ba-- sqft51 Checkerberry Cres, Brampton, ON L6R 2S9For SaleMLS ID #W13563758, RE/MAX REAL ESTATE CENTRE INC.. TRREB
- C$988,0004 bd4 ba-- sqft12 Fitzgibson St, Brampton, ON L6Y 5Y5For SaleMLS ID #W13576144, RE/MAX SKYWAY REALTY INC.. TRREB
- C$1,029,9004 bd4 ba-- sqft52 Moldovan Dr, Brampton, ON L6R 0E4For SaleMLS ID #W13544600, RE/MAX GOLD REALTY INC.. TRREB
- C$1,049,8006 bd4 ba-- sqft23 Millsborough Rd, Brampton, ON L6P 2A1For SaleMLS ID #W13497852, RE/MAX GOLD REALTY INC.. TRREB
- C$1,099,9006 bd4 ba-- sqft55 Golden Eagle Rd, Brampton, ON L6R 1Z3For SaleMLS ID #W13134896, RE/MAX REAL ESTATE CENTRE INC.. TRREB
- C$829,9993 bd3 ba-- sqft35 Maple Cider St, Caledon, ON L7C 4B4For SaleMLS ID #W13505660, HOMELIFE/LOCAL REAL ESTATE LTD.. TRREB
- C$849,9997 bd4 ba-- sqft113 Kingswood Dr N, Brampton, ON L6V 2X5For SaleMLS ID #W13478214, RE/MAX WEST REALTY INC.. TRREB
- C$699,0003 bd3 ba-- sqft180 Howden Blvd #39, Brampton, ON L6S 0E6For SaleMLS ID #W13586478, YES REALTY INC.. TRREB
- C$825,0004 bd4 ba-- sqft42 Trumpet Valley Blvd, Brampton, ON L7A 3N8For SaleMLS ID #W13583954, ROYAL LEPAGE CERTIFIED REALTY. TRREB
- C$889,8023 bd4 ba-- sqft62 McPherson Rd, Caledon, ON L7C 4A8For SaleMLS ID #W13530866, SUTTON GROUP ELITE REALTY INC.. TRREB
- C$869,9995 bd4 ba-- sqft49 Tiller Trl, Brampton, ON L6X 4R6For SaleMLS ID #W13463374, Royal LePage Real Estate Associates. TRREB
