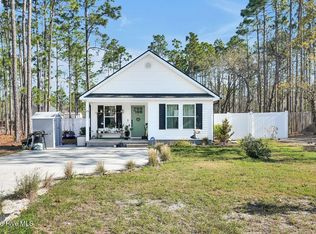
Take a look at this truly move-in-ready home, thoughtfully updated with new flooring, and a deep clean that gives the space a bright, welcoming feel. Relax and enjoy the surrounding nature from multiple outdoor spaces--the screened porch with attached deck, the charming front porch, or out among the mature landscaping in the fenced backyard. Inside, you'll appreciate the spacious living room, split bedroom plan, vaulted ceiling, and beautiful floors. A 12 x 16 wired shed in the backyard provides the perfect spot for projects, crafts, and hobbies. The home offers quick access to Highway 87 and is conveniently located near historic downtown Southport as well as Wilmington, making beach days, dining, shopping, and city amenities all within easy reach. Boiling Spring Lakes some swimming areas, fishing, kayaking, golf, tennis, and scenic nature conservancy hiking trails. Join in on the Boiling Spring Lakes Rec Center that has many classes and activities .
Under contract
$259,900
280 Crystal Road, Southport, NC 28461
3beds
1,201sqft
Single Family Residence
Built in 2006
0.44 Acres Lot
$253,700 Zestimate®
$216/sqft
$-- HOA
What's special
Charming front porchVaulted ceilingSplit bedroom planBeautiful floorsNew flooringBright welcoming feelMultiple outdoor spaces
- 65 days
- 88
- 0
Zillow last checked:
Listing updated:
Listed by:
Myles Williams 910-457-7676,
Southport Realty, Inc.,
Brian M Deutsch 910-457-6401,
Southport Realty, Inc.
Source: Hive MLS,MLS#: 100570666 Originating MLS: Brunswick County Association of Realtors
Originating MLS: Brunswick County Association of RealtorsFacts & features
Interior
Bedrooms & bathrooms
- Bedrooms: 3
- Bathrooms: 2
- Full bathrooms: 2
Rooms
- Room types: Dining Room, Living Room, Master Bedroom, Bedroom 1, Bedroom 2, Other
Primary bedroom
- Description: 14.50x11.50 Level: Down- 1st Floor
- Level: First
- Dimensions: 14.5 x 11.5
Bedroom 1
- Description: 11.50x10.50 Level: Down- 1st Floor
- Level: First
- Dimensions: 11.5 x 10.5
Bedroom 2
- Description: 11.50x10 Level: Down- 1st Floor
- Level: First
- Dimensions: 11.5 x 10
Dining room
- Description: 12x12 Level: Down- 1st Floor
- Level: First
- Dimensions: 12 x 12
Kitchen
- Description: 11.80x8.11 Level: Down- 1st Floor
- Level: First
- Dimensions: 11.8 x 8.11
Living room
- Description: 15x15 Level: Down- 1st Floor
- Level: First
- Dimensions: 15 x 15
Heating
- Electric, Forced Air
Cooling
- Central Air
Appliances
- Included: Built-In Microwave, Refrigerator, Dishwasher
- Laundry: Laundry Room
Features
- Ceiling Fan(s)
- Flooring: Laminate
- Basement: None
- Has fireplace: No
Interior area
- Total structure area: 1,201
- Total interior livable area: 1,201 sqft
Property
Parking
- Parking features: Concrete
- Details: Cement driveway
Features
- Levels: One
- Patio & porch: Porch, Screened
- Fencing: Partial,Split Rail
- Has view: Yes
- View description: See Remarks
- Frontage type: See Remarks
Lot
- Size: 0.44 Acres
- Dimensions: 80 x 252 x 80 x 200
Details
- Additional structures: Storage
- Parcel number: 141mc00403
- Zoning: Bs-R-2
- Special conditions: Standard
Construction
Type & style
- Home type: SingleFamily
- Property subtype: Single Family Residence
Materials
- Vinyl Siding, Wood Frame
- Foundation: Crawl Space
- Roof: Shingle
Condition
- New construction: No
- Year built: 2006
Utilities & green energy
- Sewer: Septic Tank
- Water: Well
- Utilities for property: Other
Community & HOA
Community
- Subdivision: Boiling Spring Lakes
HOA
- Has HOA: No
- Amenities included: None, See Remarks
Location
- Region: Southport
Financial & listing details
- Price per square foot: $216/sqft
- Tax assessed value: $246,620
- Annual tax amount: $1,709
- Date on market: 8/12/2026
- Cumulative days on market: 65 days
- Listing agreement: Exclusive Right To Sell
- Listing terms: Cash,Conventional,FHA,VA Loan
- Road surface type: Paved
Estimated market value
$253,700
$241,000 - $266,000
$2,019/mo
Price history
| Date | Event | Price |
|---|---|---|
| 9/12/2026 | Contingent | $259,900$216/sqft |
Source:  Hive MLS #100570666 Report a problem Hive MLS #100570666 Report a problem | ||
| 8/12/2026 | Listed for sale | $259,900$216/sqft |
Source: Hive MLS #100570666 Report a problem | ||
| 5/9/2026 | Contingent | $259,900$216/sqft |
Source: Hive MLS #100570666 Report a problem | ||
| 4/30/2026 | Listed for sale | $259,900+10.6%$216/sqft |
Source: Hive MLS #100570666 Report a problem | ||
| 5/11/2023 | Listing removed | -- |
Source: Hive MLS #100383513 Report a problem | ||
| 5/9/2023 | Listed for rent | $1,500$1/sqft |
Source: Hive MLS #100383513 Report a problem | ||
| 3/13/2023 | Sold | $235,000-2%$196/sqft |
Source: Hive MLS #100355198 Report a problem | ||
| 1/21/2023 | Pending sale | $239,900$200/sqft |
Source: Hive MLS #100355198 Report a problem | ||
| 1/17/2023 | Listed for sale | $239,900$200/sqft |
Source: Hive MLS #100355198 Report a problem | ||
| 12/31/2022 | Pending sale | $239,900$200/sqft |
Source: Hive MLS #100355198 Report a problem | ||
| 12/29/2022 | Listed for sale | $239,900-4%$200/sqft |
Source: Hive MLS #100355198 Report a problem | ||
| 12/18/2022 | Listing removed | -- |
Source: Hive MLS #100355198 Report a problem | ||
| 10/25/2022 | Listed for sale | $249,900+56.2%$208/sqft |
Source: Hive MLS #100355198 Report a problem | ||
| 6/5/2020 | Sold | $160,000-1.2%$133/sqft |
Source: Hive MLS #100212864 Report a problem | ||
| 5/3/2020 | Pending sale | $161,900$135/sqft |
Source: CENTURY 21 Sweyer & Associates #100212864 Report a problem | ||
| 4/21/2020 | Price change | $161,900-1.8%$135/sqft |
Source: CENTURY 21 Sweyer & Associates #100212864 Report a problem | ||
| 4/9/2020 | Listed for sale | $164,900+28.8%$137/sqft |
Source: Century 21 Sweyer & Associates #100212864 Report a problem | ||
| 11/13/2015 | Sold | $128,000-6.6%$107/sqft |
Source: Public Record Report a problem | ||
| 8/20/2015 | Price change | $137,000-2.1%$114/sqft |
Source: Coldwell Banker Sea Coast Advantage #524586 Report a problem | ||
| 7/22/2015 | Price change | $139,900-2.8%$116/sqft |
Source: Coldwell Banker Sea Coast Advantage #694162 Report a problem | ||
| 6/27/2015 | Listed for sale | $144,000+52.4%$120/sqft |
Source: Coldwell Banker Sea Coast Adva #694162 Report a problem | ||
| 4/13/2013 | Listing removed | $94,500$79/sqft |
Source: Realty World Carolina Shores #486840 Report a problem | ||
| 3/16/2013 | Price change | $94,500-9.6%$79/sqft |
Source: Realty World Carolina Shores #486840 Report a problem | ||
| 2/12/2013 | Listed for sale | $104,500+28.2%$87/sqft |
Source: Realty World Carolina Shores #486840 Report a problem | ||
| 1/22/2013 | Sold | $81,520-51.8%$68/sqft |
Source: Public Record Report a problem | ||
| 5/24/2007 | Sold | $169,000$141/sqft |
Source: Public Record Report a problem | ||
Public tax history
| Year | Property taxes | Tax assessment |
|---|---|---|
| 2025 | $1,709 +13% | $246,620 |
| 2024 | $1,512 +2.3% | $246,620 |
| 2023 | $1,478 +14.3% | $246,620 +65.5% |
| 2022 | $1,294 +1.1% | $148,980 |
| 2021 | $1,280 +10.6% | $148,980 +4.5% |
| 2020 | $1,157 | $142,610 |
| 2019 | $1,157 +19.5% | $142,610 +20.9% |
| 2018 | $968 +5.3% | $117,910 +1079.1% |
| 2017 | $919 | $10,000 |
| 2016 | $919 | $10,000 -91.5% |
| 2015 | $919 -0.5% | $117,910 -12.4% |
| 2014 | $924 | $134,550 |
| 2013 | -- | -- |
| 2012 | -- | -- |
| 2011 | -- | -- |
| 2010 | -- | -- |
| 2009 | -- | -- |
| 2008 | -- | -- |
| 2007 | -- | -- |
Find assessor info on the county website
Monthly payment
Est. payment
Payment breakdown
Explore the cost of this home by adjusting the details. Changes won't be saved.Climate risks
Neighborhood: 28461
Nearby schools
Schools provided by the listing agent
- Elementary: Bolivia
- Middle: South Brunswick
- High: South Brunswick
Source: Hive MLS. This data may not be complete. We recommend contacting the local school district to confirm school assignments for this home.
Similar homes
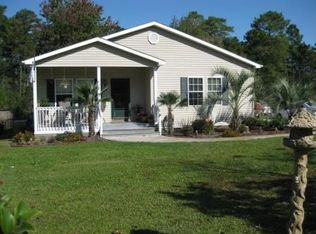
- $232,0003 bd2 ba1.2k sqft668 Westwood Road, Southport, NC 28461For Sale
 MLS ID #100587122, Jan Roggeman, 1st Class Real Estate Coastal Choice. Hive MLS
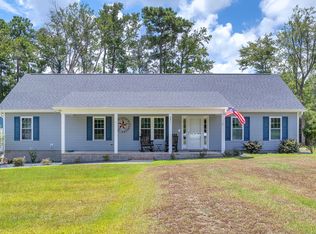
 - $259,9003 bd2 ba1.2k sqft219 N Lake Keziah Drive, Southport, NC 28461For Sale
 MLS ID #100607255, Hank Troscianiec & Associates, Keller Williams Innovate-OKI. Hive MLS
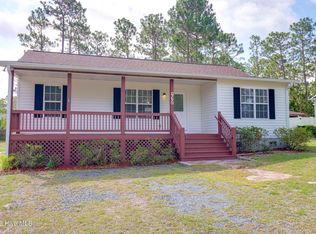
 - $287,5003 bd2 ba1.5k sqft2311 E Boiling Spring Road, Southport, NC 28461For Sale
 MLS ID #100606996, Hank Troscianiec & Associates, Keller Williams Innovate-OKI. Hive MLS
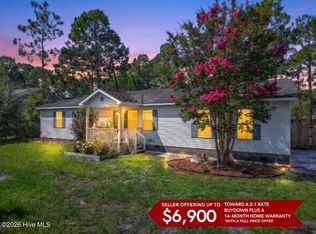
 - $265,0002 bd2 ba920 sqft79 S Fayetteville Road S, Southport, NC 28461For Sale
 MLS ID #100560023, LeShea L Williams, Southport Realty, Inc.. Hive MLS
 - $339,9003 bd2 ba1.7k sqft1180 Springdale Road, Southport, NC 28461For SaleMLS ID #100559167, Kirby E Fincher, YMB Realty. Hive MLS
- $249,0003 bd2 ba1.2k sqft4778 Abbington Oaks Way SE Lot # 3, Southport, NC 28461For SaleMLS ID #100583774, Myles Williams, Southport Realty, Inc.. Hive MLS
- $249,9003 bd2 ba1.1k sqft102 Beach House Way, Bolivia, NC 28422For SaleMLS ID #100585732, Team Archer, Brick & Mojo, LLC. Hive MLS
- $310,0003 bd2 ba1.2k sqft5014 N Hampton Drive SE, Southport, NC 28461For SaleMLS ID #100557905, Kurt Bonney, Tiffany's Beach Properties. Hive MLS
- $279,0003 bd2 ba1.5k sqft1601 Midway Road SE, Bolivia, NC 28422For SaleMLS ID #100530137, Amy Aldridge, RE/MAX Executive. Hive MLS
- $269,9903 bd2 ba1.1k sqft8593 Heirloom Drive NE, Leland, NC 28451For SaleMLS ID #100605894, Osprey Realty Group, REAL Broker LLC. Hive MLS
- $359,0003 bd2 ba1.4k sqft4080 Tea Olive Lane SE, Southport, NC 28461For SaleMLS ID #100595884, Jwantana G Frink, Coldwell Banker Sea Coast Advantage - SP. Hive MLS
- $345,0002 bd2 ba1.4k sqft6058 Bethel Road SE, Southport, NC 28461For SaleMLS ID #100585039, Carolina Coastal Group, Northrop Realty. Hive MLS
- $260,0003 bd2 ba1.3k sqft1580 Pitt Court SW, Supply, NC 28462For SaleMLS ID #100607811, Karen G Saunders, Southport Realty, Inc.. Hive MLS
- $269,9003 bd2 ba1.2k sqft1149 Amber Pines Drive, Leland, NC 28451For SaleMLS ID #100594294, Noel M Rao, Blue Heron Real Estate. Hive MLS
- $225,0003 bd2 ba1.3k sqft6140 Carolina Beach Road #Trlr 28, Wilmington, NC 28412For SaleMLS ID #100611140, Paul D Allsup, Coldwell Banker Sea Coast Advantage-Midtown. Hive MLS
- $294,0003 bd2 ba1.2k sqft3024 Bay Village Street NW, Shallotte, NC 28470For SaleMLS ID #100608899, Nichole R. McLean, Berkshire Hathaway HomeServices Carolina Premier Properties. Hive MLS
- $299,9003 bd2 ba1.5k sqft361 Doe Run Drive SW, Supply, NC 28462For SaleMLS ID #100579734, Steven M Adams, Coldwell Banker Sea Coast Advantage. Hive MLS
- $285,0003 bd2 ba1.6k sqft2991 Hardsmith Street, Shallotte, NC 28470For SaleMLS ID #100607307, Neil L Casstevens, 13 Mile Realty, LLC. Hive MLS
- $309,0003 bd2 ba1.6k sqft4435 Willow Moss Way, Southport, NC 28461For SaleMLS ID #100592946, Brian P Quinn, Southport Realty, Inc.. Hive MLS
- $224,0003 bd2 ba1.6k sqft5612 Deerfield Place NE, Winnabow, NC 28479For SaleMLS ID #100603750, Rhe K Helms, Coastal Lights Realty. Hive MLS
