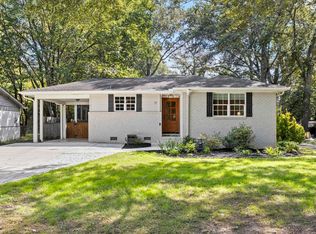
Opportunity in Gower Estates, just a few minutes from downtown Greenville! Welcome to 280 Henderson Road, a classic 3 bedroom, 2 bath brick home that has been reimagined and refreshed - from the creation of a walk-in laundry room to LVP flooring throughout (NO Carpet!), to fresh paint and a renovated kitchen with island. The front porch greets you with columns and room for rocking chairs. The spacious foyer leads into the living/kitchen open concept with three bedrooms in the back of the house, an attached 2 car carport on the side. You'll also love the spacious 0.62 acres, and the mature maple trees are the envy of the neighborhood during Fall color! This home is being sold "As-Is", but it was also pre-inspected and repairs are DONE! Just a few mins to downtown and all the shops, coffee and conveniences. You're perfectly positioned for a great location in a classic home. Make 280 Henderson Road your next address!
Pending
$659,607
280 Henderson Rd, Greenville, SC 29607
3beds
1,680sqft
Single Family Residence, Residential
Built in ----
0.62 Acres Lot
$665,700 Zestimate®
$393/sqft
$-- HOA
What's special
Renovated kitchen with islandFresh paintLvp flooring throughoutSpacious foyerWalk-in laundry room
- 12 days
- 1,123
- 58
Likely to sell faster than
Zillow last checked:
Listing updated:
Listed by:
Christy Ross 864-381-2626,
Herlong Sotheby's International Realty
Source: Greater Greenville AOR,MLS#: 1605391
Facts & features
Interior
Bedrooms & bathrooms
- Bedrooms: 3
- Bathrooms: 2
- Full bathrooms: 2
- Main level bathrooms: 2
- Main level bedrooms: 3
Rooms
- Room types: Laundry
Primary bedroom
- Area: 182
- Dimensions: 14 x 13
Bedroom 2
- Area: 143
- Dimensions: 13 x 11
Bedroom 3
- Area: 132
- Dimensions: 12 x 11
Primary bathroom
- Features: Full Bath, Multiple Closets, Tub/Shower
- Level: Main
Family room
- Area: 285
- Dimensions: 19 x 15
Kitchen
- Area: 180
- Dimensions: 12 x 15
Living room
- Area: 176
- Dimensions: 16 x 11
Heating
- Forced Air, Natural Gas
Cooling
- Central Air, Electric
Appliances
- Included: Cooktop, Dishwasher, Disposal, Convection Oven, Electric Cooktop, Electric Oven, Microwave, Electric Water Heater
- Laundry: 1st Floor, Walk-in, Laundry Room
Features
- Ceiling Fan(s), Ceiling Smooth, Open Floorplan, Countertops – Quartz
- Flooring: Luxury Vinyl
- Windows: Window Treatments
- Basement: None
- Attic: Storage
- Number of fireplaces: 1
- Fireplace features: Wood Burning
Interior area
- Total interior livable area: 1,680 sqft
Property
Parking
- Total spaces: 2
- Parking features: Attached Carport, Carport, R/V-Boat Parking, Paved
- Garage spaces: 2
- Has carport: Yes
- Has uncovered spaces: Yes
Features
- Levels: One
- Stories: 1
- Patio & porch: Patio
- Fencing: Fenced
Lot
- Size: 0.62 Acres
- Dimensions: 143 x 143 x 184 x 103
- Features: Corner Lot, Sloped, 1/2 - Acre
- Topography: Level
Details
- Parcel number: 0263000102902
Construction
Type & style
- Home type: SingleFamily
- Architectural style: Ranch,Traditional
- Property subtype: Single Family Residence, Residential
Materials
- Brick Veneer
- Foundation: Crawl Space
- Roof: Architectural
Utilities & green energy
- Sewer: Public Sewer
- Water: Public
Community & HOA
Community
- Features: Sidewalks
- Security: Smoke Detector(s)
- Subdivision: Gower Estates
HOA
- Has HOA: Yes
- Services included: None
Location
- Region: Greenville
Financial & listing details
- Price per square foot: $393/sqft
- Tax assessed value: $503,790
- Annual tax amount: $2,270
- Date on market: 10/1/2026
Estimated market value
$665,700
$632,000 - $699,000
$1,947/mo
Price history
| Date | Event | Price |
|---|---|---|
| 10/1/2026 | Pending sale | $659,607$393/sqft |
Source:  Greater Greenville AOR #1605391 Report a problem Greater Greenville AOR #1605391 Report a problem | ||
| 10/1/2026 | Listed for sale | $659,607+779.5%$393/sqft |
Source: Greater Greenville AOR #1605391 Report a problem | ||
| 11/13/2015 | Sold | $75,000-91.2%$45/sqft |
Source: Public Record Report a problem | ||
| 2/13/2015 | Sold | $850,000$506/sqft |
Source: Public Record Report a problem | ||
Public tax history
| Year | Property taxes | Tax assessment |
|---|---|---|
| 2025 | $2,270 +9% | $287,400 +15% |
| 2024 | $2,083 -1.1% | $249,920 |
| 2023 | $2,107 +3.4% | $249,920 |
| 2022 | $2,037 0% | $249,920 |
| 2021 | $2,038 +0.1% | $249,920 +5.4% |
| 2020 | $2,036 0% | $237,130 |
| 2019 | $2,037 +0.2% | $237,130 |
| 2018 | $2,032 | $237,130 +2401.4% |
| 2017 | $2,032 +0.1% | $9,480 -96% |
| 2016 | $2,030 +3.1% | $237,130 -38.9% |
| 2015 | $1,970 -75.2% | $388,410 +15% |
| 2014 | $7,940 | $337,771 |
| 2013 | -- | $337,771 |
| 2012 | $2,944 +0.8% | -- |
| 2011 | $2,919 +0.6% | -- |
| 2010 | $2,902 | -- |
| 2009 | -- | -- |
| 2008 | -- | -- |
| 2007 | -- | -- |
| 2006 | -- | -- |
| 2005 | -- | -- |
| 2004 | -- | -- |
| 2003 | -- | -- |
| 2002 | -- | -- |
| 2001 | -- | -- |
| 2000 | -- | -- |
Find assessor info on the county website
Monthly payment
Est. payment
Payment breakdown
Explore the cost of this home by adjusting the details. Changes won't be saved.Climate risks
Neighborhood: 29607
Nearby schools
Schools provided by the listing agent
- Elementary: Sara Collins
- Middle: Beck
- High: J. L. Mann
Source: Greater Greenville AOR. This data may not be complete. We recommend contacting the local school district to confirm school assignments for this home.
- $954,2004 bd3 ba2.5k sqft9 Highcroft Ct, Greenville, SC 29607Off Market
- $1,020,2003 bd3 ba2.9k sqft11 Highcroft Ct, Greenville, SC 29607Off Market
- $1,141,2003 bd4 ba2.8k sqft11 Highcroft Ct LOT 2, Greenville, SC 29607Off Market
- $1,033,6004 bd3 ba3.4k sqft282 Henderson Rd, Greenville, SC 29607Off Market
Similar homes
- $620,0003 bd2 ba1.6k sqft615 Parkins Mill Rd, Greenville, SC 29607For Sale
 MLS ID #1606110, Caroline Gross, Wilson Associates. Greater Greenville AOR
 - $574,6073 bd2 ba1.4k sqft17 Vintage Ave, Greenville, SC 29607For Sale
 MLS ID #1606209, Morgan Coleman, Herlong Sotheby's International Realty. Greater Greenville AOR
 - $600,0003 bd2 ba1.3k sqft23 Underwood Ave, Greenville, SC 29607For Sale
 MLS ID #1606225, Jennifer Ballard, EXP Realty LLC. Greater Greenville AOR
 - $650,0003 bd3 ba2.1k sqft8 Village Crest Dr, Greenville, SC 29607New Construction
 MLS ID #20307154, Cate Kassab, My Upstate Home LLC. WUMLS
