Seller offering closing cost assistance with approved offer. Remodeled in 2022, this unique home offers the feel of custom new construction with modern conveniences while preserving its original charm. Major upgrades include a new roof, HVAC system with ductwork, electrical, plumbing, windows, kitchen, bathrooms, stainless steel appliances and more. Filled with natural light from large windows, the flexible floor plan features an open-concept kitchen and living area with double doors leading to a patio overlooking the expansive backyard. The primary suite includes a beautifully designed bathroom with custom tile, dual sinks, and dual medicine cabinets. The home has three full bathrooms and three bedrooms all conveniently located one one floor. The attached garage is located in the massive basement with a footprint as large as the home with tons of potential for finishing out into more living space. Outside, enjoy a private, fully fenced backyard oasis with an elevated patio that could be covered in the future. Plus, with approximately a third of an acre and no septic system, there’s ample room to add a pool! Tucked into a quiet neighborhood with no HOA, this home is minutes from downtown Greenville and walkable to dining, entertainment and shopping! Outdoor enthusiasts will love the two-minute bike ride to the coveted Swamp Rabbit Trail system as well as the parks and playgrounds in the neighborhood. This is one of the most convenient and desirable locations in the area. Don’t miss out on a unique opportunity to own a home that offers an exceptional blend of location, lifestyle, and livability. Book your showing today! Owner is listing Agent!
For sale
Price cut: $9K (8/31)
$475,000
204 Greenacre Rd, Greenville, SC 29607
3beds
1,750sqft
Single Family Residence, Residential
Built in 1959
0.33 Acres Lot
$466,200 Zestimate®
$271/sqft
$-- HOA
What's special
Elevated patioDual medicine cabinets
- 118 days
- 530
- 73
Zillow last checked:
Listing updated:
Listed by:
Joshua Bayne 864-420-4262,
Home Link Realty
Source: Greater Greenville AOR,MLS#: 1596002
Facts & features
Interior
Bedrooms & bathrooms
- Bedrooms: 3
- Bathrooms: 3
- Full bathrooms: 3
- Main level bathrooms: 3
- Main level bedrooms: 3
Primary bedroom
- Area: 168
- Dimensions: 12 x 14
Bedroom 2
- Area: 144
- Dimensions: 12 x 12
Bedroom 3
- Area: 156
- Dimensions: 13 x 12
Primary bathroom
- Features: Full Bath, Multiple Closets
- Level: Main
Dining room
- Area: 208
- Dimensions: 16 x 13
Kitchen
- Area: 182
- Dimensions: 14 x 13
Living room
- Area: 280
- Dimensions: 14 x 20
Heating
- Forced Air, Natural Gas
Cooling
- Central Air
Appliances
- Included: Dishwasher, Disposal, Refrigerator, Gas Oven, Microwave, Electric Water Heater
- Laundry: 1st Floor, Walk-in, Electric Dryer Hookup
Features
- Ceiling Fan(s), Ceiling Smooth, Granite Counters
- Flooring: Wood
- Basement: Full,Unfinished
- Attic: Storage
- Number of fireplaces: 2
- Fireplace features: Wood Burning, Masonry
Interior area
- Total interior livable area: 1,750 sqft
Property
Parking
- Total spaces: 2
- Parking features: Attached, Concrete
- Attached garage spaces: 2
- Has uncovered spaces: Yes
Features
- Levels: 1+Basement
- Stories: 1
- Patio & porch: Patio, Front Porch
- Fencing: Fenced
Lot
- Size: 0.33 Acres
- Features: Corner Lot, 1/2 Acre or Less
- Topography: Level
Details
- Parcel number: 0199.0102082.00
Construction
Type & style
- Home type: SingleFamily
- Architectural style: Ranch,Traditional
- Property subtype: Single Family Residence, Residential
Materials
- Brick Veneer
- Foundation: Basement
- Roof: Architectural
Condition
- Year built: 1959
Utilities & green energy
- Sewer: Public Sewer
- Water: Public
Community & HOA
Community
- Features: None
- Subdivision: Nicholtown
HOA
- Has HOA: No
- Services included: None
Location
- Region: Greenville
Financial & listing details
- Price per square foot: $271/sqft
- Tax assessed value: $414,060
- Annual tax amount: $3,233
- Date on market: 6/25/2026
Estimated market value
$466,200
$443,000 - $490,000
$2,098/mo
Price history
| Date | Event | Price |
|---|---|---|
| 8/31/2026 | Price change | $475,000-1.9%$271/sqft |
Source:  Greater Greenville AOR #1596002 Report a problem Greater Greenville AOR #1596002 Report a problem | ||
| 7/23/2026 | Price change | $484,000-3.2%$277/sqft |
Source: Greater Greenville AOR #1596002 Report a problem | ||
| 6/25/2026 | Listed for sale | $499,900$286/sqft |
Source: Greater Greenville AOR #1596002 Report a problem | ||
| 1/24/2026 | Listing removed | $499,900$286/sqft |
Source: Greater Greenville AOR #1572028 Report a problem | ||
| 12/12/2025 | Price change | $499,900-4.8%$286/sqft |
Source: Greater Greenville AOR #1572028 Report a problem | ||
| 11/28/2025 | Price change | $525,000-1.9%$300/sqft |
Source: Greater Greenville AOR #1572028 Report a problem | ||
| 11/17/2025 | Price change | $535,000-2.6%$306/sqft |
Source: Greater Greenville AOR #1572028 Report a problem | ||
| 11/7/2025 | Price change | $549,000-2.8%$314/sqft |
Source: Greater Greenville AOR #1572028 Report a problem | ||
| 10/13/2025 | Listed for sale | $565,000+43%$323/sqft |
Source: Greater Greenville AOR #1572028 Report a problem | ||
| 10/14/2022 | Sold | $395,000-7%$226/sqft |
Source: Greater Greenville AOR #1479280 Report a problem | ||
| 9/26/2022 | Pending sale | $424,900$243/sqft |
Source: Greater Greenville AOR #1479280 Report a problem | ||
| 9/8/2022 | Price change | $424,900-7.5%$243/sqft |
Source: Greater Greenville AOR #1479280 Report a problem | ||
| 8/26/2022 | Price change | $459,500-5.4%$263/sqft |
Source: Greater Greenville AOR #1479280 Report a problem | ||
| 8/12/2022 | Listed for sale | $485,900+416.3%$278/sqft |
Source: Greater Greenville AOR #1479280 Report a problem | ||
| 11/2/2004 | Sold | $94,115+97%$54/sqft |
Source: Public Record Report a problem | ||
| 2/24/2004 | Sold | $47,775$27/sqft |
Source: Public Record Report a problem | ||
Public tax history
| Year | Property taxes | Tax assessment |
|---|---|---|
| 2025 | $3,233 +3.2% | $414,060 +8.8% |
| 2024 | $3,132 -1.2% | $380,420 |
| 2023 | $3,169 +290.1% | $380,420 +307.4% |
| 2022 | $812 0% | $93,380 |
| 2021 | $813 -2.3% | $93,380 +3.6% |
| 2020 | $832 0% | $90,110 |
| 2019 | $832 +0.3% | $90,110 |
| 2018 | $829 | $90,110 +2396.1% |
| 2017 | $829 +0.2% | $3,610 -96% |
| 2016 | $828 +4.2% | $90,110 |
| 2015 | $795 +0.2% | $90,110 +0.3% |
| 2014 | $793 +1% | $89,860 |
| 2013 | $785 +4.8% | $89,860 |
| 2012 | $749 +0.3% | -- |
| 2011 | $747 | -- |
| 2010 | $747 | -- |
| 2009 | -- | -- |
| 2008 | -- | -- |
| 2007 | -- | -- |
| 2006 | -- | -- |
| 2005 | -- | -- |
| 2004 | -- | -- |
| 2003 | -- | -- |
| 2002 | -- | -- |
| 2001 | -- | -- |
| 2000 | -- | -- |
Find assessor info on the county website
Monthly payment
Est. payment
Payment breakdown
Explore the cost of this home by adjusting the details. Changes won't be saved.Climate risks
Neighborhood: Nicholtown
Nearby schools
Schools provided by the listing agent
- Elementary: Brook Glenn
- Middle: Beck
- High: Wade Hampton
Source: Greater Greenville AOR. This data may not be complete. We recommend contacting the local school district to confirm school assignments for this home.
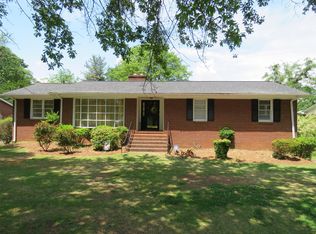
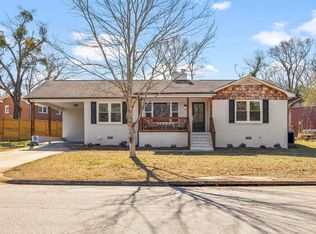
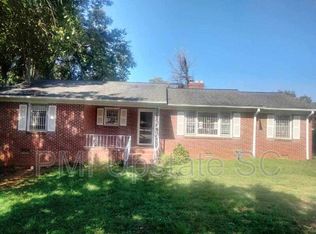
Similar homes
- $460,0003 bd2 ba1.3k sqft27 Sir Abbott St, Greenville, SC 29607For Sale
 MLS ID #1602822, Alexandra Litz, Navigate Realty. Greater Greenville AOR
 - $539,9003 bd2 ba1.4k sqft225 Scarlett St, Greenville, SC 29607For Sale
 MLS ID #1603471, John Armstrong, Wilson Associates. Greater Greenville AOR
 - $450,0003 bd2 ba2.2k sqft118 Dixie Ave, Greenville, SC 29607For Sale
 MLS ID #1601679, Margaret Marcum, BHHS C Dan Joyner - Midtown. Greater Greenville AOR
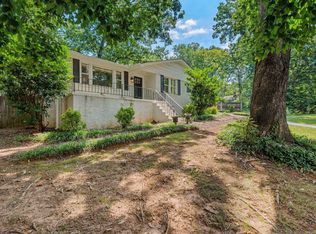
 - $515,0003 bd2 ba1.4k sqft205 Carolina Ave, Greenville, SC 29607For Sale
 MLS ID #1603415, Alexis Furman, Wilson Associates. Greater Greenville AOR
