Motivated Seller! 15 acres in San Jacinto County, just outside of Willis, offers the perfect blend of privacy, comfort, and functionality. The ranch-style home features 3 bedrooms, 2½ baths, a spacious living area with a wood-burning fireplace, and a formal dining room. The well-appointed kitchen features abundant cabinetry, a breakfast bar, and an adjoining breakfast area. The spacious utility room provides ample cabinet storage, an extra sink, and a convenient half bath. The primary suite includes a handicap-accessible bath and walk-in closet, while two additional bedrooms and a full bath provide ample space for family or guests. Expansive porches offer the perfect place to relax and take in the peaceful country setting and scenic views. There is also an older 4 stall barn on the property. This versatile property is ideal as a full-time residence, weekend getaway, or hobby farm. Experience the space, freedom, and country lifestyle you've always wanted.
For sale
Price cut: $50K (9/8)
$809,000
280 McGehee Rd, Willis, TX 77378
3beds
2,728sqft
Farm
Built in 1988
15 Acres Lot
$-- Zestimate®
$297/sqft
$-- HOA
What's special
- 90 days
- 5
- 0
Zillow last checked:
Listing updated:
Listed by:
Debra Toney TREC #0655615 936-661-6750,
Executive Real Estate
Source: HAR,MLS#: 15925356
Facts & features
Interior
Bedrooms & bathrooms
- Bedrooms: 3
- Bathrooms: 3
- Full bathrooms: 2
- 1/2 bathrooms: 1
Primary bedroom
- Level: First
- Area: 266
- Dimensions: 14 x 19
Bedroom
- Level: First
- Area: 221
- Dimensions: 13 x 17
Bedroom
- Level: First
- Area: 221
- Dimensions: 13 x 17
Other
- Level: First
- Area: 99
- Dimensions: 9 x 11
Dining room
- Level: First
- Area: 165
- Dimensions: 11 x 15
Kitchen
- Level: First
- Area: 192
- Dimensions: 12 x 16
Living room
- Level: First
- Area: 414
- Dimensions: 18 x 23
Primary bath
- Level: First
- Area: 96
- Dimensions: 8 x 12
Heating
- Propane
Cooling
- Electric
Appliances
- Included: Double Oven, Microwave, Dishwasher
- Laundry: Electric Dryer Hookup, Washer Hookup
Features
- All Bedrooms Down, Walk-In Closet(s)
- Flooring: Concrete, Laminate
- Number of fireplaces: 1
- Fireplace features: Wood Burning
Interior area
- Total structure area: 2,728
- Total interior livable area: 2,728 sqft
Video & virtual tour
Property
Parking
- Total spaces: 2
- Parking features: Circular Driveway, Driveway Gate, Detached Carport
- Carport spaces: 2
Accessibility
- Accessibility features: Accessible Bedroom, Accessible Common Area, Accessible Full Bath
Lot
- Size: 15 Acres
- Features: 15 Up to 20 Acres
Details
- Parcel number: 40942
Construction
Type & style
- Home type: SingleFamily
- Architectural style: Ranch
- Property subtype: Farm
Materials
- Foundation: Slab
Condition
- New construction: No
- Year built: 1988
Utilities & green energy
- Sewer: Septic Tank
Community & HOA
Location
- Region: Willis
Financial & listing details
- Price per square foot: $297/sqft
- Annual tax amount: $3,413
- Date on market: 7/16/2026
- Road surface type: Asphalt, Gravel
Estimated market value
Not available
Estimated sales range
Not available
Not available
Price history
| Date | Event | Price |
|---|---|---|
| 9/8/2026 | Price change | $809,000-5.8%$297/sqft |
Source:  HAR #15925356 Report a problem HAR #15925356 Report a problem | ||
| 7/16/2026 | Listed for sale | $859,000$315/sqft |
Source: HAR #15925356 Report a problem | ||
Public tax history
Tax history is unavailable.
Monthly payment
Est. payment
Payment breakdown
Explore the cost of this home by adjusting the details. Changes won't be saved.Climate risks
Neighborhood: 77378
Nearby schools
Schools provided by the listing agent
- Elementary: James Street Elementary School
- Middle: Lincoln Junior High School
- High: Coldspring-Oakhurst High School
Source: HAR. This data may not be complete. We recommend contacting the local school district to confirm school assignments for this home.
Similar homes
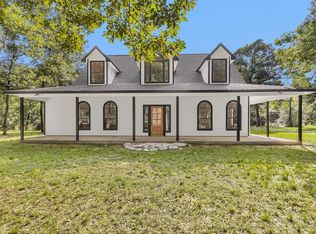
- $800,0003 bd2 ba2.7k sqft14715 & 14719 Cedar Lane Loop, Willis, TX 77378For Sale
 MLS ID #7696851, Adam Olsen, eXp Realty, LLC. HAR
 - $695,0004 bd3 ba2.6k sqft14657 Cedar Lane Loop, Willis, TX 77378For Sale
 MLS ID #53325356, James Green, Green & Associates Real Estate. HAR
 - $589,9003 bd2 ba2k sqft17659 E Fm 1097 Rd, Willis, TX 77378For Sale
 MLS ID #1018065, Marilyn Rodgers, Walzel Properties - Conroe. HAR
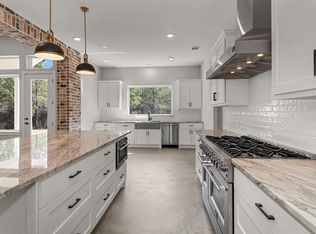
 - $778,0003 bd3 ba2.9k sqft12744 Oak Barrel Rd, Willis, TX 77378New Construction
 MLS ID #24149625, Heather Murley, ADT Realty Brokers. HAR
