Discover country living in Rose Hill Estates in Willis, TX! This stunning 3-bedroom, 2.5-bath home offers 2,482 sq. ft. on a spacious 1-acre homesite with a 3-car tandem garage. The inviting entry opens to an elegant dining area and chef-inspired kitchen featuring 42" cabinets, quartz countertops, designer backsplash, stainless steel built-in appliances, and a gas cooktop. The open-concept family room is perfect for entertaining! Enjoy laminate wood flooring throughout with carpet only in the bedrooms. The luxurious primary suite features high ceilings, dual vanities, an oversized shower, and a walk-in closet. Additional upgrades include an extended covered patio, sprinkler system, propane, USB/media outlets, and a 3-car tandem garage with 8-ft-tall front and rear garage doors for convenient backyard access. Ideally located near I-45, Lake Conroe, and The Woodlands. Don't miss your chance to own a beautiful new home on 1 acre! Schedule your private tour today!
New construction
$581,990
9865 Rambling Rose Way, Willis, TX 77378
3beds
2,482sqft
Single Family Residence
Built in 2026
1.06 Acres Lot
$-- Zestimate®
$234/sqft
$50/mo HOA
What's special
Stainless steel built-in appliancesLaminate wood flooring throughoutInviting entryExtended covered patioQuartz countertopsElegant dining areaWalk-in closet
- 1 day
- 23
- 2
Zillow last checked:
Listing updated:
Listed by:
Grace Harris TREC #0581705 281-450-1056,
RE/MAX Grand
Source: HAR,MLS#: 61135047
Facts & features
Interior
Bedrooms & bathrooms
- Bedrooms: 3
- Bathrooms: 3
- Full bathrooms: 2
- 1/2 bathrooms: 1
Primary bedroom
- Level: First
- Area: 289
- Dimensions: 17 x 17
Bedroom
- Level: First
- Area: 121
- Dimensions: 11 x 11
Bedroom
- Level: First
- Area: 144
- Dimensions: 12 X 12
Other
- Level: First
- Area: 182
- Dimensions: 14 x 13
Breakfast
- Level: First
- Area: 120
- Dimensions: 12 x 10
Dining room
- Level: First
- Area: 169
- Dimensions: 13 x 13
Family room
- Features: Double Sinks, Tub + Separate Shower
- Level: First
- Area: 323
- Dimensions: 19 x 17
Kitchen
- Level: First
- Area: 192
- Dimensions: 16 x 12
Utility room
- Level: First
- Area: 48
- Dimensions: 8 x 6
Heating
- Propane
Cooling
- Ceiling Fan(s), Electric
Appliances
- Included: ENERGY STAR Qualified Appliances, Disposal, Electric Oven, Microwave, Gas Cooktop, Dishwasher
- Laundry: Electric Dryer Hookup, Gas Dryer Hookup, Washer Hookup
Features
- Crown Molding, High Ceilings, All Bedrooms Down, En-Suite Bath, Primary Bed - 1st Floor, Walk-In Closet(s)
- Flooring: Carpet, Laminate
- Windows: Insulated/Low-E windows
- Number of fireplaces: 1
- Fireplace features: Gas
Interior area
- Total structure area: 2,482
- Total interior livable area: 2,482 sqft
Property
Parking
- Total spaces: 3
- Parking features: Attached, Oversized, Tandem
- Attached garage spaces: 3
Features
- Stories: 1
- Patio & porch: Covered, Porch
- Exterior features: Sprinkler System
Lot
- Size: 1.06 Acres
- Features: Back Yard, Subdivided, 1 Up to 2 Acres
Details
- Parcel number: 841940
Construction
Type & style
- Home type: SingleFamily
- Architectural style: Traditional
- Property subtype: Single Family Residence
Materials
- Brick, Cement Siding, Stone
- Foundation: Slab
- Roof: Composition
Condition
- New construction: Yes
- Year built: 2026
Details
- Builder name: KENDALL HOMES
Utilities & green energy
- Sewer: Septic Tank
- Water: Public
Green energy
- Green verification: ENERGY STAR Certified Homes
- Energy efficient items: HVAC
Community & HOA
Community
- Subdivision: Rose Hill Estates
HOA
- Has HOA: Yes
- HOA fee: $600 annually
Location
- Region: Willis
Financial & listing details
- Price per square foot: $234/sqft
- Date on market: 10/12/2026
- Listing terms: Cash,Conventional,FHA,VA Loan
Estimated market value
Not available
Estimated sales range
Not available
Not available
Price history
| Date | Event | Price |
|---|---|---|
| 10/12/2026 | Listed for sale | $581,990$234/sqft |
Source:  HAR #61135047 Report a problem HAR #61135047 Report a problem | ||
Public tax history
Tax history is unavailable.
Monthly payment
Est. payment
Payment breakdown
Explore the cost of this home by adjusting the details. Changes won't be saved.Climate risks
Neighborhood: 77378
Nearby schools
Schools provided by the listing agent
- Elementary: Edward B. Cannan Elementary School
- Middle: Lynn Lucas Middle School
- High: Willis High School
Source: HAR. This data may not be complete. We recommend contacting the local school district to confirm school assignments for this home.
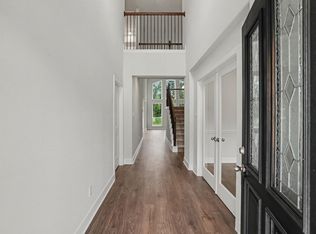
- $647,9904 bd4 ba3.2k sqft9853 Rambling Rose Way, Willis, TX 77378New Construction
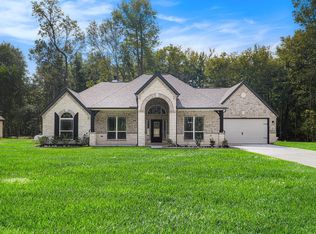
- $584,9904 bd3 ba2.4k sqft9826 Rambling Rose, Willis, TX 77378New Construction
- $80,000-- bd-- ba-- sqft9754 Rambling Rose Way, Willis, TX 77378Off Market
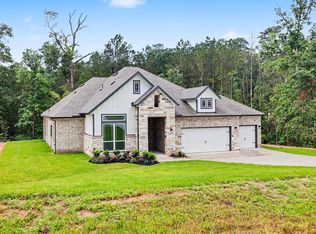
- $571,9904 bd3 ba2.2k sqft13847 Bourbon Rose, Willis, TX 77378New Construction
Similar homes
- $584,9904 bd3 ba2.4k sqft9826 Rambling Rose, Willis, TX 77378New ConstructionMLS ID #39182391, Grace Harris, RE/MAX Grand. HAR
- $647,9904 bd4 ba3.2k sqft9853 Rambling Rose Way, Willis, TX 77378New ConstructionMLS ID #98666041, Grace Harris, RE/MAX Grand. HAR
- $571,9904 bd3 ba2.2k sqft13847 Bourbon Rose, Willis, TX 77378New ConstructionMLS ID #49716563, Grace Harris, RE/MAX Grand. HAR
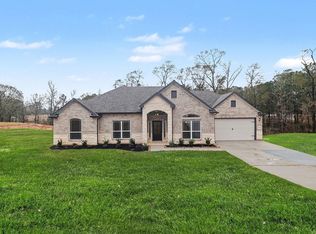
- $565,9903 bd3 ba2.4k sqft9578 Moss Rose Ln, Willis, TX 77378New Construction
 MLS ID #63601426, Grace Harris, RE/MAX Grand. HAR
