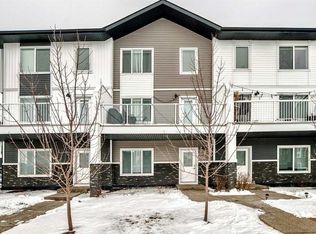
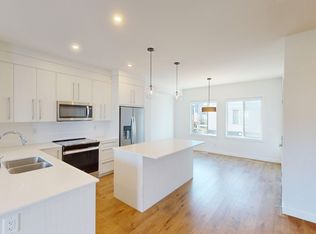
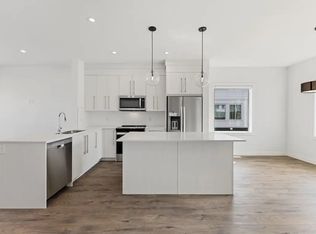
STUNNING CORNER-UNIT TOWNHOUSE | 4 BEDROOMS | DOUBLE GARAGE | ABUNDANT NATURAL LIGHT Welcome to 1605–280 Chelsea Road, a beautiful 2024-built, three-level corner-unit townhouse condominium nestled in the growing Chelsea community of Chestermere. What makes this home stand out? Its desirable corner-unit location and abundance of natural light. With west-facing windows welcoming warm afternoon and evening sunshine, the home offers a bright, inviting atmosphere that enhances its living spaces throughout the day. Thoughtfully designed for comfortable everyday living, this home features four bedrooms, 2.5 bathrooms and a double garage, offering the space and flexibility to accommodate a variety of lifestyles. The ground level provides convenient access to the garage and entrance, while the main floor serves as the heart of the home, featuring the kitchen and principal living areas. The upper level offers private bedroom spaces, creating a practical separation between everyday living and relaxation. The corner-unit positioning, generous natural light and functional three-level layout make this property particularly appealing to buyers seeking comfort, space and convenience. Located in Chestermere's developing Chelsea community, residents can enjoy access to local amenities and convenient connections to Calgary. Offered at $435,000, this is an excellent opportunity to own a modern, four-bedroom corner-unit townhouse in Chestermere. Book your private showing today and experience the natural light, space and lifestyle this home has to offer!
For sale
C$435,000
280 N Chelsea Rd #1605, Chestermere, AB T1X 2P4
4beds
1,683sqft
Townhouse
Built in 2024
1,742 Square Feet Lot
$-- Zestimate®
C$258/sqft
C$305/mo HOA
What's special
Corner-unit townhouseAbundance of natural lightBright inviting atmosphereFour bedroomsDouble garagePrivate bedroom spacesFunctional three-level layout
- 8 hours
- 1
- 0
Zillow last checked:
Listing updated:
Listed by:
Nelson Ojong, Associate,
Prep Realty Inc.
Source: courtesy of Pillar9 System,MLS®#: A2357069 Originating MLS®#: Calgary
Facts & features
Interior
Bedrooms & bathrooms
- Bedrooms: 4
- Bathrooms: 3
- Full bathrooms: 2
- 1/2 bathrooms: 1
Other
- Level: Second
- Dimensions: 14`6" x 12`5"
Bedroom
- Level: Second
- Dimensions: 12`1" x 11`7"
Bedroom
- Level: Second
- Dimensions: 12`1" x 9`3"
Bedroom
- Level: Lower
- Dimensions: 11`2" x 9`0"
Other
- Level: Main
- Dimensions: 9`3" x 5`4"
Other
- Level: Second
- Dimensions: 7`11" x 5`6"
Other
- Level: Second
- Dimensions: 8`3" x 4`11"
Dining room
- Level: Main
- Dimensions: 13`4" x 9`1"
Other
- Level: Lower
- Dimensions: 8`10" x 3`7"
Kitchen
- Level: Main
- Dimensions: 15`5" x 11`6"
Living room
- Level: Main
- Dimensions: 15`10" x 12`5"
Heating
- Ceiling, Forced Air, Natural Gas
Cooling
- None
Appliances
- Included: Built-In Electric Range, Built-In Freezer, Built-In Oven, Built-In Refrigerator, Dishwasher, Electric Stove, Washer/Dryer
- Laundry: Main Level
Features
- Quartz Counters, Separate Entrance
- Flooring: Carpet, Hardwood
- Basement: None
- Has fireplace: No
- Fireplace features: None, Other
- Common walls with other units/homes: 1 Common Wall
Interior area
- Total interior livable area: 1,683 sqft
- Finished area above ground: 1,429
- Finished area below ground: 0
Property
Parking
- Total spaces: 2
- Parking features: Double Garage Attached, Attached Garage
- Attached garage spaces: 2
Accessibility
- Accessibility features: No Stairs/One Level, Walker-Accessible Stairs
Features
- Levels: Three Or More,3 (or more) Storey
- Stories: 1
- Entry location: Ground
- Patio & porch: Balcony(s), Front Porch
- Exterior features: BBQ gas line, Private Entrance
- Fencing: None
- Frontage length: 161.09M 528`6"
Lot
- Size: 1,742 Square Feet
- Features: Backs on to Park/Green Space
Details
- Additional structures: None
- Parcel number: 112237579
- Zoning: R-G
Construction
Type & style
- Home type: Townhouse
- Property subtype: Townhouse
Materials
- Vinyl Siding, Wood Frame
- Foundation: Concrete Perimeter
- Roof: Asphalt
Condition
- New construction: No
- Year built: 2024
Community & HOA
Community
- Features: Gated, Playground, Sidewalks, Street Lights
- Subdivision: Chelsea_CH
HOA
- Has HOA: No
- Amenities included: None
- HOA fee: C$305 monthly
Location
- Region: Chestermere
Financial & listing details
- Price per square foot: C$258/sqft
- Date on market: 11/6/2026
- Inclusions: None
Price history
Price history is unavailable.
Public tax history
Tax history is unavailable.
Climate risks
Neighborhood: T1X
Nearby schools
GreatSchools rating
No schools nearby
We couldn't find any schools near this home.
Similar homes
- C$449,9503 bd3 ba1.5k sqft416 N West Lakeview Dr, Chestermere, AB T1X 2A4For Sale
 MLS ID #A2353649, Clare Pett, Associate, Real Estate Professionals Inc.. courtesy of Pillar9 System
- C$439,9003 bd3 ba1.4k sqft245 N Waterford Blvd, Chestermere, AB T1X 2P8For Sale
 MLS ID #A2351379, Bob Damji, Associate, Propzap Realty. courtesy of Pillar9 System
- C$430,0003 bd3 ba1.6k sqft145 S Chelsea Mews #93, Chestermere, AB T1X 2T1New Construction
 MLS ID #A2332199, David Lofthaug, Broker, Bode Platform Inc.. courtesy of Pillar9 System
- C$430,0003 bd3 ba1.6k sqft145 W Chelsea Mews #84, Chestermere, AB T1X 2T1New Construction
 MLS ID #A2332564, David Lofthaug, Broker, Bode Platform Inc.. courtesy of Pillar9 System
