Welcome to 280 Whippany Road, an expanded 4 bedroom, 2 full bath split-level in the heart of Whippany with low taxes. Recent upgrades include a new roof and central A/C (2022), plus an updated patio, driveway, and flooring. The open-concept kitchen features stainless steel appliances and a breakfast bar overlooking the living and dining rooms, ideal for everyday living and entertaining. The ground level offers a flexible guest or in-law setup with a bedroom, full bath, den/home office, and a family room with walk-out sliders to the patio and expansive backyard. A full basement provides storage and laundry. Attached 1-car garage plus driveway parking for up to 5 cars. Served by Hanover Township schools (Salem Drive, Memorial Junior School, Whippany Park High School), with easy access to Route 24, local shopping and dining, and Bee Meadow Pool. A move-in-ready home in one of Morris County?s most convenient communities.
Active
$779,000
280 Whippany Rd, Hanover Twp., NJ 07981
4beds
1,805sqft
Single Family Residence
Built in 1964
0.34 Acres Lot
$791,700 Zestimate®
$432/sqft
$-- HOA
What's special
- 26 days
- 2,775
- 196
Zillow last checked:
Listing updated:
Listed by:
Rich H. Kim 551-303-7977,
Real
Source: GSMLS,MLS#: 4057825
Facts & features
Interior
Bedrooms & bathrooms
- Bedrooms: 4
- Bathrooms: 2
- Full bathrooms: 2
Bedroom 1
- Level: Ground
Bedroom 2
- Level: Second
Bedroom 3
- Level: Second
Bedroom 4
- Level: Second
Dining room
- Features: Living/Dining Combo
- Level: First
Family room
- Level: Ground
Kitchen
- Features: Breakfast Bar, Eat-in Kitchen
- Level: First
Living room
- Level: First
Basement
- Features: Laundry Room, Storage Room, Utility Room
Heating
- 1 Unit, Baseboard - Hotwater, Natural Gas
Cooling
- 1 Unit, Central Air
Appliances
- Included: Carbon Monoxide Detector, Dishwasher, Dryer, Microwave, Range/Oven-Gas, Refrigerator, Washer/Dryer Stacked, Washer, Water Heater From Furnace, Gas Water Heater
- Laundry: In Basement, Ground Level
Features
- Bathroom, In-Law Floorplan, Bath(s) Other, Den, Family Room, Walkout
- Flooring: Carpet, Wood
- Windows: Blinds
- Basement: Yes,Partial,Unfinished
- Number of fireplaces: 1
- Fireplace features: Wood Burning
Interior area
- Total structure area: 1,805
- Total interior livable area: 1,805 sqft
Property
Parking
- Total spaces: 5
- Parking features: 2 Car Width, Attached Garage
- Attached garage spaces: 1
- Uncovered spaces: 5
Features
- Levels: Multi/Split,Split Level
Lot
- Size: 0.34 Acres
- Dimensions: .336 AC
Details
- Parcel number: 2312046030000000030001
Construction
Type & style
- Home type: SingleFamily
- Property subtype: Single Family Residence
Materials
- Brick, Vinyl Siding
- Roof: Asphalt Shingle
Condition
- Year built: 1964
Utilities & green energy
- Gas: Gas-Natural
- Sewer: Public Sewer
- Water: Public
- Utilities for property: Electricity Connected, Natural Gas Connected, Cable Connected
Community & HOA
Community
- Security: Carbon Monoxide Detector
Location
- Region: Whippany
Financial & listing details
- Price per square foot: $432/sqft
- Tax assessed value: $405,000
- Annual tax amount: $8,679
- Date on market: 10/10/2026
- Ownership type: Fee Simple
- Electric utility on property: Yes
Estimated market value
$791,700
$752,000 - $831,000
$4,155/mo
Price history
| Date | Event | Price |
|---|---|---|
| 10/10/2026 | Listed for sale | $779,000+41.6%$432/sqft |
Source:  GSMLS #4057825 Report a problem | ||
| 8/29/2022 | Sold | $550,000-4.3%$305/sqft |
Source: GSMLS #3785816 Report a problem | ||
| 7/23/2022 | Pending sale | $574,800$318/sqft |
Source:  NJMLS #22020400 Report a problem | ||
| 7/17/2022 | Price change | $574,800-2.5%$318/sqft |
Source: GSMLS #3785816 Report a problem | ||
| 6/25/2022 | Price change | $589,8000%$327/sqft |
Source: GSMLS #3785816 Report a problem | ||
| 6/1/2022 | Listed for sale | $589,900+12.4%$327/sqft |
Source: GSMLS #3785816 Report a problem | ||
| 4/29/2022 | Listing removed | -- |
Source: GSMLS #3770786 Report a problem | ||
| 4/7/2022 | Price change | $524,900-4.5%$291/sqft |
Source: GSMLS #3770786 Report a problem | ||
| 3/26/2022 | Listed for sale | $549,900$305/sqft |
Source: GSMLS #3770786 Report a problem | ||
Public tax history
Tax history is unavailable.
Monthly payment
Est. payment
Payment breakdown
Explore the cost of this home by adjusting the details. Changes won't be saved.Climate risks
Neighborhood: Birch Hills
Nearby schools
Schools provided by the listing agent
- Elementary: Salem
- Middle: Memorialjr
- High: Whippany
Source: GSMLS. This data may not be complete. We recommend contacting the local school district to confirm school assignments for this home.
Similar homes
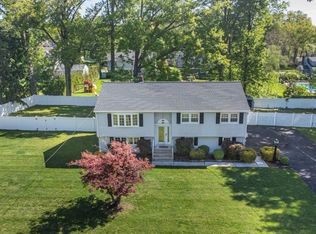
- $839,0004 bd3 ba2.3k sqft27 Karla Dr, Hanover Twp., NJ 07981For Sale
 MLS ID #4060411, Donna Vespa, Bhhs Fox & Roach. GSMLS
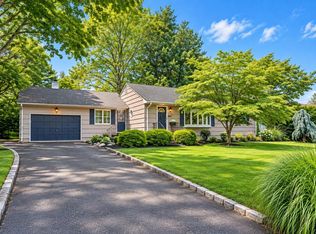
- $839,0003 bd2 ba1.9k sqft6 Beaumont Pl, Hanover Twp., NJ 07981For Sale
 MLS ID #4057853, Lynette Delisa, Realty Executives Exceptional. GSMLS
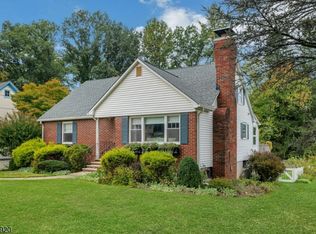
- $750,0003 bd2 ba1.3k sqft203 Dorchester St, Hanover Twp., NJ 07981For Sale
 MLS ID #4052356, Melanie Scott, Serhant New Jersey Llc. GSMLS
- $699,0004 bd2 ba1.7k sqft92 Littleton Rd, Morris Plains Boro, NJ 07950For Sale
 MLS ID #4061921, Martha Moritz, Coldwell Banker Realty. GSMLS
- $624,9003 bd2 ba1.5k sqft124 Dover Chester Rd, Randolph, NJ 07869For Sale
 MLS ID #2707325R, MICHELLE RIZZO. All Jersey MLS
