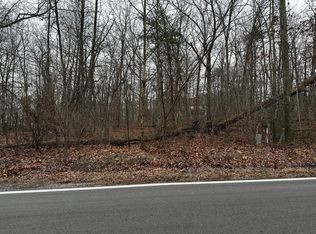
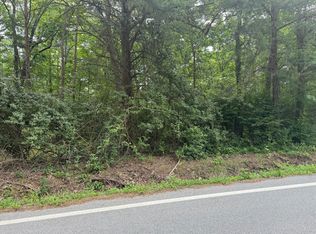
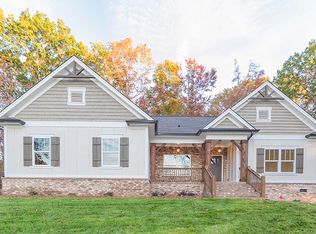
Gorgeous New Construction on Signal Mountain... Experience the peak of true mountain craftsmanship in this spectacular one-level, 4-bedroom, 2.5-bath home. Built by longtime local Signal Mountain builder and master craftsman. This property is a testament to sustainable luxury and artistic detail. In keeping with his signature approach, the builder thoughtfully repurposed the trees cleared from this very lot, transporting them to a local mill right here on the mountain. He then hand-selected and finished the lumber to create one-of-a-kind interior and exterior natural wood features, giving this home a deeply personal connection to its land. Positioned on a .48 +/- acre lot on the outskirts of the highly desirable Signal Forest neighborhood, the home exudes instant curb appeal with a stunning blend of Hardie siding, brick, and custom natural wood accents. Step inside to find an even more impressive interior featuring hardwoods and tile throughout, vaulted ceilings, granite and quartz countertops, remote-controlled ceiling fans, wi-fi vanity mirrors, and premium Andersen double-hung windows. Your tour begins in the inviting great room, centered by a large see-through gas fireplace that opens to the kitchen and dining room. The sleek kitchen boasts a center island with pendant lighting, soft-close cabinetry, a walk-in pantry, and stainless steel appliances--including a 6-burner gas Forno range. From the kitchen, step out onto the rear covered deck, where custom wood details provide a beautiful, organic flow for indoor-outdoor entertaining. Designed with a thoughtful split-bedroom floor plan, the primary suite serves as a private retreat. It features a soaring vaulted ceiling anchored by a custom local wood accent beam, a floating dual vanity, a soaking tub, a curbless tiled shower, and a walk-in closet with an organizer system. Three additional spacious bedrooms and a full hall bath sit on the opposite side of the home. Outside, the front yard is professionally landscaped, while the backyard enjoys a partially wooded natural setting coveted by mountain dwellers. This is a rare opportunity to own a home built by a true local artisan, convenient to premier mountain schools, shopping, and dining, and just 20 minutes to downtown Chattanooga. Information is deemed reliable but not guaranteed. Buyer to verify any and all information they deem important.
New construction
Price cut: $14.5K (10/10)
$735,000
2800 Corral Rd, Signal Mountain, TN 37377
4beds
2,315sqft
Single Family Residence
Built in 2026
0.48 Acres Lot
$729,500 Zestimate®
$317/sqft
$7/mo HOA
What's special
Walk-in pantryRemote-controlled ceiling fansSoft-close cabinetryThree additional spacious bedroomsVaulted ceilingsHardwoods and tile throughoutGranite and quartz countertops
- 31 days
- 2,320
- 199
Zillow last checked:
Listing updated:
Listed by:
Jay Robinson 423-903-6404,
Keller Williams Realty 423-664-1900,
Krystye M Dalton 423-280-3014,
Keller Williams Realty
Source: Greater Chattanooga Realtors,MLS#: 1542557
Facts & features
Interior
Bedrooms & bathrooms
- Bedrooms: 4
- Bathrooms: 3
- Full bathrooms: 2
- 1/2 bathrooms: 1
Primary bedroom
- Level: First
Bedroom
- Level: First
Bedroom
- Level: First
Bedroom
- Level: First
Primary bathroom
- Level: First
Bathroom
- Level: First
Other
- Level: First
Dining room
- Level: First
Great room
- Level: First
Kitchen
- Level: First
Laundry
- Level: First
Heating
- Central, Natural Gas
Cooling
- Central Air, Ceiling Fan(s), Electric
Appliances
- Included: Disposal, Dishwasher, Free-Standing Gas Range, Gas Water Heater, Microwave, Range Hood, Tankless Water Heater
- Laundry: Electric Dryer Hookup, Laundry Room, Main Level, Sink, Washer Hookup
Features
- Ceiling Fan(s), Double Vanity, Eat-in Kitchen, High Ceilings, Open Floorplan, Pantry, Primary Downstairs, Recessed Lighting, See Remarks, Vaulted Ceiling(s), Walk-In Closet(s), Separate Shower, Tub/shower Combo, En Suite, Split Bedrooms
- Flooring: Hardwood, Tile
- Windows: Insulated Windows, Vinyl Frames
- Basement: Crawl Space
- Number of fireplaces: 1
- Fireplace features: Gas Log, Great Room, See Through
Interior area
- Total structure area: 2,315
- Total interior livable area: 2,315 sqft
- Finished area above ground: 2,315
Property
Parking
- Total spaces: 2
- Parking features: Driveway, Garage, Garage Door Opener, Off Street, Garage Faces Side, Kitchen Level
- Attached garage spaces: 2
Features
- Levels: One
- Stories: 1
- Patio & porch: Covered, Deck, Front Porch
- Exterior features: Rain Gutters
Lot
- Size: 0.48 Acres
- Dimensions: .48 Acre (IRR)
- Features: Back Yard, Front Yard, Gentle Sloping, Landscaped, Level, Many Trees
Details
- Parcel number: 080h D 004
- Special conditions: Standard
Construction
Type & style
- Home type: SingleFamily
- Property subtype: Single Family Residence
Materials
- Brick, HardiPlank Type
- Foundation: Block
- Roof: Asphalt,Shingle
Condition
- New construction: Yes
- Year built: 2026
Utilities & green energy
- Sewer: Septic Tank
- Water: Public
- Utilities for property: Cable Available, Electricity Connected, Natural Gas Connected, Phone Available, Water Connected
Community & HOA
Community
- Security: Smoke Detector(s)
- Subdivision: Signal Forest
HOA
- Has HOA: Yes
- HOA fee: $85 annually
Location
- Region: Signal Mountain
Financial & listing details
- Price per square foot: $317/sqft
- Tax assessed value: $90,000
- Annual tax amount: $341
- Date on market: 9/10/2026
- Listing terms: Cash,Conventional,FHA,VA Loan
- Road surface type: Paved
Estimated market value
$729,500
$693,000 - $766,000
$3,376/mo
Price history
| Date | Event | Price |
|---|---|---|
| 10/10/2026 | Price change | $735,000-1.9%$317/sqft |
Source: Greater Chattanooga Realtors #1542557 Report a problem | ||
| 10/8/2026 | Price change | $749,500-0.1%$324/sqft |
Source: Greater Chattanooga Realtors #1542557 Report a problem | ||
| 9/18/2026 | Price change | $750,000-2%$324/sqft |
Source: Greater Chattanooga Realtors #1542557 Report a problem | ||
| 9/10/2026 | Listed for sale | $765,000$330/sqft |
Source: Greater Chattanooga Realtors #1542557 Report a problem | ||
Public tax history
| Year | Property taxes | Tax assessment |
|---|---|---|
| 2025 | $341 +1.6% | $22,500 +50% |
| 2024 | $336 | $15,000 |
| 2023 | $336 | $15,000 |
| 2022 | $336 | $15,000 |
| 2021 | $336 +115.8% | $15,000 +166.7% |
| 2020 | $156 | $5,625 |
| 2019 | $156 | $5,625 |
| 2018 | $156 | $5,625 |
| 2017 | $156 | $5,625 |
| 2016 | $156 | -- |
| 2015 | $156 | $5,625 |
| 2014 | $156 | -- |
Find assessor info on the county website
Monthly payment
Est. payment
Payment breakdown
Explore the cost of this home by adjusting the details. Changes won't be saved.Climate risks
Neighborhood: Fairmount
Nearby schools
Schools provided by the listing agent
- Elementary: Nolan Elementary
- Middle: Signal Mountain Middle
- High: Signal Mtn
Source: Greater Chattanooga Realtors. This data may not be complete. We recommend contacting the local school district to confirm school assignments for this home.
Similar homes
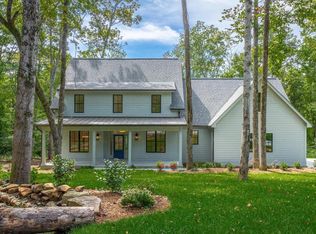
- $730,0004 bd3 ba2.6k sqft4715 Creek Point Ln, Signal Mountain, TN 37377For Sale
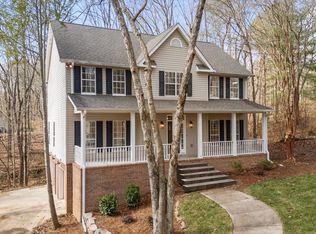 MLS ID #1526232, Travis Close. Greater Chattanooga Realtors
 - $729,0004 bd4 ba3k sqft460 Spring Dr, Signal Mountain, TN 37377For Sale
 MLS ID #1534415, Daniel Demers. Greater Chattanooga Realtors
 - $884,9993 bd3 ba3k sqft2756 Clear Brooks Dr, Signal Mountain, TN 37377For Sale
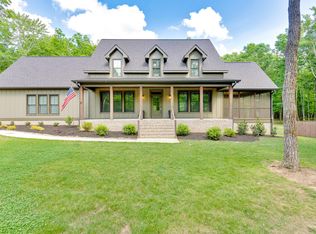 MLS ID #1535269, Katherine P Smith. Greater Chattanooga Realtors
 - $899,9004 bd2 ba2.2k sqft1194 Horseshoe Rd, Signal Mountain, TN 37377For Sale
 MLS ID #1542270, Geoffrey S Ramsey. Greater Chattanooga Realtors
