Completely Remodeled One Level Home! Welcome to this beautifully renovated 4 bedroom, 2.5 bath home offering effortless one level living and modern comfort throughout. This home has been extensively updated with a new roof, HVAC, water heater, windows, electrical, plumbing, flooring, fixtures, and so much more, providing peace of mind and a fresh, move-in-ready feel.
The spacious kitchen is designed for both everyday living and entertaining, featuring a large island with plenty of workspace and comfortable bar-stool seating. New LVP flooring flows throughout the home, creating a cohesive and low-maintenance finish. The 4th bedroom is located off the kitchen area making it the prime spot for a home office or hobby room.
Outside, enjoy a level, private yard with mature trees and brand new deck offering plenty of space for outdoor activities, entertaining, or simply relaxing in a peaceful setting. With four bedrooms, ample living space, extensive updates, and convenient one-level living, this home is ready for its next owner!
For sale
Price cut: $5K (10/2)
$379,900
7455 Moses Rd, Hixson, TN 37343
4beds
1,943sqft
Single Family Residence
Built in 1960
0.58 Acres Lot
$373,000 Zestimate®
$196/sqft
$-- HOA
What's special
Ample living spaceLevel private yardMature treesNew roofSpacious kitchenBrand new deckComfortable bar-stool seating
- 20 days
- 742
- 91
Zillow last checked:
Listing updated:
Listed by:
Stephanie McFall 423-309-1728,
Zach Taylor - Chattanooga 855-261-2233
Source: Greater Chattanooga Realtors,MLS#: 1542973
Facts & features
Interior
Bedrooms & bathrooms
- Bedrooms: 4
- Bathrooms: 3
- Full bathrooms: 2
- 1/2 bathrooms: 1
Primary bedroom
- Level: First
Bedroom
- Level: First
Bedroom
- Level: First
Primary bathroom
- Level: First
Bathroom
- Level: First
Other
- Level: First
Dining room
- Description: combined with Kitchen
- Level: First
Kitchen
- Level: First
Laundry
- Level: First
Living room
- Level: First
Office
- Description: or 4th Bedroom (has closet)
- Level: First
Heating
- Central, Electric
Cooling
- Central Air, Electric
Appliances
- Included: Dishwasher, Electric Range, Electric Water Heater, Microwave, Refrigerator, Water Heater
- Laundry: In Hall, Laundry Room, Main Level
Features
- Breakfast Bar, Eat-in Kitchen, Kitchen Island, Open Floorplan, Primary Downstairs, Separate Shower, Tub/shower Combo
- Flooring: Luxury Vinyl
- Windows: Double Pane Windows, Vinyl Frames
- Basement: Crawl Space
- Has fireplace: No
Interior area
- Total structure area: 1,943
- Total interior livable area: 1,943 sqft
- Finished area above ground: 1,943
Property
Parking
- Total spaces: 1
- Parking features: Driveway
- Carport spaces: 1
Features
- Levels: One
- Patio & porch: Deck, Porch - Covered
- Exterior features: Private Yard, Rain Gutters
Lot
- Size: 0.58 Acres
- Dimensions: 84 x 234 x 226 x 135
- Features: Level, Many Trees, Private
Details
- Parcel number: 082d C 042
- Special conditions: Investor
Construction
Type & style
- Home type: SingleFamily
- Property subtype: Single Family Residence
Materials
- Brick, Vinyl Siding
- Foundation: Brick/Mortar
- Roof: Shingle
Condition
- Updated/Remodeled
- New construction: No
- Year built: 1960
Utilities & green energy
- Sewer: Septic Tank
- Water: Public
- Utilities for property: Electricity Connected, Water Connected
Community & HOA
Community
- Subdivision: None
HOA
- Has HOA: No
Location
- Region: Hixson
Financial & listing details
- Price per square foot: $196/sqft
- Tax assessed value: $225,000
- Annual tax amount: $861
- Date on market: 9/17/2026
- Listing terms: Cash,Conventional,FHA,VA Loan
Estimated market value
$373,000
$354,000 - $392,000
$2,286/mo
Price history
| Date | Event | Price |
|---|---|---|
| 10/2/2026 | Price change | $379,900-1.3%$196/sqft |
Source: Greater Chattanooga Realtors #1542973 Report a problem | ||
| 9/17/2026 | Listed for sale | $384,900+178.9%$198/sqft |
Source: Greater Chattanooga Realtors #1542973 Report a problem | ||
| 6/10/2025 | Sold | $138,000+6.6%$71/sqft |
Source: Greater Chattanooga Realtors #1514101 Report a problem | ||
| 6/5/2025 | Pending sale | $129,500$67/sqft |
Source: Greater Chattanooga Realtors #1514101 Report a problem | ||
| 6/4/2025 | Listed for sale | $129,500+12.1%$67/sqft |
Source: Greater Chattanooga Realtors #1514101 Report a problem | ||
| 1/2/2025 | Sold | $115,500+65%$59/sqft |
Source: Public Record Report a problem | ||
| 9/25/1996 | Sold | $70,000$36/sqft |
Source: Public Record Report a problem | ||
Public tax history
| Year | Property taxes | Tax assessment |
|---|---|---|
| 2025 | $862 +0.1% | $56,250 +47.7% |
| 2024 | $861 | $38,075 |
| 2023 | $861 | $38,075 |
| 2022 | $861 +1.1% | $38,075 |
| 2021 | $852 +7.2% | $38,075 +32.4% |
| 2020 | $795 | $28,750 |
| 2019 | $795 | $28,750 |
| 2018 | $795 -1.1% | $28,750 |
| 2017 | $804 +0.3% | $28,750 |
| 2016 | $802 | -- |
| 2015 | $802 | $28,675 |
| 2014 | $802 | -- |
| 2013 | -- | $28,675 -1.8% |
| 2012 | -- | $29,200 |
| 2011 | -- | $29,200 |
| 2010 | -- | $29,200 |
| 2009 | -- | $29,200 +12% |
| 2008 | -- | $26,075 |
| 2007 | -- | $26,075 |
| 2006 | -- | $26,075 |
| 2005 | -- | $26,075 +21.8% |
| 2004 | -- | $21,400 |
| 2003 | -- | $21,400 |
| 2002 | -- | $21,400 |
| 2001 | -- | $21,400 +24.1% |
| 2000 | -- | $17,250 |
Find assessor info on the county website
Monthly payment
Est. payment
Payment breakdown
Explore the cost of this home by adjusting the details. Changes won't be saved.Climate risks
Neighborhood: Middle Valley
Nearby schools
Schools provided by the listing agent
- Elementary: Middle Valley Elementary
- Middle: Hixson Middle
- High: Hixson High
Source: Greater Chattanooga Realtors. This data may not be complete. We recommend contacting the local school district to confirm school assignments for this home.
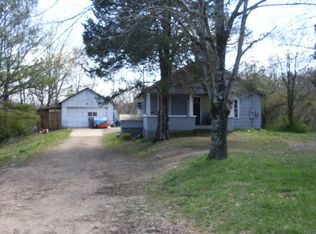
Similar homes
- $365,0004 bd2 ba1.9k sqft8408 Shadowood Dr, Hixson, TN 37343For Sale
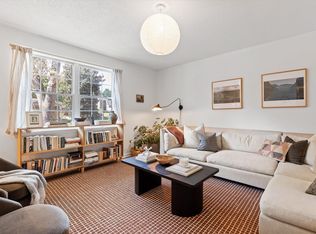 MLS ID #1543413, Drew Courtney. Greater Chattanooga Realtors
 - $479,9004 bd3 ba2.5k sqft5848 Grubb Rd, Hixson, TN 37343New Construction
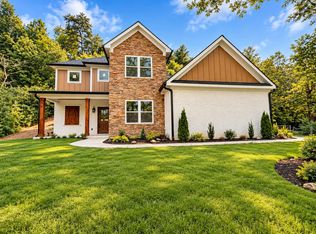 MLS ID #1544001, Sabrina Hagood. Greater Chattanooga Realtors
 - $369,9004 bd3 ba2.3k sqft2323 Lyons Ln, Soddy Daisy, TN 37379For Sale
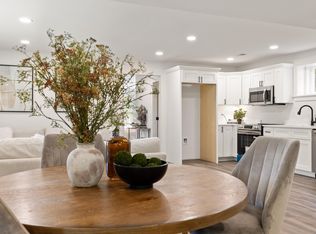 MLS ID #1540764, Whitney Harvey. Greater Chattanooga Realtors
 - $415,9003 bd2 ba1.6k sqft414 Peyton Dr, Hixson, TN 37343New Construction
 MLS ID #1540904, Teresa Shramko. Greater Chattanooga Realtors
