Conventional tri-level single-family residence situated on an established 0.31-acre level parcel within the Kettering municipality. This 1,140 sq. ft. home features a multi-level architectural floor plan incorporating 3 bedrooms and 2 full bathrooms. The main level floor plan encompasses a living room with soaring ceiling elements and an adjacent kitchen configuration equipped with integrated storage cabinetry. The upper level accommodates the primary sleeping quarters with hardwood flooring sections, while the finished lower level incorporates secondary living space and a dedicated laundry utility room with standard plumbing connections. Structural attributes feature a traditional wood frame exterior on a multi-level foundation setup with central cooling and forced-air heating systems. Exterior elements include a fully fenced rear yard, a separate storage shed unit, and an attached 2-car garage with concrete driveway access. Conveniently positioned with straightforward proximity to Prass Elementary, the Kettering Recreation Complex, and the local retail commerce corridors at The Greene.
Pending
Price cut: $5K (9/11)
$219,900
2800 E Stroop Rd, Kettering, OH 45440
3beds
1,710sqft
Single Family Residence
Built in 1961
0.31 Acres Lot
$-- Zestimate®
$129/sqft
$-- HOA
What's special
Separate storage shed unitIntegrated storage cabinetrySoaring ceiling elementsDedicated laundry utility roomFully fenced rear yardTraditional wood frame exteriorHardwood flooring sections
- 115 days
- 900
- 80
Zillow last checked:
Listing updated:
Listed by:
Matthew Kalogeras 443-363-0558,
Trelora Realty, Inc.
Source: DABR MLS,MLS#: 961929 Originating MLS: Dayton Area Board of REALTORS
Originating MLS: Dayton Area Board of REALTORSFacts & features
Interior
Bedrooms & bathrooms
- Bedrooms: 3
- Bathrooms: 4
- Full bathrooms: 2
- 1/2 bathrooms: 2
- Main level bathrooms: 2
Primary bedroom
- Level: Second
- Dimensions: 12 x 14
Bedroom
- Level: Second
- Dimensions: 9 x 11
Bedroom
- Level: Second
- Dimensions: 13 x 11
Kitchen
- Level: Main
- Dimensions: 18 x 12
Living room
- Level: Main
- Dimensions: 19 x 14
Heating
- Forced Air
Cooling
- Central Air
Appliances
- Included: Dishwasher, Range, Refrigerator
Features
- Windows: Double Hung
- Basement: Finished,Partial
- Has fireplace: Yes
- Fireplace features: Wood Burning
Interior area
- Total structure area: 1,710
- Total interior livable area: 1,710 sqft
Property
Parking
- Total spaces: 2
- Parking features: Garage, Two Car Garage
- Garage spaces: 2
Features
- Levels: One
- Stories: 1
Lot
- Size: 0.31 Acres
- Dimensions: 157 x 85
Details
- Parcel number: N64024120007
- Zoning: Residential
- Zoning description: Residential
Construction
Type & style
- Home type: SingleFamily
- Architectural style: Ranch
- Property subtype: Single Family Residence
Materials
- Aluminum Siding, Vinyl Siding
Condition
- Year built: 1961
Utilities & green energy
- Sewer: Septic Tank
- Water: Public
- Utilities for property: Natural Gas Available, Septic Available, Water Available
Community & HOA
Community
- Subdivision: Amberly Acres Sec 05
HOA
- Has HOA: No
Location
- Region: Kettering
Financial & listing details
- Price per square foot: $129/sqft
- Tax assessed value: $195,670
- Annual tax amount: $4,465
- Date on market: 6/26/2026
- Listing terms: Conventional,FHA,VA Loan
- Ownership: Corporate Owned
Estimated market value
Not available
Estimated sales range
Not available
Not available
Price history
| Date | Event | Price |
|---|---|---|
| 10/1/2026 | Pending sale | $219,900$129/sqft |
Source:  DABR MLS #961929 Report a problem DABR MLS #961929 Report a problem | ||
| 9/11/2026 | Price change | $219,900-2.2%$129/sqft |
Source: DABR MLS #961929 Report a problem | ||
| 8/27/2026 | Price change | $224,900-4.3%$132/sqft |
Source: DABR MLS #961929 Report a problem | ||
| 8/20/2026 | Price change | $234,900-4.1%$137/sqft |
Source: DABR MLS #961929 Report a problem | ||
| 7/31/2026 | Price change | $244,900-3.9%$143/sqft |
Source: DABR MLS #961929 Report a problem | ||
| 6/26/2026 | Listed for sale | $254,900$149/sqft |
Source: DABR MLS #961929 Report a problem | ||
Public tax history
| Year | Property taxes | Tax assessment |
|---|---|---|
| 2025 | $4,465 -0.2% | $68,480 |
| 2024 | $4,474 +2.9% | $68,480 |
| 2023 | $4,349 -0.8% | $68,480 +25.4% |
| 2022 | $4,383 +7.9% | $54,600 |
| 2021 | $4,061 -0.3% | $54,600 |
| 2020 | $4,073 +16.2% | $54,600 +31.6% |
| 2019 | $3,506 -0.5% | $41,500 |
| 2018 | $3,525 +8.3% | $41,500 |
| 2017 | $3,255 +7.7% | $41,500 +14.7% |
| 2016 | $3,022 +3.2% | $36,180 |
| 2015 | $2,929 +1.3% | $36,180 |
| 2014 | $2,892 | $36,180 |
Find assessor info on the county website
Monthly payment
Est. payment
Payment breakdown
Explore the cost of this home by adjusting the details. Changes won't be saved.Climate risks
Neighborhood: 45440
Nearby schools
Schools provided by the listing agent
- District: Kettering
Source: DABR MLS. This data may not be complete. We recommend contacting the local school district to confirm school assignments for this home.
Similar homes
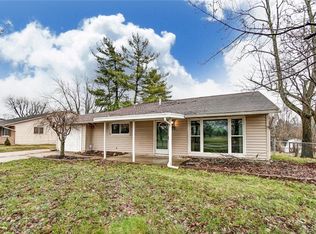
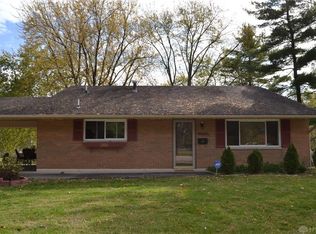
- $224,9003 bd2 ba1.1k sqft5101 Durwood Rd, Dayton, OH 45429For Sale

 MLS ID #964432, Tim Settles, Trelora Realty, Inc.. DABR MLS
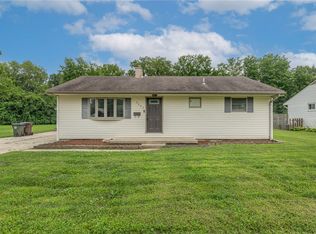
 - $200,0003 bd1 ba960 sqft3382 Valleywood Dr, Dayton, OH 45429For Sale
 MLS ID #967371, Rodney Muterspaw, BHHS Professional Realty. DABR MLS
 - $215,0003 bd2 ba1.1k sqft2151 S Smithville Rd, Kettering, OH 45420For Sale
 MLS ID #968470, Tyler Everidge, eXp Realty. DABR MLS
 - $275,0003 bd3 ba1.5k sqft3815 Indian Ripple Rd, Dayton, OH 45440For Sale
 MLS ID #962867, Brian Sharp, BHHS Professional Realty. DABR MLS
 - $214,9004 bd1 ba1.3k sqft4409 Sunray Rd, Dayton, OH 45429For SaleMLS ID #964250, Jonathan H Murray, Howard Hanna Real Estate Serv. DABR MLS
- $214,9003 bd1 ba1.7k sqft1221 Brookview Ave, Dayton, OH 45409For SaleMLS ID #967000, Dana Ward, Dana Ward Realty. DABR MLS
- $199,9003 bd2 ba1.7k sqft3801 Angus Ln, Dayton, OH 45439For SaleMLS ID #970645, Regina Miller, Coldwell Banker Heritage. DABR MLS
- $254,8003 bd2 ba1.2k sqft3005 Larue Dr, Dayton, OH 45429For SaleMLS ID #970334, Michelle P Brenner, Streetlight Realty LLC. DABR MLS
- $259,9003 bd2 ba1.5k sqft1186 Stanwick Dr, Dayton, OH 45430For SaleMLS ID #967903, Scott Fader, Joseph Walter Realty, LLC. DABR MLS
- $225,0003 bd2 ba1.2k sqft1140 Croyden Dr, Dayton, OH 45420For SaleMLS ID #968304, Kimberly Washington, RE/MAX Alliance Realty. DABR MLS
- $209,0003 bd1 ba1k sqft1663 Curlett Dr, Dayton, OH 45432For SaleMLS ID #969046, Edmund B Griffith, Irongate Inc.. DABR MLS
- $259,9003 bd3 ba1.4k sqft1127 Imperial Blvd, Dayton, OH 45419For SaleMLS ID #967222, Heidi Menke, BHHS Professional Realty. DABR MLS
- $215,0003 bd1 ba1.1k sqft1014 Gainsborough Rd, Dayton, OH 45419For SaleMLS ID #968183, Lynn Goetsch, Keller Williams Community Part. DABR MLS
- $234,9003 bd2 ba1k sqft6533 Millhoff Dr, Dayton, OH 45424For SaleMLS ID #971407, Jessica Bogenschutz, BHHS Professional Realty. DABR MLS
- $219,0003 bd2 ba1k sqft1209 Hastings Dr, Miamisburg, OH 45342For SaleMLS ID #970482, Richard Denny III, Coldwell Banker Heritage. DABR MLS
- $194,9003 bd1 ba925 sqft3561 Parallel Rd, Dayton, OH 45439For SaleMLS ID #970006, Michelle Nevius-Haines, Irongate Inc.. DABR MLS
- $249,9994 bd3 ba2.1k sqft906 Rayberta Dr, Vandalia, OH 45377For SaleMLS ID #971403, Ali Meyer, NavX Realty, LLC. DABR MLS
- $285,0004 bd2 ba1.6k sqft1012 E Stroop Rd, Dayton, OH 45429For SaleMLS ID #969932, Kylene DeShayes, Agora Realty Group. DABR MLS
- $289,9003 bd2 ba1.6k sqft3487 Far Hills Ave, Dayton, OH 45429For SaleMLS ID #970517, Gregory L Gillen, Keller Williams Community Part. DABR MLS
- $194,9003 bd1 ba1.4k sqft4679 Richwood Dr, Dayton, OH 45439For SaleMLS ID #968436, Katie Slone, Howard Hanna Real Estate Serv. DABR MLS
