Skip main navigation
ActivePrice cut: $14.9K (7/23)
$875,000
5beds
5,979sqft

2800 Harmony Grove Church Rd, Dallas, GA 30132

5beds
5,979sqft
Single family residence
Built in 2005
1.85 Acres
3 Garage spaces
$146 price/sqft

What's special

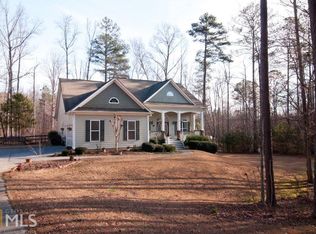
Custom-built craftsman ranch on 1.853 private, wooded acres in North Paulding, offering 4 bedrooms, 4 bathrooms, 6,179 square feet, a finished terrace level, and no HOA in Dallas, GA. A gated entrance and split driveway create a private arrival, framed by mature hardwoods, a stacked-stone and shake exterior, and a covered front porch. Built in 2005 and well-maintained throughout. The open-concept main level centers on a kitchen with antique white glazed cabinetry, stainless steel appliances, a gas range, a center island, a breakfast bar, a tile backsplash, and pendant and recessed lighting. Hardwood floors run throughout the main living areas. The kitchen opens to a keeping room with a fireplace and a light-filled sunroom with French doors to the deck, plus a built-in desk and planning station with abundant cabinet storage. The main-level primary suite features a trey ceiling and a private bath with dual vanities, a separate tiled shower, a jetted garden tub, a seated makeup vanity, and plantation shutters. The finished terrace level expands the home's versatility with a game room and billiards area, a media room, a lounge, a kitchenette, a full bath, an additional bedroom, and multiple gathering spaces. It suits extended-family living, guest quarters, a home office, a fitness space, or hobby rooms. A dedicated dog room with direct access to its own fenced outdoor area provides a secure space for pets. Outdoor living is a highlight. A screened porch overlooks the private wooded backyard, an adjacent deck offers room for dining and grilling, and the level back and side yard provides plenty of space for a garden, sports area, or family fun! For vehicles, equipment, and projects, the property delivers: a covered RV pole barn, dedicated RV parking, and a reinforced 6-inch-thick driveway built for larger vehicles, ideal for RV owners, boat owners, contractors, and hobbyists. The extra-long third garage bay includes a workshop with abundant storage, plus additional unfinished storage for tools and seasonal items. Recent improvements add peace of mind: a new roof in 2023, new gutters in 2022, and a new primary HVAC system in 2025. The home also includes a central vacuum system, security system, security camera pre-wire, front-yard irrigation, electric entry gate, storm shelter, and robust 400-amp electrical service. Set in North Paulding near the Cobb County line, the property pairs seclusion with access. Historic downtown Acworth, with its shops, restaurants, and year-round events, is a short drive away, as are Lake Allatoona and Red Top Mountain State Park, where boating, fishing, hiking, and camping fill the weekends. Everyday shopping and dining along the Cedarcrest corridor and Highway 41 sit close at hand, Interstate 75 makes the commute toward Kennesaw, Marietta, and Atlanta straightforward, and the home is convenient to North Paulding schools. Privacy, acreage, RV accommodations, workshop space, and finished terrace-level living rarely come together in one property. This North Paulding home delivers the freedom of land and the convenience of nearby Acworth and Lake Allatoona, a combination that is increasingly hard to find in Dallas, GA.

91 days
|
723
|
25
|
Source: GAMLS,MLS#: 10781925MLS Logo
Travel times

Living Room

Kitchen

Primary Bedroom

Zillow last checked:

Listing updated:

Listed by:

Nicole M France NicoleFrance@remax.net,

RE/MAX Center

Source: GAMLS,MLS#: 10781925MLS Logo

Facts & features

Interior

Bedrooms & bathrooms
  • Bedrooms: 5
  • Bathrooms: 4
  • Full bathrooms: 4
  • Main level bathrooms: 3
  • Main level bedrooms: 4
Rooms
  • Room types: Bonus Room, Family Room, Game Room, Library, Media Room, Office
Dining room
  • Features: Seats 12+, Separate Room
Kitchen
  • Features: Breakfast Bar, Breakfast Room, Kitchen Island, Pantry, Solid Surface Counters
Heating
  • Heat Pump
Cooling
  • Central Air
Appliances
  • Included: Dishwasher, Gas Water Heater, Microwave
  • Laundry: Mud Room
Features
  • Bookcases, Central Vacuum, Vaulted Ceiling(s), Walk-In Closet(s), Wet Bar
  • Flooring: Carpet, Hardwood, Tile
  • Windows: Double Pane Windows
  • Basement: Daylight,Exterior Entry,Finished,Boat Door
  • Number of fireplaces: 2
  • Fireplace features: Family Room, Gas Log, Other
  • Common walls with other units/homes: No Common Walls
Interior area
  • Total structure area: 5,979
  • Total interior livable area: 5,979 sqft
  • Finished area above ground: 3,103
  • Finished area below ground: 2,876

Property

Parking
  • Total spaces: 3
  • Parking features: Garage
  • Has garage: Yes
Features
  • Levels: One
  • Stories: 1
  • Patio & porch: Deck, Screened
  • Exterior features: Other
  • Fencing: Back Yard
  • Waterfront features: No Dock Or Boathouse
Lot
  • Size: 1.85 Acres
  • Features: Private, Other
Details
  • Additional structures: Kennel/Dog Run
  • Parcel number: 71054
  • Other equipment: Home Theater

Construction

Type & style
  • Home type: SingleFamily
  • Architectural style: Ranch
  • Property subtype: Single Family Residence
Materials
  • Stone, Concrete
  • Roof: Composition
Condition
  • Resale
  • New construction: No
  • Year built: 2005
Details
  • Warranty included: Yes

Utilities & green energy

  • Electric: 220 Volts
  • Sewer: Septic Tank
  • Water: Public
  • Utilities for property: Cable Available, Electricity Available, Phone Available, Water Available
Green energy
  • Energy efficient items: Roof, Thermostat

Community & HOA

Community
  • Features: None
  • Security: Carbon Monoxide Detector(s), Smoke Detector(s)
  • Subdivision: None
HOA
  • Has HOA: No
  • Services included: None
Location
  • Region: Dallas

Financial & listing details

  • Price per square foot: $146/sqft
  • Tax assessed value: $715,740
  • Annual tax amount: $7,122
  • Date on market: 6/9/2026
  • Cumulative days on market: 69 days
  • Listing agreement: Exclusive Right To Sell
  • Listing terms: Cash,Conventional,FHA,VA Loan
  • Electric utility on property: Yes

Price history

DateEventPrice
7/23/2026Price change$875,000-1.7%$146/sqft
Source: GAMLS #10781925 Report a problem
7/20/2026Listed for sale$889,900$149/sqft
Source: GAMLS #10781925 Report a problem
6/29/2026Pending sale$889,900$149/sqft
Source: GAMLS #10781925 Report a problem
6/9/2026Listed for sale$889,900+156.2%$149/sqft
Source: GAMLS #10781925 Report a problem
6/13/2005Sold$347,400$58/sqft
Source: Public Record Report a problem

Public tax history

YearProperty taxesTax assessment
2025$7,122 +10.6%$286,296 +12.9%
2024$6,440 +0.8%$253,608 +3.5%
2023$6,391 -1.2%$245,140 +10.1%
2022$6,468 +25.8%$222,588 +28.6%
2021$5,142 +9%$173,140 +10.6%
2020$4,718 +7.1%$156,584 +8.6%
2018$4,406 +8.2%$144,224 +7.1%
2017$4,074 +25%$134,720 +25%
2016$3,258 $107,756 +6.8%
2015$3,258 $100,928 +10.2%
2014-- $91,580 +14.1%
2013$2,891 $80,280
2012-- --
2011-- --
2010-- --
2009-- $108,000 -14.6%
2008-- $126,408 -4.9%
2007-- $132,876 +0.1%
2006-- $132,772

Find assessor info on the county website

Monthly payment

Est. payment
$5,031/mo
Principal & interest
$4448
Property taxes
$583
More affordability toolsChevron Right

Estimated market value

$858,200

$815,000 - $901,000

$3,402/mo

Climate risks

Explore flood, wildfire, and other predictive climate risk information for this property on First Street®️.

Neighborhood: 30132

Nearby schools

Burnt Hickory Elementary School
Grades PK-50.6 miles
6/10
GreatSchools® Rating
Test Score Rating
8/10
Student Progress Rating
3/10
Sammy Mcclure Sr. Middle School
Grades 6-80.7 miles
8/10
GreatSchools® Rating
Test Score Rating
9/10
Student Progress Rating
6/10
North Paulding High School
Grades 9-120.9 miles
7/10
GreatSchools® Rating
Test Score Rating
8/10
College Readiness Rating
7/10