Skip main navigation
Active
  • $759,900

    159 Windcliff Pl, Dallas, GA 30132

    4beds
    3,349sqft
    : 
    $4,801/mo
    Get pre-qualified
    Single Family Residence
    Built in 2002
    2 Acres Lot
    $737,300 Zestimate®
    $227/sqft
    $-- HOA

    What's special

    Level fenced backyardSerene wooded viewsClimate-controlled sunroomGranite countertopsClassic tile backsplashExpansive back deckHigh vaulted ceilings
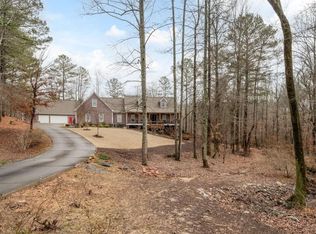
    If you are looking for a private oasis without sacrificing convenience, welcome home to 159 Windcliff Pl in Dallas, Georgia! Tucked away on 2 beautiful, partially wooded acres,on a cul de sac, this spacious 4-bedroom, 3-bathroom home offers the ideal combination of privacy, space, and a peaceful natural setting-all just minutes from local shopping, dining, schools, and parks. The thoughtful layout provides abundant room to live, work, and entertain. The heart of the home features a light-filled living room with a breathtaking floor-to-ceiling stacked stone fireplace set beneath high vaulted ceilings. Home chefs will fall in love with the kitchen, featuring a premium, pro-style 36" stainless steel gas range with vent hood, framed by granite countertops, custom cabinetry, and a classic tile backsplash. The main level also offers fresh paint throughout & a climate-controlled sunroom, which steps directly out onto an expansive back deck-the ultimate spot for outdoor dining, grilling, or taking in the serene wooded views. Beyond the deck, you'll find a level, fenced backyard surrounded by mature trees for total privacy. As a special bonus, the property features a charming detached shed styled like a cozy cottage-an ideal setup for a creative studio, garden hideaway, or extra storage. Downstairs, the partially finished daylight basement with a private exterior entrance adds incredible versatility-perfect for an in-law suite, home office, game room, or workshop, with additional unfinished area that can be used for storage or finished out to make it your own. Great finishes and layout, privacy and a convenient location- schedule your tour today!
    8 days
    467
    8

    Zillow last checked:

    Listing updated:

    Listed by:

    Eeman Heisler 678-521-0956,

    Keller Williams Realty

    Source: GAMLS,MLS#: 10839429MLS Logo

      Facts & features

      Interior

      Bedrooms & bathrooms
      • Bedrooms: 4
      • Bathrooms: 3
      • Full bathrooms: 3
      • Main level bathrooms: 2
      • Main level bedrooms: 3
      Rooms
      • Room types: Game Room, Laundry, Sun Room
      Dining room
      • Features: Seats 12+, Separate Room
      Kitchen
      • Features: Breakfast Bar, Breakfast Room, Country Kitchen, Kitchen Island, Pantry, Solid Surface Counters
      Heating
      • Heat Pump
      Cooling
      • Ceiling Fan(s), Central Air
      Appliances
      • Included: Dishwasher, Dryer, Microwave, Oven/Range (Combo), Refrigerator, Stainless Steel Appliance(s), Washer
      • Laundry: Common Area
      Features
      • Double Vanity, High Ceilings, Vaulted Ceiling(s), Walk-In Closet(s)
      • Flooring: Hardwood
      • Basement: Bath Finished,Daylight,Exterior Entry,Finished,Interior Entry,Partial
      • Number of fireplaces: 1
      • Fireplace features: Factory Built, Family Room, Gas Starter
      Interior area
      • Total structure area: 3,349
      • Total interior livable area: 3,349 sqft
      • Finished area above ground: 2,785
      • Finished area below ground: 564
      Video & virtual tour

      Property

      Parking
      • Total spaces: 2
      • Parking features: Garage, Garage Door Opener, Guest, Kitchen Level, RV/Boat Parking, Side/Rear Entrance, Storage
      • Has garage: Yes
      Accessibility
      • Accessibility features: Accessible Entrance
      Features
      • Levels: One
      • Stories: 1
      • Patio & porch: Deck, Porch
      • Fencing: Fenced,Wood
      Lot
      • Size: 2 Acres
      • Features: Cul-De-Sac, Level, Private
      • Residential vegetation: Grassed, Partially Wooded
      Details
      • Additional structures: Shed(s)
      • Parcel number: 43942

      Construction

      Type & style
      • Home type: SingleFamily
      • Architectural style: Brick 4 Side,Ranch,Traditional
      • Property subtype: Single Family Residence
      Materials
      • Brick
      • Foundation: Block
      • Roof: Composition
      Condition
      • Resale
      • New construction: No
      • Year built: 2002

      Utilities & green energy

      • Electric: 220 Volts
      • Sewer: Septic Tank
      • Water: Public
      • Utilities for property: Cable Available, Electricity Available, High Speed Internet, Phone Available

      Community & HOA

      Community
      • Features: None
      • Security: Carbon Monoxide Detector(s)
      • Subdivision: Windrift
      HOA
      • Has HOA: No
      • Services included: None
      Location
      • Region: Dallas

      Financial & listing details

      • Price per square foot: $227/sqft
      • Tax assessed value: $523,870
      • Annual tax amount: $1,446
      • Date on market: 9/3/2026
      • Listing agreement: Exclusive Right To Sell
      • Electric utility on property: Yes

        Estimated market value

        $737,300

        $700,000 - $774,000

        $2,233/mo

        Price history

        DateEventPrice
        9/3/2026Listed for sale$759,900+1631%$227/sqft
        Source: FMLS GA #7832290 Report a problem
        3/15/1999Sold$43,900$13/sqft
        Source: Public Record Report a problem

        Public tax history

        YearProperty taxesTax assessment
        2025$1,447 -18.2%$209,548 -11.8%
        2024$1,769 -11%$237,576 -3.1%
        2023$1,989 -6.3%$245,100 +16.8%
        2022$2,122 +19.4%$209,808 +26.2%
        2021$1,777 +6.4%$166,284 +10.3%
        2020$1,670 +9.6%$150,724 +12.1%
        2018$1,523 +3.5%$134,496 +0.7%
        2017$1,471 +5.5%$133,528 +5.3%
        2016$1,395 $126,824 -5.8%
        2015$1,395 $134,584 +15.7%
        2014-- $116,284 +2.4%
        2013$1,413 $113,600
        2012-- --
        2011-- --
        2010-- --
        2009-- $114,160 -12.9%
        2008-- $131,100 +12.4%
        2007-- $116,640 -2.1%
        2006-- $119,188 +1.4%
        2005-- $117,508 +5.7%
        2004-- $111,200 +8.5%
        2003-- $102,500
        Find assessor info on the county website

        Monthly payment

        Est. payment

        Payment breakdown

        Explore the cost of this home by adjusting the details. Changes won't be saved.
        All calculations are estimates and provided by Zillow, Inc. for informational purposes only. Actual amounts may vary.
        HOA fees may include property taxes on listings classified as Co-Ops. Contact the listing agent and/or owner for fee details.
        See how much you could borrow to make a competitive offer.

        Climate risks

        Neighborhood: 30132

        Getting around

        0 / 100
        Car-Dependent
        3 / 100
        Somewhat Bikeable

        Nearby schools

        GreatSchools rating
        Schools provided by the listing agent
        • Elementary: Burnt Hickory
        • Middle: McClure
        • High: North Paulding

        Source: GAMLS. This data may not be complete. We recommend contacting the local school district to confirm school assignments for this home.

        A local agent can set up tours, give advice and negotiate with sellers.

        Browse local experts