Recently updated and move-in ready! This 3-bedroom, 2-bath home features an open-concept layout, quartz countertops, shaker cabinets, stainless steel appliances, updated bathrooms, recessed lighting, and modern finishes throughout. Enjoy a covered carport, spacious backyard, and convenient access to shopping, dining, and major highways. A must-see home ready for its new owner!
For sale
$219,900
10521 Chesterfield Dr, Houston, TX 77051
3beds
1,124sqft
:
Get pre-qualified$1,586/mo
Single Family Residence
Built in 1955
5,584 Square Feet Lot
$214,700 Zestimate®
$196/sqft
$-- HOA
What's special
- 2 days |
- 91 |
- 6 |
Likely to sell faster than
Zillow last checked:
Listing updated:
Listed by:
Celina Gomez TREC #0752721 832-506-7955,
Premier Haus Realty, LLC
Source: HAR,MLS#: 83116003
Facts & features
Interior
Bedrooms & bathrooms
- Bedrooms: 3
- Bathrooms: 2
- Full bathrooms: 2
Primary bedroom
- Level: First
- Area: 139.13
- Dimensions: 13'3 x 10'6
Bedroom
- Level: First
- Area: 134.33
- Dimensions: 10'4 x 13
Bedroom
- Level: First
- Area: 118
- Dimensions: 9'10 x 12
Other
- Level: First
- Area: 45
- Dimensions: 9 x 5
Dining room
- Level: First
- Area: 90
- Dimensions: 9 x 10
Kitchen
- Level: First
- Area: 130
- Dimensions: 10 x 13
Living room
- Level: First
- Area: 221
- Dimensions: 13 x 17
Primary bath
- Level: First
- Area: 50
- Dimensions: 10 x 5
Heating
- Natural Gas
Cooling
- Ceiling Fan(s), Electric
Appliances
- Included: Disposal, Gas Oven, Microwave, Gas Range, Dishwasher
Features
- Flooring: Laminate, Tile
- Has fireplace: No
Interior area
- Total structure area: 1,124
- Total interior livable area: 1,124 sqft
Property
Parking
- Total spaces: 2
- Parking features: Double-Wide Driveway, Attached Carport
- Carport spaces: 2
Features
- Stories: 1
- Fencing: Back Yard
Lot
- Size: 5,584 Square Feet
- Features: Subdivided, 0 Up To 1/4 Acre
Details
- Parcel number: 0834800000015
Construction
Type & style
- Home type: SingleFamily
- Architectural style: Traditional
- Property subtype: Single Family Residence
Materials
- Cement Siding, Wood Siding
- Foundation: Slab
- Roof: Composition
Condition
- New construction: No
- Year built: 1955
Utilities & green energy
- Sewer: Public Sewer
- Water: Public
Green energy
- Energy efficient items: Thermostat, Lighting, HVAC
Community & HOA
Community
- Subdivision: Blueridge Sec 02
Location
- Region: Houston
Financial & listing details
- Price per square foot: $196/sqft
- Tax assessed value: $131,691
- Annual tax amount: $2,257
- Date on market: 8/13/2026
- Listing terms: Cash,Conventional,FHA,VA Loan
Estimated market value
$214,700
$204,000 - $225,000
$1,631/mo
Price history
| Date | Event | Price |
|---|---|---|
| 8/13/2026 | Listed for sale | $219,900$196/sqft |
Source:  HAR #83116003 Report a problem HAR #83116003 Report a problem | ||
| 8/12/2026 | Listing removed | $219,900$196/sqft |
Source: HAR #10367381 Report a problem | ||
| 7/16/2026 | Listed for sale | $219,900+266.5%$196/sqft |
Source: HAR #10367381 Report a problem | ||
| 10/22/2014 | Sold | -- |
Source: Agent Provided Report a problem | ||
| 9/8/2014 | Price change | $60,000+9.1%$53/sqft |
Source: Realty Associates #58841399 Report a problem | ||
| 7/13/2014 | Listed for sale | $55,000$49/sqft |
Source: Realty Associates #58841399 Report a problem | ||
Public tax history
| Year | Property taxes | Tax assessment |
|---|---|---|
| 2025 | $1,063 +12.1% | $131,691 |
| 2024 | $948 +17.4% | $131,691 +4.4% |
| 2023 | $808 -18.8% | $126,140 +13.2% |
| 2022 | $995 | $111,455 +25.9% |
| 2021 | -- | $88,545 +3.2% |
| 2020 | $986 +12% | $85,822 +24.2% |
| 2019 | $880 +24.9% | $69,100 +18.3% |
| 2018 | $705 | $58,413 +17.9% |
| 2017 | $705 -0.1% | $49,553 |
| 2016 | $706 +5111.4% | $49,553 |
| 2015 | $14 | $49,553 -13% |
| 2014 | $14 | $56,978 |
| 2013 | -- | $56,978 |
| 2012 | -- | $56,978 |
| 2011 | -- | $56,978 |
| 2010 | -- | $56,978 |
| 2009 | -- | $56,978 +2.3% |
| 2007 | -- | $55,699 +8.6% |
| 2006 | -- | $51,293 +8.7% |
| 2005 | -- | $47,190 +10% |
| 2004 | -- | $42,900 +10% |
| 2003 | -- | $39,000 +6.8% |
| 2002 | -- | $36,500 +6.1% |
| 2001 | -- | $34,400 +19.9% |
| 2000 | -- | $28,700 |
Find assessor info on the county website
Monthly payment
Est. payment
Payment breakdown
Explore the cost of this home by adjusting the details. Changes won't be saved.Climate risks
Neighborhood: Sunnyside
Nearby schools
GreatSchools rating
- 4/10Reynolds Elementary SchoolGrades: PK-5Distance: 0.5 mi
- 5/10Attucks Middle SchoolGrades: 6-8Distance: 1.6 mi
- 4/10Worthing High SchoolGrades: 9-12Distance: 0.9 mi
Schools provided by the listing agent
- Elementary: Reynolds Elementary School (Houston)
- Middle: Attucks Middle School
- High: Worthing High School
Source: HAR. This data may not be complete. We recommend contacting the local school district to confirm school assignments for this home.
- $180,8003 bd1 ba1.1k sqft10517 Chesterfield Dr, Houston, TX 77051Off Market
- $134,1003 bd1 ba1.1k sqft10525 Chesterfield Dr, Houston, TX 77051Off Market
- $286,7003 bd2 ba1.6k sqft10513 Chesterfield Dr, Houston, TX 77051Off Market
- $116,0003 bd1 ba840 sqft10529 Chesterfield Dr, Houston, TX 77051Off Market
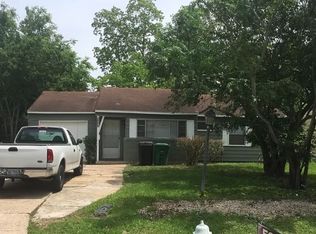
- $128,4003 bd1 ba1.1k sqft10518 Chesterfield Dr, Houston, TX 77051Off Market
- $119,5003 bd1 ba1.1k sqft10522 Chesterfield Dr, Houston, TX 77051Off Market
- $50,435-- bd-- ba-- sqftAshville Dr, Houston, TX 77051Off Market
- $50,400-- bd-- ba-- sqftAshville Dr, Houston, TX 77051Off Market
A local agent can set up tours, give advice and negotiate with sellers.
A local lender can help you make sure your offer is ready when you are.
Similar homes
- $209,9003 bd2 ba1.1k sqft4914 Angleton St, Houston, TX 77033For Sale
 MLS ID #26898953, Celina Gomez, Premier Haus Realty, LLC. HAR
 - $237,9004 bd2 ba1.6k sqft3626 Sparrow St, Houston, TX 77051For Sale
 MLS ID #42784104, Jessica Holcomb, White Glove Realty. HAR
 - $199,9003 bd2 ba1.4k sqft9410 Rosehaven Dr, Houston, TX 77051For Sale
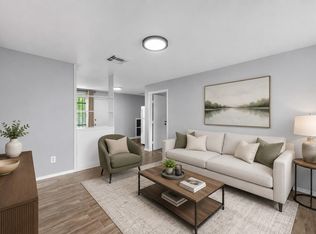 MLS ID #92165217, Renee Wicks, Trinity Real Estate. HAR
 - $230,0003 bd2 ba1.2k sqft7630 Lady St, Houston, TX 77021For Sale
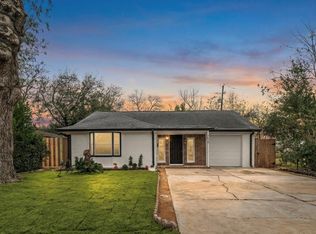 MLS ID #64013825, Sandra Taylor, Walzel Properties - Corporate Office. HAR
 - $195,0003 bd2 ba1.3k sqft5739 Waterford Dr, Houston, TX 77033For SaleMLS ID #53328719, Giancarlo Yacarine, Keller Williams Realty Metropolitan. HAR
- $229,0004 bd2 ba1.2k sqft6119 Beekman Rd, Houston, TX 77021For SaleMLS ID #402841, Sana Hirani, Keller Williams Memorial. HAR
- $207,0003 bd2 ba1.1k sqft5206 Willow Glen Dr, Houston, TX 77033For SaleMLS ID #82627271, Kameron Whitfield, All City Real Estate. HAR
- $215,0003 bd2 ba1.4k sqft5638 Simsdale St, Houston, TX 77033For SaleMLS ID #4713787, Leslie Gutierrez, City Insight Houston. HAR
- $205,0003 bd2 ba1.5k sqft5403 Tavenor Ln, Houston, TX 77048For SaleMLS ID #26892193, Ruby Deleon, eXp Realty LLC. HAR
- $237,0003 bd2 ba1.3k sqft4330 Brookston St, Houston, TX 77045For SaleMLS ID #41299745, Cesar Antonello, PAK Home Realty North West. HAR
- $229,9004 bd2 ba1.1k sqft5111 Willow Glen Dr, Houston, TX 77033For SaleMLS ID #78283158, Celina Gomez, Premier Haus Realty, LLC. HAR
- $214,0004 bd2 ba1.5k sqft4114 Fairgreen Ln, Houston, TX 77047Off Market
- $225,0004 bd2 ba1.3k sqft5107 Kingsbury St, Houston, TX 77021For SaleMLS ID #28354473, Kristin Stevens, Real Properties. HAR
- $209,9003 bd2 ba1.3k sqft5003 Denoron Dr, Houston, TX 77048For SaleMLS ID #37629167, Christine Luong, Realty USA. HAR
- $237,4993 bd2 ba1.4k sqft8826 Delilah St, Houston, TX 77033For SaleMLS ID #85902343, Amani Penn-Gilbert, NextHome Woodland Springs. HAR
- $242,9003 bd2 ba1.4k sqft5123 Willow Glen Dr, Houston, TX 77033For SaleMLS ID #52431107, Manuel A. Landa, Keller Williams Realty The Woodlands. HAR
- $210,0004 bd2 ba1.3k sqft5962 Ridgeway Dr, Houston, TX 77033For SaleMLS ID #32139427, Josie Wheeler, Gregtxrealty - Central. HAR
- $214,9993 bd2 ba1.5k sqft2926 Knotty Oaks Trl, Houston, TX 77045For SaleMLS ID #58554918, Angela Aguilar, Surge Realty. HAR
- $238,0003 bd2 ba1.4k sqft3714 Brookmeade Dr, Houston, TX 77045For SaleMLS ID #54389118, Shana Egan-Faccuseh, SHE Real Estate & Construction LLC. HAR
- $195,0003 bd2 ba1.5k sqft6825 London St, Houston, TX 77021For SaleMLS ID #25028920, Pedro Iznaga, Redfin Corporation. HAR
