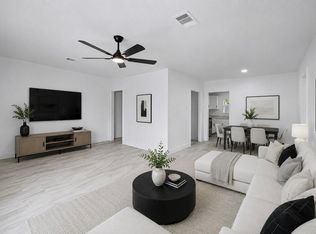
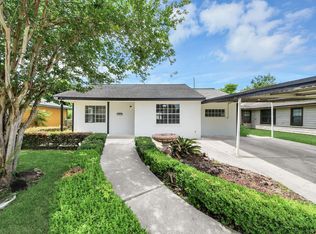
Beautifully updated 3-bedroom, 2-bath home featuring modern finishes and a functional open-concept layout. The renovated kitchen offers new cabinetry, quartz countertops, stainless steel appliances, a breakfast bar, and abundant storage. Spacious living and dining areas are enhanced by contemporary flooring, neutral paint tones, recessed lighting, and updated fixtures throughout. The primary suite includes a private en-suite bath, while two additional bedrooms provide flexibility for guests, home office space, or family needs. Both bathrooms have been updated with stylish finishes and modern touches.Recent improvements include a new roof, updated interior finishes, and refreshed systems for added peace of mind. Enjoy the large backyard,offering plenty of space for outdoor entertaining, recreation, or future customization. Conveniently located with easy access to major roadways, shopping, dining, and local amenities.
For sale
Price cut: $4.9K (9/30)
$200,000
4914 Angleton St, Houston, TX 77033
3beds
1,130sqft
Single Family Residence
Built in 1952
6,242 Square Feet Lot
$199,200 Zestimate®
$177/sqft
$-- HOA
What's special
- 23 days
- 326
- 59
Likely to sell faster than
Zillow last checked:
Listing updated:
Listed by:
Celina Gomez TREC #0752721 832-506-7955,
Premier Haus Realty, LLC
Source: HAR,MLS#: 61531360
Facts & features
Interior
Bedrooms & bathrooms
- Bedrooms: 3
- Bathrooms: 2
- Full bathrooms: 2
Primary bathroom
- Features: Full Secondary Bathroom Down, Primary Bath: Tub/Shower Combo, Secondary Bath(s): Tub/Shower Combo
Kitchen
- Features: Kitchen open to Family Room, Soft Closing Cabinets, Soft Closing Drawers
Heating
- Natural Gas
Cooling
- Ceiling Fan(s), Electric
Appliances
- Included: Disposal, Gas Oven, Microwave, Gas Range, Dishwasher
- Laundry: Electric Dryer Hookup, Washer Hookup
Features
- Walk-In Closet(s)
- Flooring: Laminate, Tile
Interior area
- Total structure area: 1,130
- Total interior livable area: 1,130 sqft
Property
Parking
- Parking features: No Garage, Driveway
Features
- Stories: 1
- Fencing: Back Yard,Full
Lot
- Size: 6,242 Square Feet
- Features: Subdivided, 0 Up To 1/4 Acre
Details
- Parcel number: 0770330050004
Construction
Type & style
- Home type: SingleFamily
- Architectural style: Traditional
- Property subtype: Single Family Residence
Materials
- Cement Siding, Wood Siding
- Foundation: Slab
- Roof: Composition
Condition
- New construction: No
- Year built: 1952
Utilities & green energy
- Sewer: Public Sewer
- Water: Public
Green energy
- Energy efficient items: Thermostat, Lighting
Community & HOA
Community
- Subdivision: Chocolate Bayou Estates Sec 01
Location
- Region: Houston
Financial & listing details
- Price per square foot: $177/sqft
- Tax assessed value: $100,912
- Annual tax amount: $2,145
- Date on market: 9/30/2026
- Listing terms: Cash,Conventional,FHA,VA Loan
Estimated market value
$199,200
$189,000 - $209,000
$1,682/mo
Price history
| Date | Event | Price |
|---|---|---|
| 9/30/2026 | Price change | $200,000-2.4%$177/sqft |
Source:  HAR #61531360 Report a problem HAR #61531360 Report a problem | ||
| 9/5/2026 | Listed for sale | $204,900-2.4%$181/sqft |
Source: HAR #49044264 Report a problem | ||
| 9/3/2026 | Listing removed | $209,900$186/sqft |
Source: HAR #26898953 Report a problem | ||
| 8/15/2026 | Listed for sale | $209,900-2.4%$186/sqft |
Source: HAR #26898953 Report a problem | ||
| 8/10/2026 | Listing removed | $215,000$190/sqft |
Source: HAR #87228243 Report a problem | ||
| 5/29/2026 | Listed for sale | $215,000+75.5%$190/sqft |
Source: HAR #87228243 Report a problem | ||
| 3/2/2026 | Listing removed | $122,500$108/sqft |
Source: HAR #15988553 Report a problem | ||
| 1/30/2026 | Pending sale | $122,500$108/sqft |
Source: HAR #15988553 Report a problem | ||
| 11/18/2025 | Listed for sale | $122,500$108/sqft |
Source: HAR #15988553 Report a problem | ||
| 8/26/2025 | Pending sale | $122,500$108/sqft |
Source: HAR #15988553 Report a problem | ||
| 7/21/2025 | Listed for sale | $122,500$108/sqft |
Source: HAR #15988553 Report a problem | ||
| 7/1/2025 | Pending sale | $122,500$108/sqft |
Source: HAR #15988553 Report a problem | ||
| 4/18/2025 | Price change | $122,500-9.2%$108/sqft |
Source: HAR #15988553 Report a problem | ||
| 3/5/2025 | Price change | $134,900-6.6%$119/sqft |
Source: HAR #15988553 Report a problem | ||
| 2/12/2025 | Price change | $144,500-4.9%$128/sqft |
Source: HAR #15988553 Report a problem | ||
| 1/7/2025 | Price change | $152,000-5%$135/sqft |
Source: HAR #15988553 Report a problem | ||
| 10/30/2024 | Listed for sale | $160,000$142/sqft |
Source: HAR #15988553 Report a problem | ||
| 6/8/2023 | Listing removed | -- |
Source: Zillow Rentals Report a problem | ||
| 5/22/2023 | Listed for rent | $1,185+7.7%$1/sqft |
Source: Zillow Rentals Report a problem | ||
| 4/27/2022 | Listing removed | -- |
Source: Zillow Rental Network Premium Report a problem | ||
| 4/6/2022 | Price change | $1,100+4.3%$1/sqft |
Source: Zillow Rental Network Premium Report a problem | ||
| 3/25/2022 | Price change | $1,055-4.1%$1/sqft |
Source: Zillow Rental Network Premium Report a problem | ||
| 3/21/2022 | Price change | $1,100+4.3%$1/sqft |
Source: Zillow Rental Network Premium Report a problem | ||
| 3/14/2022 | Listed for rent | $1,055$1/sqft |
Source: Zillow Rental Network Premium Report a problem | ||
| 1/14/2021 | Listing removed | -- |
Source: Zillow Rental Network Premium Report a problem | ||
| 11/8/2004 | Sold | -- |
Source: Public Record Report a problem | ||
Public tax history
| Year | Property taxes | Tax assessment |
|---|---|---|
| 2025 | $2,145 -6.4% | $100,912 -7.9% |
| 2024 | $2,292 +16.8% | $109,524 +12.5% |
| 2023 | $1,961 -3.7% | $97,351 +5.2% |
| 2022 | $2,037 | $92,500 -0.5% |
| 2021 | -- | $92,928 +58.9% |
| 2020 | $1,404 -0.9% | $58,500 |
| 2019 | $1,417 +43.8% | $58,500 +50% |
| 2018 | $985 | $39,000 -17.1% |
| 2017 | $985 +129.2% | $47,029 +7.2% |
| 2016 | $430 | $43,888 +158.2% |
| 2015 | -- | $17,000 -15% |
| 2014 | -- | $20,000 -16.7% |
| 2013 | -- | $24,008 |
| 2012 | -- | $24,008 -4% |
| 2011 | -- | $25,000 |
| 2010 | -- | $25,000 -57.3% |
| 2009 | -- | $58,567 -6.5% |
| 2008 | -- | $62,606 |
| 2007 | -- | -- |
| 2006 | -- | $56,854 |
| 2005 | -- | $56,854 +27.8% |
| 2004 | -- | $44,500 |
| 2003 | -- | $44,500 +8.8% |
| 2002 | -- | $40,900 +9.9% |
| 2001 | -- | $37,200 +9.1% |
| 2000 | -- | $34,100 |
Find assessor info on the county website
Monthly payment
Est. payment
Payment breakdown
Explore the cost of this home by adjusting the details. Changes won't be saved.Climate risks
Neighborhood: Sunnyside
Nearby schools
Schools provided by the listing agent
- Elementary: Bastian Elementary School
- Middle: Attucks Middle School
- High: Worthing High School
Source: HAR. This data may not be complete. We recommend contacting the local school district to confirm school assignments for this home.
Similar homes
- $185,0003 bd1 ba1k sqft6134 Belmark St, Houston, TX 77033For Sale
 MLS ID #80712598, Ruby Deleon, eXp Realty LLC. HAR
 - $229,9003 bd2 ba1.4k sqft8826 Delilah St, Houston, TX 77033For Sale
 MLS ID #14249545, Amani Penn-Gilbert, NextHome Woodland Springs. HAR
 - $199,9004 bd2 ba1.5k sqft7346 Okinawa Rd, Houston, TX 77033For Sale
 MLS ID #91228491, Lynette Thomas, Entera Realty LLC. HAR
 - $204,9003 bd1 ba1.3k sqft3714 Florinda St, Houston, TX 77021For Sale
 MLS ID #49708707, Billy Martinez, Real Broker, LLC. HAR
