Skip main navigation
For sale
  • $200,000

    2801 Chatham Rd, Lansing, MI 48910

    3beds
    2,180sqft
    : Get pre-qualified
    Single Family Residence
    Built in 1955
    6,969 Square Feet Lot
    $195,700 Zestimate®
    $92/sqft
    $-- HOA

    What's special

    Additional finished basement spaceElevated settingUpdated energy-efficient windowsStandout curb appealDesirable corner lotNatural light
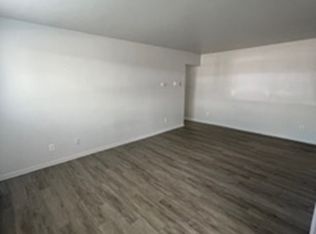
    Situated on a desirable corner lot with an elevated setting, this home offers standout curb appeal and a noticeable presence from the moment you arrive. Inside, you'll find over 1,100 square feet above grade plus additional finished basement space, providing flexibility for a home office, rec room, workout area, or additional living space. One of the home's standout features is the expansive 450 sq ft three-seasons room, surrounded by updated energy-efficient windows that fill the space with natural light. This bright and versatile area offers comfortable space to relax, entertain, or enjoy views of the surrounding property throughout the seasons. Conveniently located with quick access to I-96, the property combines accessibility with the feel of an established neighborhood setting. Offering functional living space, abundant natural light, and the opportunity to personalize over time, this home is ready for its next chapter.
    22 days
    |
    1,876
    |
    108
    |

    Zillow last checked:

    Listing updated:

    Listed by:

    Christina Holloway 517-348-7709,

    Century 21 Affiliated 517-887-0800

    Source: Greater Lansing AOR,MLS#: 295776MLS Logo

    Tour with a local agent

      Facts & features

      Interior

      Bedrooms & bathrooms
      • Bedrooms: 3
      • Bathrooms: 2
      • Full bathrooms: 1
      • 1/2 bathrooms: 1
      Primary bedroom
      • Level: First
      • Area: 123.6 Square Feet
      • Dimensions: 10.3 x 12
      Bedroom 2
      • Level: First
      • Area: 97.52 Square Feet
      • Dimensions: 9.2 x 10.6
      Bedroom 3
      • Level: First
      • Area: 125.66 Square Feet
      • Dimensions: 12.2 x 10.3
      Dining room
      • Level: First
      • Area: 80.66 Square Feet
      • Dimensions: 7.4 x 10.9
      Kitchen
      • Level: First
      • Area: 132.87 Square Feet
      • Dimensions: 10.3 x 12.9
      Living room
      • Level: First
      • Area: 181.89 Square Feet
      • Dimensions: 14.1 x 12.9
      Other
      • Description: Three Seasons Room
      • Level: First
      • Area: 449.8 Square Feet
      • Dimensions: 17.3 x 26
      Heating
      • Forced Air, Natural Gas
      Cooling
      • Central Air
      Appliances
      • Included: Disposal, Dryer, Electric Range, Microwave, Oven, Refrigerator, Washer, Water Heater
      • Laundry: Gas Dryer Hookup, In Basement, Washer Hookup
      Features
      • Built-in Features, Ceiling Fan(s), Laminate Counters, Pantry
      • Flooring: Carpet, Linoleum, Tile, Wood
      • Windows: Display Window(s), Double Pane Windows, ENERGY STAR Qualified Windows, Wood Frames
      • Basement: Exterior Entry,Full,Partially Finished,Walk-Up Access
      • Has fireplace: Yes
      • Fireplace features: Basement, Wood Burning
      Interior area
      • Total structure area: 2,376
      • Total interior livable area: 2,180 sqft
      • Finished area above ground: 1,188
      • Finished area below ground: 992

      Property

      Parking
      • Total spaces: 1
      • Parking features: Additional Parking, Attached, Driveway, Garage, Garage Faces Front
      • Attached garage spaces: 1
      • Has uncovered spaces: Yes
      Features
      • Levels: One
      • Stories: 1
      • Exterior features: Garden
      • Fencing: Partial
      • Has view: Yes
      • View description: Neighborhood
      Lot
      • Size: 6,969 Square Feet
      • Dimensions: 35 x 108
      • Features: Few Trees, Front Yard, Garden, Sloped Up, Corner Lot
      Details
      • Foundation area: 1188
      • Parcel number: 33010129160001
      • Zoning description: Zoning

      Construction

      Type & style
      • Home type: SingleFamily
      • Architectural style: Ranch
      • Property subtype: Single Family Residence
      Materials
      • Brick, Wood Siding
      • Foundation: Block
      • Roof: Shingle
      Condition
      • Year built: 1955

      Utilities & green energy

      • Electric: 100 Amp Service
      • Sewer: Public Sewer
      • Water: Public
      • Utilities for property: Water Available, Natural Gas Connected, Electricity Connected

      Community & HOA

      Community
      • Subdivision: Colonial Village
      Location
      • Region: Lansing

      Financial & listing details

      • Price per square foot: $92/sqft
      • Tax assessed value: $77,400
      • Annual tax amount: $3,827
      • Date on market: 5/8/2026
      • Listing terms: Cash,Conventional,MSHDA
      • Road surface type: Paved

        Estimated market value

        $195,700

        $186,000 - $205,000

        $1,902/mo

        Price history

        DateEventPrice
        5/8/2026Listed for sale$200,000+2.6%$92/sqft
        Source: Greater Lansing AOR #295776 Report a problem
        4/7/2026Listing removed$194,900$89/sqft
        Source: Greater Lansing AOR #294692 Report a problem
        3/26/2026Listed for sale$194,900+2.6%$89/sqft
        Source: Greater Lansing AOR #294692 Report a problem
        4/22/2025Listing removed$189,900$87/sqft
        Source: Berkshire Hathaway HomeServices Michigan and Northern Indiana Real Estate #284756 Report a problem
        1/10/2025Price change$189,900-4.6%$87/sqft
        Source: Greater Lansing AOR #284756 Report a problem
        11/7/2024Listed for sale$199,000+4.8%$91/sqft
        Source: Greater Lansing AOR #284756 Report a problem
        4/9/2024Listing removed$189,900$87/sqft
        Source: Berkshire Hathaway HomeServices Michigan and Northern Indiana Real Estate #279653 Report a problem
        4/4/2024Listed for sale$189,900+81%$87/sqft
        Source: Greater Lansing AOR #279653 Report a problem
        9/12/2016Sold$104,900$48/sqft
        Source: Greater Lansing AOR #80841 Report a problem
        4/22/2016Listed for sale$104,900+32.8%$48/sqft
        Source: Century 21 Looking Glass - East #80841 Report a problem
        11/8/2013Sold$79,000+0.1%$36/sqft
        Source: Greater Lansing AOR #46759 Report a problem
        8/29/2013Price change$78,900+2.6%$36/sqft
        Source: Real Estate One 1st #46759 Report a problem
        8/21/2013Price change$76,900-9.5%$35/sqft
        Source: Real Estate One 1st #46759 Report a problem
        7/27/2013Price change$85,000-4.4%$39/sqft
        Source: Real Estate One 1st #46759 Report a problem
        6/13/2013Price change$88,900-1.1%$41/sqft
        Source: Real Estate One 1st #46759 Report a problem
        4/13/2013Listed for sale$89,900-5.4%$41/sqft
        Source: Real Estate One 1st #46759 Report a problem
        12/12/2010Listing removed$95,000$44/sqft
        Source: Coldwell Banker Hubbell Briarwood #14624 Report a problem
        10/23/2010Price change$95,000-9.5%$44/sqft
        Source: Coldwell Banker Hubbell Briarwood #14624 Report a problem
        6/17/2010Listed for sale$105,000$48/sqft
        Source: Visual Tour #14624 Report a problem

        Public tax history

        YearProperty taxesTax assessment
        2024$3,447 $77,400 +10.3%
        2023-- $70,200 +10.9%
        2022-- $63,300 +7.5%
        2021-- $58,900 +4.6%
        2020-- $56,300 +10.6%
        2019$2,656 $50,900 +9%
        2018$2,656 +24.1%$46,700
        2017$2,140 $46,700 +12.3%
        2016$2,140 $41,600 +7.5%
        2015$2,140 $38,700 +1.8%
        2014$2,140 $38,000 +2.7%
        2013-- $37,000 -6.3%
        2012-- $39,500 -13.6%
        2011-- $45,700 -10.4%
        2010-- $51,000 -10.5%
        2009-- $57,000 -30.6%
        2008-- $82,100 -1.7%
        2007-- $83,500 +3.6%
        2006-- $80,600 +3.1%
        2005-- $78,200 +3.9%
        2004-- $75,300 +10.2%
        2003-- $68,300 +6.6%
        2002-- $64,100 +9.8%
        2001-- $58,400 +8.3%
        2000-- $53,900

        Find assessor info on the county website

        Monthly payment

        Est. payment

          Payment breakdown

          Explore the cost of this home by adjusting the details. Changes won't be saved.
          All calculations are estimates and provided by Zillow, Inc. for informational purposes only. Actual amounts may vary.
          HOA fees may include property taxes on listings classified as Co-Ops. Contact the listing agent and/or owner for fee details.
          Mortgage interest rates are dependent on a number of factors, including credit score, down payment, and repayment length. Interest rate data provided by Zillow Group Marketplace, Inc. as of 1/1/1970 from various mortgage lenders with which we have lead or other similar arrangements; the Estimated Payment is an average of those rates.
          See how much you could borrow to make a competitive offer.

          Climate risks

          Neighborhood: Colonial Village

          Getting around

          40 / 100
          Car-Dependent
          31 / 100
          Some Transit
          46 / 100
          Somewhat Bikeable

          Nearby schools

          GreatSchools rating
          Schools provided by the listing agent
          • High: Lansing

          Source: Greater Lansing AOR. This data may not be complete. We recommend contacting the local school district to confirm school assignments for this home.

          A local agent can set up tours, give advice and negotiate with sellers.

          Browse local experts

          Similar homes

          Skip to the end of the carouselSkip to the beginning of the carousel