Welcome to 28017 Joseph Road in Hockley! Situated on approximately 1 acre in the peaceful Pine Oaks neighborhood, this recently renovated 3-bedroom, 2-bathroom home offers 1,932 square feet of living space with plenty of room both inside and out. The property features an impressive garage setup, including an attached 2-car garage, a detached 2-car garage, and an additional detached 1-car garage, providing parking for up to five vehicles and ample space for storage. A separate backyard screened in porch offers additional flexibility for hobbies, projects, or workspace needs. Enjoy the spacious outdoor setting with convenient access to nearby amenities. Don't miss this unique opportunity to enjoy country-style living with exceptional garage and workshop space!
This property is subject to a 30-day First Look Period set by HUD. During this time, the seller will only consider offers from owner-occupants, public entities, and designated non-profit organizations. Investor offers will be considered starting on November 28, 2026.
For sale
$439,000
28017 Joseph Rd, Hockley, TX 77447
3beds
1,932sqft
Single Family Residence
Built in 2005
1.01 Acres Lot
$336,600 Zestimate®
$227/sqft
$-- HOA
What's special
Spacious outdoor setting
- 21 hours
- 55
- 5
Zillow last checked:
Listing updated:
Listed by:
Meredith Taylor 0850309,
Panther City Real Estate 817-381-2005,
Lauren Taylor 0804517 817-874-8308,
Panther City Real Estate
Source: NTREIS,MLS#: 21421482
Facts & features
Interior
Bedrooms & bathrooms
- Bedrooms: 3
- Bathrooms: 2
- Full bathrooms: 2
Primary bedroom
- Level: First
- Dimensions: 14 x 19
Bedroom
- Level: First
- Dimensions: 12 x 12
Bedroom
- Level: First
- Dimensions: 10 x 14
Primary bathroom
- Level: First
- Dimensions: 10 x 10
Breakfast room nook
- Level: First
- Dimensions: 12 x 9
Dining room
- Level: First
- Dimensions: 11 x 16
Other
- Level: First
- Dimensions: 7 x 7
Living room
- Level: First
- Dimensions: 16 x 19
Cooling
- Central Air, Ceiling Fan(s)
Appliances
- Included: Dishwasher, Electric Cooktop, Electric Oven
- Laundry: Washer Hookup, Dryer Hookup, Laundry in Utility Room
Features
- Open Floorplan
- Has basement: No
- Number of fireplaces: 1
- Fireplace features: Living Room
Interior area
- Total interior livable area: 1,932 sqft
Video & virtual tour
Property
Parking
- Total spaces: 5
- Parking features: Garage
- Attached garage spaces: 5
Features
- Levels: One
- Stories: 1
- Patio & porch: Screened
- Pool features: None
Lot
- Size: 1.01 Acres
Details
- Parcel number: 692000001007000
Construction
Type & style
- Home type: SingleFamily
- Architectural style: Detached
- Property subtype: Single Family Residence
Materials
- Fiber Cement
Condition
- Year built: 2005
Utilities & green energy
- Sewer: Septic Tank
- Water: Public
- Utilities for property: Electricity Available, Septic Available, Water Available
Community & HOA
Community
- Subdivision: Pine Oaks 2
HOA
- Has HOA: No
Location
- Region: Hockley
Financial & listing details
- Price per square foot: $227/sqft
- Tax assessed value: $345,440
- Annual tax amount: $6,540
- Date on market: 10/29/2026
- Listing terms: Cash,Conventional,FHA,VA Loan
Estimated market value
$336,600
$296,000 - $374,000
$2,111/mo
Price history
| Date | Event | Price |
|---|---|---|
| 10/29/2026 | Listed for sale | $439,000$227/sqft |
Source: NTREIS #21421482 Report a problem | ||
| 1/12/2026 | Sold | -- |
Source: Public Record Report a problem | ||
Public tax history
| Year | Property taxes | Tax assessment |
|---|---|---|
| 2025 | $2,267 | $345,440 +5.8% |
| 2024 | -- | $326,410 -0.6% |
| 2023 | $933 +0.4% | $328,249 +10% |
| 2022 | $929 +2.7% | $298,408 +10% |
| 2021 | $905 +0.6% | $271,280 +2.7% |
| 2020 | $900 -0.3% | $264,040 -0.9% |
| 2019 | $902 -65.8% | $266,450 +6% |
| 2018 | $2,636 | $251,410 +1.4% |
| 2017 | $2,636 -3.3% | $248,000 +7.4% |
| 2016 | $2,725 | $231,010 +10% |
| 2015 | $2,725 | $210,050 +9.2% |
| 2014 | $2,725 | $192,320 +4.9% |
| 2013 | -- | $183,310 -1% |
| 2012 | -- | $185,090 +3.5% |
| 2011 | -- | $178,900 +0.4% |
| 2010 | -- | $178,170 0% |
| 2009 | -- | $178,200 |
| 2008 | -- | -- |
| 2006 | -- | -- |
| 2005 | -- | -- |
| 2004 | -- | -- |
| 2003 | -- | -- |
| 2002 | -- | -- |
| 2001 | -- | -- |
| 2000 | -- | -- |
| 1999 | -- | -- |
Find assessor info on the county website
Monthly payment
Est. payment
Payment breakdown
Explore the cost of this home by adjusting the details. Changes won't be saved.Climate risks
Neighborhood: 77447
Nearby schools
Schools provided by the listing agent
- Elementary: Fields Store
- Middle: Schultz,Waller
- High: Waller
- District: Waller ISD
Source: NTREIS. This data may not be complete. We recommend contacting the local school district to confirm school assignments for this home.

Similar homes
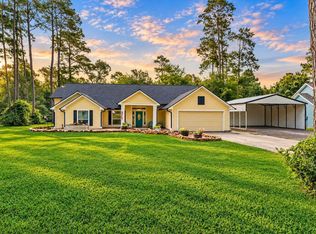
- $499,0003 bd2 ba2.3k sqft25680 Wisteria Ln, Hockley, TX 77447For Sale
 MLS ID #45520278, Heidi Bridwell, RE/MAX Compass. HAR
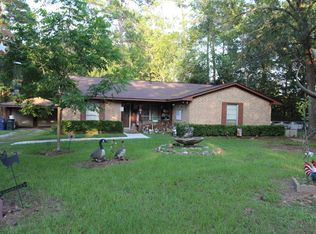
- $450,0003 bd2 ba2k sqft26482 Lakeview Dr, Hockley, TX 77447For Sale
 MLS ID #57673938, Pat Dunaway, 4B Realty. HAR
- $449,0003 bd3 ba1.5k sqft25619 Kickapoo Rd, Hockley, TX 77447For Sale
 MLS ID #71586150, Melissa Hegemeyer, Hegemeyer Realty & Associates. HAR
- $553,3004 bd3 ba2.7k sqft25400 Pine Ridge Rd, Hockley, TX 77447For Sale
 MLS ID #73233683, Dirrectrick Fennell, Elite Texas Properties. HAR
