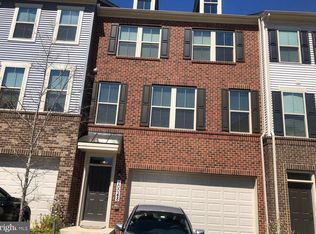
Welcome home to this two Car Garage townhome in the Metro Pointe Community! This spacious home has three bedrooms, a den, 2 full and 2 half bathrooms, and a deck. The home is move-in ready, with custom window treatments throughout and brand new Frigidaire kitchen appliances. The main level boasts with 9+ ft ceilings with lots of natural + recess lighting and gleaming Hardwood flooring. The Kitchen upgrades include 42" deep espresso cabinets, beautiful quartz countertops, added backsplash, a gas stove, double oven, and a huge island -- perfect for hosting guests! The open concept floor plan is a bonus for entertaining and easy every day living. The living room and bedrooms feature beautiful Hunter ceiling fans and are all wired for cabling, with mounted-tv brackets and in-wall wiring in the primary bedroom and living room to hide television cords for a clean look. The spacious primary bedroom includes a walk-in closet and bathroom with a double vanity and a large shower with a bench. The laundry room is located on the top level with a front-loading, high-efficiency washer and dryer that conveys. Just a ten-minute walk to the metro and short drives to Woodmore Town Center, Washington DC, the National Harbor and Annapolis - this location cant be beaten. Your dream home awaits. Call Today!
Renter is responsible for Gas, Water, and Electric. No Smoking allowed.
Townhouse for rent
Townhouse
Available now
No pets
Air conditioner, central air
In unit laundry
Attached garage parking
Forced air
What's special
Walk-in closetCustom window treatments throughoutGleaming hardwood flooringGas stoveBeautiful quartz countertopsDouble ovenAdded backsplash
- 46 days |
- -- |
- -- |
Zillow last checked:
Listing updated:
Travel times
Facts & features
Interior
Bedrooms & bathrooms
- Bedrooms: 3
- Bathrooms: 4
- Full bathrooms: 3
- 1/2 bathrooms: 1
Heating
- Forced Air
Cooling
- Air Conditioner, Central Air
Appliances
- Included: Dishwasher, Dryer, Freezer, Microwave Oven, Oven, Refrigerator, Washer
- Laundry: In Unit
Features
- Walk In Closet
- Flooring: Carpet, Hardwood
Interior area
- Total interior livable area: 1,996 sqft
Property
Parking
- Parking features: Attached, Garage, Off Street
- Has attached garage: Yes
- Details: Contact manager
Features
- Patio & porch: Patio
Details
- Additional structures: Garage(s)
- Parcel number: 135579954
Construction
Type & style
- Home type: Townhouse
- Property subtype: Townhouse
Building
Management
- Pets allowed: No
Community & HOA
Location
- Region: Landover
Financial & listing details
- Lease term: 1 Year
Nearby apartments for rent
Price history
| Date | Event | Price |
|---|---|---|
| 8/11/2026 | Listed for rent | $3,200$2/sqft |
Source: Zillow Rentals Report a problem | ||
| 10/13/2022 | Sold | $435,000-1.1%$218/sqft |
Source:  Bright MLS #MDPG2053796 Report a problem Bright MLS #MDPG2053796 Report a problem | ||
| 9/12/2022 | Pending sale | $440,000$220/sqft |
Source: Bright MLS #MDPG2053796 Report a problem | ||
| 9/2/2022 | Price change | $440,000-2.2%$220/sqft |
Source: Bright MLS #MDPG2053796 Report a problem | ||
| 8/24/2022 | Listed for sale | $450,000+35.9%$225/sqft |
Source: Bright MLS #MDPG2053796 Report a problem | ||
| 6/13/2018 | Sold | $331,225$166/sqft |
Source: Public Record Report a problem | ||