Welcome to 6002 Saxon! Don't miss this well-maintained, one-owner home in Oak Forest. Nestled in an established neighborhood with a voluntary HOA, this 3-bedroom, 2-bath home offers a functional layout, thoughtful updates, and an expansive backyard with no back neighbors. Inside, an abundance of natural light fills the main living areas. The updated kitchen features granite countertops, stainless steel appliances, and ample cabinet and counter space, opening seamlessly to the combined dining and family room for easy everyday living and entertaining. The primary bedroom offers duel closets for added storage. Outside, a covered patio overlooks the spacious backyard with plenty of room to relax, garden, play, or entertain. The home has never flooded, and the roof was replaced in 2024. Conveniently located with easy access to Hwy 290 and Loop 610, plus nearby shopping, dining, and everything Oak Forest has to offer. Schedule a showing today!
For sale
$315,000
6002 Saxon Dr, Houston, TX 77092
3beds
1,554sqft
Single Family Residence
Built in 1965
0.28 Acres Lot
$277,200 Zestimate®
$203/sqft
$-- HOA
What's special
- 1 day
- 46
- 11
Zillow last checked:
Listing updated:
Listed by:
Veronica Miller TREC #0772108 281-850-0921,
KSP
Source: HAR,MLS#: 52797380
Facts & features
Interior
Bedrooms & bathrooms
- Bedrooms: 3
- Bathrooms: 2
- Full bathrooms: 2
Primary bedroom
- Level: First
- Area: 195
- Dimensions: 15 x 13
Bedroom
- Level: First
- Area: 221
- Dimensions: 17 x 13
Bedroom
- Level: First
- Area: 121
- Dimensions: 11 x 11
Dining room
- Level: First
- Area: 165
- Dimensions: 15 x 11
Kitchen
- Level: First
- Area: 209
- Dimensions: 19 x 11
Living room
- Level: First
- Area: 330
- Dimensions: 15 x 22
Heating
- Natural Gas
Cooling
- Ceiling Fan(s), Electric
Appliances
- Included: Disposal, Dryer, Washer, Convection Oven, Electric Oven, Oven, Microwave, Free-Standing Range, Gas Range, Dishwasher, Exhaust Fan
- Laundry: Electric Dryer Hookup, Gas Dryer Hookup, Washer Hookup
Features
- Crown Molding
- Flooring: Tile, Wood
- Windows: Window Coverings
Interior area
- Total structure area: 1,554
- Total interior livable area: 1,554 sqft
Property
Parking
- Total spaces: 2
- Parking features: Attached, Garage Door Opener, Double-Wide Driveway
- Attached garage spaces: 2
Features
- Stories: 1
- Patio & porch: Patio/Deck, Porch
- Fencing: Back Yard,Full
Lot
- Size: 0.28 Acres
- Features: Back Yard, Subdivided, 0 Up To 1/4 Acre
Details
- Parcel number: 0852360000002
Construction
Type & style
- Home type: SingleFamily
- Architectural style: Traditional
- Property subtype: Single Family Residence
Materials
- Brick, Other
- Foundation: Slab
- Roof: Composition
Condition
- New construction: No
- Year built: 1965
Utilities & green energy
- Sewer: Public Sewer
- Water: Public
Green energy
- Energy efficient items: Thermostat
Community & HOA
Community
- Subdivision: Oak Forest
Location
- Region: Houston
Financial & listing details
- Price per square foot: $203/sqft
- Tax assessed value: $232,191
- Annual tax amount: $5,002
- Date on market: 10/7/2026
- Listing terms: Cash,Conventional,FHA,VA Loan
- Road surface type: Concrete, Curbs
Estimated market value
$277,200
$244,000 - $310,000
$1,984/mo
Price history
| Date | Event | Price |
|---|---|---|
| 10/8/2026 | Listed for sale | $315,000$203/sqft |
Source:  HAR #52797380 Report a problem HAR #52797380 Report a problem | ||
Public tax history
| Year | Property taxes | Tax assessment |
|---|---|---|
| 2025 | $57 +17.8% | $232,191 +2.7% |
| 2024 | $48 | $226,195 |
| 2023 | -- | $226,195 +17.2% |
| 2022 | $211 | $193,008 +15% |
| 2021 | -- | $167,770 |
| 2020 | $198 -0.1% | $167,770 -0.1% |
| 2019 | $198 -8.1% | $167,906 -6.2% |
| 2018 | $216 | $178,932 |
| 2017 | $216 +7.3% | $178,932 +3.2% |
| 2016 | $201 -59.6% | $173,354 +3.6% |
| 2015 | $498 | $167,279 +10.2% |
| 2014 | $498 | $151,823 +24.9% |
| 2013 | -- | $121,537 |
| 2012 | -- | $121,537 |
| 2011 | -- | $121,537 |
| 2010 | -- | $121,537 |
| 2009 | -- | $121,537 -12.8% |
| 2007 | -- | $139,422 +10.3% |
| 2006 | -- | $126,445 +10% |
| 2005 | -- | $114,950 +10% |
| 2004 | -- | $104,500 +10% |
| 2003 | -- | $95,000 +10% |
| 2002 | -- | $86,400 +9.9% |
| 2001 | -- | $78,600 +9.9% |
| 2000 | -- | $71,500 |
Find assessor info on the county website
Monthly payment
Est. payment
Payment breakdown
Explore the cost of this home by adjusting the details. Changes won't be saved.Climate risks
Neighborhood: Langwood
Nearby schools
Schools provided by the listing agent
- Elementary: Benbrook Elementary School (Houston)
- Middle: Clifton Middle School (Houston)
- High: Scarborough High School
Source: HAR. This data may not be complete. We recommend contacting the local school district to confirm school assignments for this home.
Similar homes
- $269,9003 bd2 ba1.6k sqft3815 Thonig Rd, Houston, TX 77092For Sale
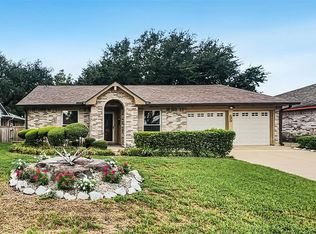 MLS ID #79455196, Stephen Metarelis, Offerpad Brokerage, LLC. HAR
 - $309,0003 bd2 ba1.2k sqft5519 Cheshire Ln, Houston, TX 77092For Sale
 MLS ID #77912687, Jose Rayo, Vive Realty LLC. HAR
 - $430,0003 bd2 ba1.9k sqft5511 Hialeah Dr, Houston, TX 77092For Sale
 MLS ID #31821667, Ariel Villarreal, Coldwell Banker Realty - Heights. HAR
 - $335,0003 bd2 ba1.4k sqft5510 Nina Lee Ln, Houston, TX 77092For Sale
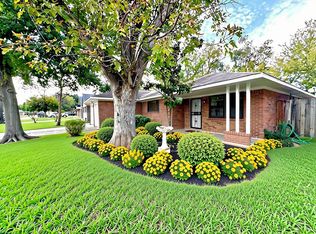 MLS ID #42789320, Connie Shugart, Shug Realty Group LLC. HAR
