Welcome to 5427 Maple St, a striking two-story modern home wrapped in rich brick and warm stucco, shaded by a mature oak on a quiet, tree-lined street. A dramatic two-story entry sets the tone, opening to soaring ceilings, wide-plank flooring, and a staircase beneath a wall of white-framed windows. The open-concept kitchen features dual islands, custom cabinetry, and a tile backsplash, flowing into a fireplace-anchored family room with sliding glass doors to the backyard. Upstairs, an expansive primary suite offers a spa-style bath with a soaking tub, glass shower, and generous walk-in closet, alongside additional bedrooms, a flexible loft/game room, and a home office. Outside, a covered patio with a built-in kitchen overlooks a sparkling pool set within a private, hedge-lined yard. Set on an established street close to local shops, parks, and dining, this home blends contemporary design with everyday livability.
For sale
$1,600,000
5427 Maple St, Houston, TX 77096
4beds
5,454sqft
Single Family Residence
Built in 2016
8,751 Square Feet Lot
$1,802,500 Zestimate®
$293/sqft
$-- HOA
What's special
Sparkling poolFireplace-anchored family roomStriking two-story modern homeHome officePrivate hedge-lined yardDramatic two-story entryWide-plank flooring
- 2 days
- 167
- 16
Zillow last checked:
Listing updated:
Listed by:
Ellen Krantz TREC #0570093 832-331-5218,
Compass RE Texas, LLC - Houston
Source: HAR,MLS#: 79122790
Facts & features
Interior
Bedrooms & bathrooms
- Bedrooms: 4
- Bathrooms: 5
- Full bathrooms: 4
- 1/2 bathrooms: 1
Rooms
- Room types: Family Room, Utility Room
Primary bedroom
- Level: Second
- Area: 380
- Dimensions: 20 x 19
Primary bedroom
- Level: Second
- Area: 380
- Dimensions: 20x19
Bedroom
- Level: Second
- Area: 156
- Dimensions: 12 x 13
Bedroom
- Level: First
- Area: 208
- Dimensions: 16x13
Bedroom
- Level: Second
- Area: 168
- Dimensions: 12 x 14
Bedroom
- Level: Second
- Area: 144
- Dimensions: 12x12
Bedroom
- Level: First
- Area: 168
- Dimensions: 14x12
Bedroom
- Level: Second
- Area: 208
- Dimensions: 13 x 16
Other
- Level: Second
- Area: 80
- Dimensions: 8 x 10
Other
- Level: First
- Area: 221
- Dimensions: 17x13
Breakfast
- Level: First
- Area: 121
- Dimensions: 11 x 11
Breakfast
- Level: First
- Area: 121
- Dimensions: 11x11
Dining room
- Level: First
- Area: 252
- Dimensions: 21x12
Dining room
- Level: First
- Area: 252
- Dimensions: 21 x 12
Other
- Level: First
- Area: 280
- Dimensions: 20 x 14
Other
- Level: First
- Area: 72
- Dimensions: 9x8
Family room
- Level: First
- Area: 340
- Dimensions: 20 x 17
Game room
- Level: First
- Area: 368
- Dimensions: 16 x 23
Game room
- Level: Second
- Area: 368
- Dimensions: 23x16
Kitchen
- Level: First
- Area: 360
- Dimensions: 18 x 20
Kitchen
- Level: First
- Area: 360
- Dimensions: 20x18
Living room
- Level: First
- Area: 340
- Dimensions: 20x17
Living room
- Level: First
- Area: 234
- Dimensions: 18 x 13
Media room
- Level: First
- Area: 280
- Dimensions: 20x14
Utility room
- Level: Second
- Area: 108
- Dimensions: 12x9
Heating
- Natural Gas
Cooling
- Ceiling Fan(s), Electric, Zoned
Appliances
- Included: ENERGY STAR Qualified Appliances, Water Heater, Disposal, Electric Oven, Gas Oven, Microwave, Gas Cooktop, Gas Range, Dishwasher
- Laundry: Gas Dryer Hookup, Washer Hookup
Features
- High Ceilings, Wet Bar, 1 Bedroom Down - Not Primary BR, Primary Bed - 2nd Floor, Walk-In Closet(s)
- Flooring: Carpet, Tile, Wood
- Windows: Insulated/Low-E windows, Window Coverings
- Number of fireplaces: 1
- Fireplace features: Gas
Interior area
- Total structure area: 5,454
- Total interior livable area: 5,454 sqft
Video & virtual tour
Property
Parking
- Total spaces: 2
- Parking features: Attached, Garage Door Opener
- Attached garage spaces: 2
Features
- Stories: 2
- Patio & porch: Covered, Patio/Deck, Porch
- Exterior features: Sprinkler System
- Has private pool: Yes
- Pool features: In Ground
- Fencing: Back Yard
Lot
- Size: 8,751 Square Feet
- Features: Back Yard, Subdivided, 0 Up To 1/4 Acre
Details
- Parcel number: 0870490000004
Construction
Type & style
- Home type: SingleFamily
- Architectural style: Contemporary
- Property subtype: Single Family Residence
Materials
- Spray Foam Insulation, Brick, Stucco
- Foundation: Slab
- Roof: Other
Condition
- New construction: No
- Year built: 2016
Utilities & green energy
- Water: Public
Green energy
- Energy efficient items: Thermostat, Lighting, HVAC>13 SEER, Exposure/Shade
Community & HOA
Community
- Subdivision: Braes View Terrace
Location
- Region: Houston
Financial & listing details
- Price per square foot: $293/sqft
- Tax assessed value: $1,506,264
- Annual tax amount: $32,011
- Date on market: 9/9/2026
- Listing terms: Cash,Conventional
- Road surface type: Concrete
Estimated market value
$1,802,500
$1.60M - $2.04M
$5,626/mo
Price history
| Date | Event | Price |
|---|---|---|
| 9/9/2026 | Listed for sale | $1,600,000+22.1%$293/sqft |
Source:  HAR #79122790 Report a problem HAR #79122790 Report a problem | ||
| 12/5/2018 | Listing removed | $1,310,000$240/sqft |
Source: Semmler Pollard Properties #88880742 Report a problem | ||
| 11/21/2018 | Price change | $1,310,000-4%$240/sqft |
Source: Semmler Pollard Properties #88880742 Report a problem | ||
| 11/1/2018 | Listed for sale | $1,365,000-2.3%$250/sqft |
Source: Semmler Pollard Properties #88880742 Report a problem | ||
| 9/6/2018 | Listing removed | $1,397,350$256/sqft |
Source: Greenwood King Properties #19960934 Report a problem | ||
| 8/31/2018 | Price change | $1,397,350-6.7%$256/sqft |
Source: Greenwood King Properties #19960934 Report a problem | ||
| 5/31/2018 | Price change | $1,498,000-1.8%$275/sqft |
Source: Greenwood King Properties #19960934 Report a problem | ||
| 3/19/2018 | Price change | $1,524,750-1.6%$280/sqft |
Source: Greenwood King Properties #19960934 Report a problem | ||
| 12/22/2017 | Price change | $1,548,850-1.5%$284/sqft |
Source: Greenwood King Properties #19960934 Report a problem | ||
| 9/13/2017 | Price change | $1,572,250-0.1%$288/sqft |
Source: Greenwood King Properties #19960934 Report a problem | ||
| 8/1/2017 | Price change | $1,574,000-0.9%$289/sqft |
Source: Greenwood King Properties #19960934 Report a problem | ||
| 6/9/2017 | Price change | $1,589,000-0.5%$291/sqft |
Source: Greenwood King Properties #19960934 Report a problem | ||
| 5/25/2017 | Price change | $1,596,350-3.2%$293/sqft |
Source: Greenwood King Properties #19960934 Report a problem | ||
| 4/14/2017 | Price change | $1,649,850-2.8%$303/sqft |
Source: Greenwood King Properties #19960934 Report a problem | ||
| 3/10/2017 | Price change | $1,696,850-2.2%$311/sqft |
Source: Greenwood King Properties #19960934 Report a problem | ||
| 12/14/2016 | Price change | $1,735,000+5.2%$318/sqft |
Source: Greenwood King Properties #19960934 Report a problem | ||
| 9/28/2016 | Listed for sale | $1,650,000$303/sqft |
Source: Owner Report a problem | ||
Public tax history
| Year | Property taxes | Tax assessment |
|---|---|---|
| 2025 | $24,424 +5.9% | $1,506,264 -1.7% |
| 2024 | $23,073 +14.9% | $1,531,857 +1.2% |
| 2023 | $20,089 -1.7% | $1,514,000 +28.3% |
| 2022 | $20,427 | $1,180,000 |
| 2021 | -- | $1,180,000 +0.4% |
| 2020 | $22,330 -28.8% | $1,175,000 -9.3% |
| 2019 | $31,384 -11.4% | $1,296,000 -7.6% |
| 2018 | $35,436 | $1,402,656 |
| 2017 | $35,436 +432.5% | $1,402,656 +432.9% |
| 2016 | $6,655 +245% | $263,200 -23.2% |
| 2015 | $1,929 | $342,826 +26.9% |
| 2014 | $1,929 | $270,199 +12.7% |
| 2013 | -- | $239,713 +1.8% |
| 2012 | -- | $235,576 -4.9% |
| 2011 | -- | $247,655 -4.2% |
| 2010 | -- | $258,455 |
| 2009 | -- | $258,455 +14.9% |
| 2008 | -- | $224,844 -1.3% |
| 2007 | -- | $227,707 +7.9% |
| 2006 | -- | $211,123 +3.5% |
| 2005 | -- | $203,974 +8.5% |
| 2004 | -- | $188,000 +3.4% |
| 2003 | -- | $181,800 +10% |
| 2002 | -- | $165,300 +10% |
| 2001 | -- | $150,300 +9.9% |
| 2000 | -- | $136,700 |
Find assessor info on the county website
Monthly payment
Est. payment
Payment breakdown
Explore the cost of this home by adjusting the details. Changes won't be saved.Climate risks
Neighborhood: Meyerland Area
Nearby schools
Schools provided by the listing agent
- Elementary: Lovett Elementary School
- Middle: Pershing Middle School
- High: Bellaire High School
Source: HAR. This data may not be complete. We recommend contacting the local school district to confirm school assignments for this home.
Similar homes
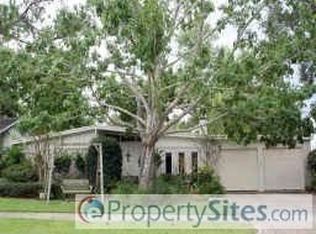
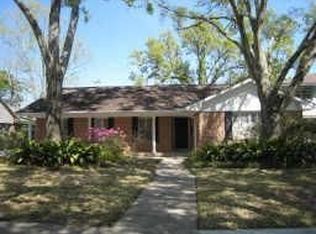
- $1,250,0004 bd4 ba4.4k sqft5107 Contour Pl, Houston, TX 77096For Sale
 MLS ID #20990545, Ed Wolff, Beth Wolff Realtors. HAR
 - $1,399,0004 bd4 ba3.8k sqft5215 Jason St, Houston, TX 77096For Sale
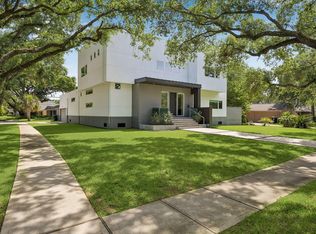 MLS ID #65070031, Shahar Zarfati, Compass RE Texas, LLC - Houston. HAR
 - $1,595,0006 bd6 ba5.3k sqft4951 Valkeith Dr, Houston, TX 77096For Sale
 MLS ID #68287368, Hannah Nates, Compass RE Texas, LLC - Houston. HAR
 - $1,673,0004 bd4 ba5k sqft4839 Jason St, Houston, TX 77096For Sale
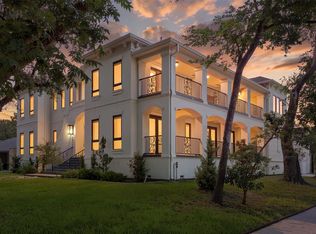 MLS ID #63359097, Nhi Van, Exquisite Properties, LLC. HAR
