Experience luxury living at 5535 Birdwood Road, a custom-designed Oracle Signature home in the heart of Meyerland. This exceptional residence offers 4 full baths, 2 luxurious primary suites, and an optional 5th bedroom or private office to fit your lifestyle. Thoughtfully designed with soaring ceilings, quartz countertops, sleek cabinetry, and premium Dacor stainless steel appliances, including an oversized island, 8-burner gas range, and pot filler. Entertain with ease in the formal dining room featuring a stunning wine display with custom cabinetry, sink, and wine cooler. Both primary suites boast spa-inspired baths with soaking tubs, oversized walk-in showers, dual vanities, and spacious closets with center islands. Enjoy a game room, covered patio, second-floor balcony, large utility room with sink and porcelain tile, and timeless brick traditional-modern architecture. Estimated completion November 2026.
New construction
$1,350,000
5535 Birdwood Rd, Houston, TX 77096
4beds
4,577sqft
Single Family Residence
Built in 2026
7,840 Square Feet Lot
$1,315,000 Zestimate®
$295/sqft
$-- HOA
What's special
Timeless brick traditional-modern architectureSecond-floor balconyFormal dining roomQuartz countertopsCovered patioOversized walk-in showersSleek cabinetry
- 2 days
- 55
- 5
Likely to sell faster than
Zillow last checked:
Listing updated:
Listed by:
Oron Peer TREC #0821608 832-400-6402,
Mira Properties
Source: HAR,MLS#: 85242154
Facts & features
Interior
Bedrooms & bathrooms
- Bedrooms: 4
- Bathrooms: 5
- Full bathrooms: 5
Rooms
- Room types: Utility Room
Primary bedroom
- Level: First
- Area: 234
- Dimensions: 13x18
Bedroom
- Level: Second
- Area: 143
- Dimensions: 11x13
Bedroom
- Level: Second
- Area: 320
- Dimensions: 20x16
Bedroom
- Level: Second
- Area: 176
- Dimensions: 11x16
Other
- Level: First
- Area: 126
- Dimensions: 9x14
Dining room
- Level: First
- Area: 198
- Dimensions: 11x18
Other
- Level: First
- Area: 100
- Dimensions: 5x20
Other
- Level: Second
- Area: 77
- Dimensions: 7x11
Kitchen
- Level: First
- Area: 399
- Dimensions: 21x19
Living room
- Level: First
- Area: 450
- Dimensions: 18x25
Primary bath
- Level: First
- Area: 255
- Dimensions: 15x17
Heating
- Natural Gas
Cooling
- Ceiling Fan(s), Electric
Appliances
- Included: Disposal, Microwave, Gas Range, Dishwasher
- Laundry: Electric Dryer Hookup, Gas Dryer Hookup, Washer Hookup
Features
- 3 Bedrooms Up, 2 Primary Bedrooms, Primary Bed - 1st Floor, Primary Bed - 2nd Floor, Multilevel Bedroom, Walk-In Closet(s)
Interior area
- Total structure area: 4,577
- Total interior livable area: 4,577 sqft
Property
Parking
- Total spaces: 2
- Parking features: Attached, Garage Door Opener
- Attached garage spaces: 2
Features
- Stories: 2
Lot
- Size: 7,840 Square Feet
- Features: Subdivided, 0 Up To 1/4 Acre
Details
- Parcel number: 0940140000037
Construction
Type & style
- Home type: SingleFamily
- Architectural style: Contemporary,Traditional
- Property subtype: Single Family Residence
Materials
- Brick, Cement Siding
- Foundation: Slab
- Roof: Composition
Condition
- New construction: Yes
- Year built: 2026
Details
- Builder name: Oracle City Homes
Utilities & green energy
- Sewer: Public Sewer
- Water: Public
Green energy
- Energy efficient items: Thermostat
Community & HOA
Community
- Subdivision: Barkley Circle
Location
- Region: Houston
Financial & listing details
- Price per square foot: $295/sqft
- Tax assessed value: $244,345
- Annual tax amount: $5,193
- Date on market: 9/16/2026
- Listing terms: Cash,Conventional,Investor,Owner 2nd,VA Loan
Estimated market value
$1,315,000
$1.25M - $1.38M
$6,313/mo
Price history
| Date | Event | Price |
|---|---|---|
| 7/21/2026 | Listed for sale | $1,350,000$295/sqft |
Source:  HAR #35186204 Report a problem HAR #35186204 Report a problem | ||
| 7/10/2023 | Listing removed | -- |
Source:  HAR #37874788 Report a problem HAR #37874788 Report a problem | ||
| 6/24/2023 | Listed for rent | $2,000 |
Source: HAR #37874788 Report a problem | ||
| 6/8/2023 | Listing removed | -- |
Source: HAR #37874788 Report a problem | ||
| 6/6/2023 | Listed for rent | $2,000 |
Source: HAR #37874788 Report a problem | ||
| 3/4/2023 | Listing removed | -- |
Source: HAR #4767346 Report a problem | ||
| 1/14/2023 | Listed for rent | $2,000+11.1% |
Source: HAR #4767346 Report a problem | ||
| 3/24/2021 | Listing removed | -- |
Source: Owner Report a problem | ||
| 4/17/2019 | Listing removed | $1,800 |
Source: Owner Report a problem | ||
| 1/11/2019 | Listed for rent | $1,800 |
Source: Owner Report a problem | ||
| 10/2/2017 | Listing removed | $1,800 |
Source: Owner Report a problem | ||
| 9/20/2017 | Listed for rent | $1,800-2.7% |
Source: Owner Report a problem | ||
| 7/17/2016 | Listing removed | $1,850+15.6% |
Source: Owner Report a problem | ||
| 11/17/2012 | Listing removed | $1,600 |
Source: Real Living #70087232 Report a problem | ||
| 10/5/2012 | Price change | $1,600-3% |
Source: Real Living #70087232 Report a problem | ||
| 9/12/2012 | Listed for rent | $1,650 |
Source: Real Living #70087232 Report a problem | ||
Public tax history
| Year | Property taxes | Tax assessment |
|---|---|---|
| 2025 | $5,193 -14.8% | $244,345 -16.1% |
| 2024 | $6,094 +3.2% | $291,260 -0.6% |
| 2023 | $5,906 -4.2% | $293,144 +4.7% |
| 2022 | $6,163 | $279,915 +14.5% |
| 2021 | -- | $244,462 -5.2% |
| 2020 | $6,189 -0.5% | $257,924 +0.4% |
| 2019 | $6,218 -4.2% | $256,775 -0.1% |
| 2018 | $6,493 | $257,000 |
| 2017 | $6,493 -0.1% | $257,000 |
| 2016 | $6,498 +23.7% | $257,000 -5.5% |
| 2015 | $5,253 | $271,988 +33.1% |
| 2014 | $5,253 | $204,333 +6.7% |
| 2013 | -- | $191,449 |
| 2012 | -- | $191,449 |
| 2011 | -- | $191,449 |
| 2010 | -- | $191,449 |
| 2009 | -- | $191,449 +7.8% |
| 2007 | -- | $177,611 +5.4% |
| 2006 | -- | $168,531 |
| 2005 | -- | $168,531 +5.1% |
| 2004 | -- | $160,400 +8.5% |
| 2003 | -- | $147,900 |
| 2002 | -- | $147,900 +30.8% |
| 2001 | -- | $113,100 +9.9% |
| 2000 | -- | $102,900 |
Find assessor info on the county website
Monthly payment
Est. payment
Payment breakdown
Explore the cost of this home by adjusting the details. Changes won't be saved.Climate risks
Neighborhood: Meyerland Area
Nearby schools
Schools provided by the listing agent
- Elementary: Herod Elementary School
- Middle: Fondren Middle School
- High: Bellaire High School
Source: HAR. This data may not be complete. We recommend contacting the local school district to confirm school assignments for this home.
Similar homes
- $1,385,0005 bd5 ba3.9k sqft1302 Springrock Ln, Houston, TX 77055New Construction
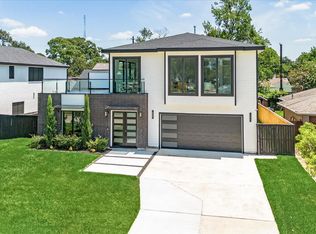 MLS ID #47155734, Anastasiia Melgar, Nan & Company Properties - Corporate Office (Heights). HAR
 - $1,249,9994 bd5 ba4.2k sqft615 Wendel St, Houston, TX 77098New Construction
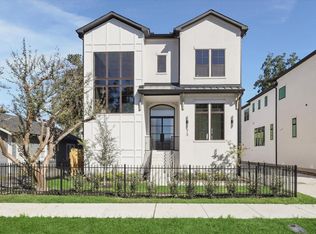 MLS ID #14477834, Destiny Demuren, Douglas Elliman Real Estate. HAR
 - $1,299,0005 bd5 ba3.7k sqft335 Harvard St, Houston, TX 77007New Construction
 MLS ID #39648858, Michael Silva, Happen Houston. HAR
 - $1,575,0004 bd4 ba4.4k sqft1306 Willard St, Houston, TX 77006For Sale
 MLS ID #19692822, Heather Niemeyer, Camelot Realty Group. HAR
