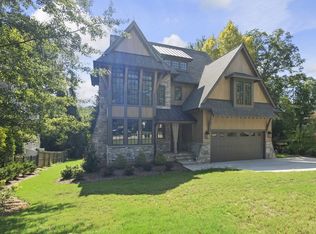
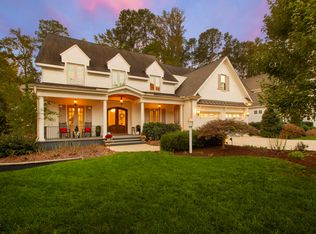
Nearly new construction, built in 2023-2024, this exceptional custom-built home delivers the sophistication, quality, and modern design of a new home without the wait or uncertainty of building from the ground up. Thoughtfully designed with elevated finishes, spacious living areas, and an impressive blend of indoor and outdoor amenities, this stunning home offers a truly exceptional lifestyle in the sought-after Anderson Heights community. At the heart of the home is a gorgeous gourmet kitchen designed to impress, featuring an expansive layout and a dedicated scullery. The main-level primary suite is a private retreat, complete with a cozy sitting area and an incredible spa-inspired bathroom. Every secondary bedroom offers the rare convenience of a private bathroom. The home's expansive finished basement creates an incredible extension of the living space, offering endless possibilities. A convenient kitchenette adds even more flexibility, while additional unfinished space provides abundant storage. Outdoor living is equally impressive, with two covered porches designed for year-round enjoyment. Don't miss your opportunity to call one of the area's most desirable Inside the Beltline locations home!
For sale
Price cut: $40K (9/15)
$2,350,000
2804 Anderson Dr, Raleigh, NC 27608
5beds
5,308sqft
Single Family Residence
Built in 2023
0.25 Acres Lot
$2,285,000 Zestimate®
$443/sqft
$-- HOA
What's special
Expansive finished basementElevated finishesDedicated sculleryCozy sitting areaGorgeous gourmet kitchenMain-level primary suiteConvenient kitchenette
- 20 days
- 873
- 75
Zillow last checked:
Listing updated:
Listed by:
Chianne Capel 501-622-0491,
Shenandoah Real Estate, LLC
Source: Doorify MLS,MLS#: 10188702
Facts & features
Interior
Bedrooms & bathrooms
- Bedrooms: 5
- Bathrooms: 7
- Full bathrooms: 5
- 1/2 bathrooms: 2
- Main level bedrooms: 1
Primary bedroom
- Description: additional sitting area 12x8
- Level: Main
- Area: 182 Square Feet
- Dimensions: 13.0 x 14.0
Bedroom 2
- Level: Second
- Area: 208 Square Feet
- Dimensions: 13.0 x 16.0
Bedroom 3
- Level: Second
- Area: 169 Square Feet
- Dimensions: 13.0 x 13.0
Bedroom 4
- Level: Second
- Area: 168 Square Feet
- Dimensions: 12.0 x 14.0
Bedroom 5
- Level: Basement
- Area: 143 Square Feet
- Dimensions: 13.0 x 11.0
Bonus room
- Level: Second
- Area: 270 Square Feet
- Dimensions: 15.0 x 18.0
Dining room
- Level: Main
- Area: 154 Square Feet
- Dimensions: 11.0 x 14.0
Family room
- Level: Main
- Area: 400 Square Feet
- Dimensions: 20.0 x 20.0
Kitchen
- Level: Main
- Area: 187 Square Feet
- Dimensions: 11.0 x 17.0
Laundry
- Level: Main
- Area: 66 Square Feet
- Dimensions: 11.0 x 6.0
Other
- Description: Scullery
- Level: Main
- Area: 88 Square Feet
- Dimensions: 11.0 x 8.0
Other
- Description: Flex Space
- Level: Basement
- Area: 273 Square Feet
- Dimensions: 13.0 x 21.0
Other
- Description: Basement Kitchenette
- Level: Basement
- Area: 280 Square Feet
- Dimensions: 14.0 x 20.0
Recreation room
- Level: Basement
- Area: 460 Square Feet
- Dimensions: 20.0 x 23.0
Heating
- Fireplace(s), Forced Air, Heat Pump, Natural Gas
Cooling
- Central Air, Ceiling Fan(s)
Appliances
- Included: Bar Fridge, Built-In Gas Range, Built-In Electric Oven, Built-In Range, Built-In Refrigerator, Dryer, Disposal, Double Oven, Dishwasher, Exhaust Fan, Free-Standing Gas Range, Free-Standing Refrigerator, Gas Range, Gas Water Heater, Instant Hot Water, Ice Maker, Microwave, Oven, Plumbed For Ice Maker, Range, Refrigerator, Range Hood, Stainless Steel Appliance(s), Tankless Water Heater, Vented Exhaust Fan, Washer, Washer/Dryer, Wall Oven
- Laundry: Inside, Laundry Room, Main Level, Sink
Features
- Bar, Breakfast Bar, Built-in Features, Ceiling Fan(s), Chandelier, Crown Molding, Double Vanity, High Ceilings, Kitchen Island, Open Floorplan, Recessed Lighting, Soaking Tub, Storage, Stone Counters, Vaulted Ceiling(s), Wet Bar, Walk-In Closet(s), Bathtub/Shower Combination, Walk-In Shower, Water Closet, Quartz Counters
- Flooring: Carpet, Ceramic Tile, Hardwood, Luxury Vinyl, Marble, Tile, Wood
- Doors: ENERGY STAR Qualified Doors, French Doors, Sliding Doors
- Windows: ENERGY STAR Qualified Windows, Insulated Windows, Plantation Shutters, Screens
- Basement: Finished,Walk-Out Access,Heated
- Number of fireplaces: 3
- Fireplace features: Family Room, Gas, Glass Doors, Living Room, Masonry, Outside, Raised Hearth, Stone
- Common walls with other units/homes: No Common Walls
Interior area
- Total structure area: 5,308
- Total interior livable area: 5,308 sqft
- Finished area above ground: 3,676
- Finished area below ground: 1,632
Property
Parking
- Total spaces: 2
- Parking features: Attached, Driveway, Garage, Garage Door Opener, Parking Pad
- Garage spaces: 2
- Has uncovered spaces: Yes
Features
- Levels: Two
- Stories: 2
- Patio & porch: Covered, Deck, Front Porch, Patio, Porch, Rear Porch
- Exterior features: Private Yard, Rain Gutters
- Fencing: Back Yard,Fenced
- Has view: Yes
- View description: Trees/Woods
Lot
- Size: 0.25 Acres
- Features: Back Yard, Front Yard, Landscaped, Sloped Down
Details
- Parcel number: 170515724825000 0049256
- Zoning: R-4
- Special conditions: Standard
Construction
Type & style
- Home type: SingleFamily
- Architectural style: Modern
- Property subtype: Single Family Residence
Materials
- Brick, Fiber Cement, Stucco
- Foundation: Concrete Perimeter
- Roof: Metal,Shingle,Architectural Shingle
Condition
- New construction: No
- Year built: 2023
Utilities & green energy
- Sewer: Public Sewer
- Water: Public
- Utilities for property: Cable Available, Electricity Connected, Natural Gas Available, Natural Gas Connected, Sewer Available, Sewer Connected, Water Connected
Community & HOA
Community
- Features: Suburban
- Security: Carbon Monoxide Detector(s), Smoke Detector(s), Security System
- Subdivision: Anderson Heights
HOA
- Has HOA: No
Location
- Region: Raleigh
Financial & listing details
- Price per square foot: $443/sqft
- Tax assessed value: $1,603,915
- Annual tax amount: $14,007
- Date on market: 8/26/2026
- Listing agreement: Exclusive Right To Sell
- Listing terms: Cash,Conventional,VA Loan
- Road surface type: Paved
Estimated market value
$2,285,000
$2.17M - $2.40M
$7,827/mo
Price history
| Date | Event | Price |
|---|---|---|
| 9/15/2026 | Price change | $2,350,000-1.7%$443/sqft |
Source:  Doorify MLS #10188702 Report a problem Doorify MLS #10188702 Report a problem | ||
| 8/26/2026 | Listed for sale | $2,390,000+223%$450/sqft |
Source: Doorify MLS #10188702 Report a problem | ||
| 1/13/2022 | Sold | $740,000-6.3%$139/sqft |
Source: Public Record Report a problem | ||
| 11/23/2021 | Pending sale | $790,000$149/sqft |
Source: Doorify MLS #2399417 Report a problem | ||
| 8/11/2021 | Listed for sale | $790,000+31.7%$149/sqft |
Source: Doorify MLS #2399417 Report a problem | ||
| 5/6/2021 | Sold | $600,000+16.5%$113/sqft |
Source: Public Record Report a problem | ||
| 8/28/2015 | Sold | $515,000-4.6%$97/sqft |
Source: Public Record Report a problem | ||
| 7/16/2015 | Pending sale | $540,000$102/sqft |
Source: Hodge & Kittrell Sotheby's International Realty #2007961 Report a problem | ||
| 5/16/2015 | Listed for sale | $540,000$102/sqft |
Source: Hodge & Kittrell Sotheby's International Realty #2007961 Report a problem | ||
Public tax history
| Year | Property taxes | Tax assessment |
|---|---|---|
| 2025 | $14,008 +135.4% | $1,603,915 +134.1% |
| 2024 | $5,951 -8.9% | $685,150 +14.7% |
| 2023 | $6,533 +7.6% | $597,515 |
| 2022 | $6,070 +4% | $597,515 |
| 2021 | $5,834 +1.9% | $597,515 |
| 2020 | $5,727 -4.5% | $597,515 +15.9% |
| 2019 | $5,996 | $515,658 |
| 2018 | $5,996 +11.4% | $515,658 |
| 2017 | $5,384 +2.1% | $515,658 |
| 2016 | $5,274 | $515,658 +9.2% |
| 2015 | -- | $472,430 |
Find assessor info on the county website
Monthly payment
Est. payment
Payment breakdown
Explore the cost of this home by adjusting the details. Changes won't be saved.Climate risks
Neighborhood: Five Points
Nearby schools
Schools provided by the listing agent
- Elementary: Wake - Joyner Elementary
- Middle: Wake - Oberlin Middle
- High: Wake - Needham Broughton High
Source: Doorify MLS. This data may not be complete. We recommend contacting the local school district to confirm school assignments for this home.
Similar homes
- $2,390,0004 bd5 ba5.9k sqft2817 Claremont Rd, Raleigh, NC 27608New Construction
 MLS ID #10157763, Denise Wildblood. Doorify MLS
 - $2,499,9996 bd7 ba5.3k sqft814 Tyrrell Rd, Raleigh, NC 27609For Sale
 MLS ID #10191474, Courtney LaMotte. Doorify MLS
 - $2,400,0004 bd5 ba4.8k sqft713 Catawba St, Raleigh, NC 27609For Sale
 MLS ID #10188986, Jeremy Gage. Doorify MLS
 - $1,650,0004 bd4 ba5k sqft116 Crestview Rd, Raleigh, NC 27609For Sale
 MLS ID #10192908, Sheri Hagerty. Doorify MLS
 - $2,149,0005 bd6 ba5.1k sqft126 E Drewry Ln, Raleigh, NC 27609New ConstructionMLS ID #10142674, Elizabeth Cranfill. Doorify MLS
- $2,349,0004 bd5 ba4.5k sqft1201 Glendale Dr, Raleigh, NC 27612For SaleMLS ID #10170693, Steve Wall. Doorify MLS
- $2,400,0005 bd5 ba5.2k sqft3521 Brook Dr, Raleigh, NC 27609New ConstructionMLS ID #10140838, Greg Dyer. Doorify MLS
- $2,499,0005 bd7 ba6.9k sqft105 Edenburgh Rd, Raleigh, NC 27608New ConstructionMLS ID #10154407, Gretchen Coley. Doorify MLS
- $2,125,0004 bd5 ba4.4k sqft906 Brooks Ave, Raleigh, NC 27607For SaleMLS ID #10149580, Jane Jordan. Doorify MLS
- $2,395,0005 bd6 ba4.4k sqft3317 Hampton Rd, Raleigh, NC 27607New ConstructionMLS ID #10141791, Jim Allen. Doorify MLS
- $1,625,0005 bd6 ba4k sqft2615 Davis St, Raleigh, NC 27608For SaleMLS ID #10178766, Elizabeth Mordecai. Doorify MLS
- $2,395,0005 bd6 ba4.7k sqft2508 Brassfield Rd, Raleigh, NC 27614For SaleMLS ID #10188141, Jason Kogok. Doorify MLS
- $1,895,0004 bd5 ba4.1k sqft3312 Milton Rd, Raleigh, NC 27609For SaleMLS ID #10184193, Craig Tribus. Doorify MLS
- $1,950,0004 bd4 ba3.8k sqft316 Perry St, Raleigh, NC 27608New ConstructionMLS ID #10173365, Rachel Goley Lowe. Doorify MLS
- $2,599,0005 bd6 ba4.8k sqft2907 Churchill Rd, Raleigh, NC 27607New ConstructionMLS ID #10125530, Jacquelyn Walker Raynor. Doorify MLS
- $1,800,0005 bd5 ba3.9k sqft4816 Sweetbriar Dr, Raleigh, NC 27609For SaleMLS ID #10182967, Naama Shaked. Doorify MLS
- $1,900,0004 bd7 ba5.4k sqft10336 Grafton Rd, Raleigh, NC 27615For SaleMLS ID #10191822, Karen Coe. Doorify MLS
- $2,125,0005 bd5 ba5.1k sqft1000 Canterbury Rd, Raleigh, NC 27607New ConstructionMLS ID #10109996, Jim Allen. Doorify MLS
- $2,274,0006 bd6 ba4.3k sqft3442 Redbud Ln, Raleigh, NC 27607New ConstructionMLS ID #10155512, Jim Allen. Doorify MLS
- $1,180,0004 bd4 ba3.4k sqft304 Inwood Forest Dr, Raleigh, NC 27603For SaleMLS ID #10192848, Ganna Fisher. Doorify MLS
