Skip main navigation
Sold for $2,400,000
  • $2,400,000

    2808 Anderson Dr, Raleigh, NC 27608

    5beds
    4,346sqft
    Single Family Residence, Residential
    Built in 2014
    0.39 Acres Lot
    $2,399,800 Zestimate®
    $552/sqft
    $6,735 Estimated rent

    Home value

    $2,399,800

    $2.28M - $2.52M

    $6,735/mo

    Zestimate® history
    Loading
    Loading...

    Owner options

    List your home for rent

    $6,735/mo

    Rent Zestimate®

    Find your next renter with Zillow Rental Manager. Plus, with online applications, you can quickly screen prospective tenants – for free.

    Learn more

    $6,735/mo

    Rent Zestimate®

    Refinance and save

    $13,996/mo

    Est. payment

    Refinancing to a lower rate could help reduce your monthly payments and save thousands over the life of the loan.

    See today's rates

    $13,996/mo

    Est. payment

    Explore your selling options

    Work with a Zillow partner agent

    Leverage their expertise and Zillow's premium Showcase listings to get your home seen by more buyers.

    Get started

    List with your own agent

    Get your home in front of millions of buyers by listing it on Zillow.

    Learn how to do it

    Sell it yourself

    Take full control of how buyers see your home on Zillow by listing For Sale by Owner (FSBO).

    List your home

    What's special

    Wood-burning fireplaceBluestone patioGourmet kitchenExquisite millworkTen-foot ceilingsMarble countertopsGenerous center island
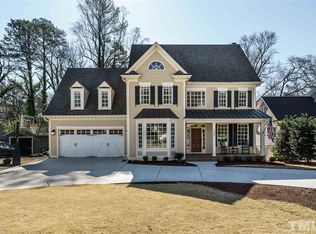
    Exceptional craftsmanship defines this stately Anderson Drive residence, built by Allure Homes in 2014 and recognized with Parade of Homes awards. A gracious entry welcomes you into an expansive floor plan centered around a stunning great room with a wood-burning fireplace. The formal dining room flows seamlessly into a thoughtfully designed butler's pantry complete with a wine refrigerator and walk-in pantry, creating an effortless space for entertaining. Ten-foot ceilings, marble countertops, and exquisite millwork elevate the home throughout. The gourmet kitchen features Thermador appliances, a generous center island, and a sunlit breakfast nook surrounded by windows. Designed for both relaxation and entertaining, the covered porch with remote controlled screens overlooks a large, flat backyard transformed into a private outdoor retreat with a bluestone patio, landscape lighting, and irrigation system. Privately situated on the main level, the owner's suite offers a spacious walk-in closet and a luxurious bath with a soaking tub and separate walk-in shower. A handsome office with custom built-in bookshelves and abundant natural light completes the first floor. Upstairs, you'll find four additional bedrooms - along with a spacious bonus room/exercise room. Additional highlights include a two-car garage hardwired for a Tesla charger, a gated drive for added privacy, and a whole-house Generac generator.

    Zillow last checked:

    Listing updated:

    Listed by:

    Matthew Rollins 919-280-9425,

    Berkshire Hathaway HomeService

    Bought with:

    Melanie Jones, 286944

    Hodge & Kittrell Sotheby's Int

    Source: Doorify MLS,MLS#: 10171470MLS Logo

    Facts & features

    Interior

    Bedrooms & bathrooms
    • Bedrooms: 5
    • Bathrooms: 4
    • Full bathrooms: 3
    • 1/2 bathrooms: 1
    Heating
    • Natural Gas, Zoned, None
    Cooling
    • Central Air, Zoned
    Appliances
    • Included: Dishwasher, Double Oven, ENERGY STAR Qualified Appliances, Gas Range, Indoor Grill, Microwave, Range Hood, Refrigerator, Self Cleaning Oven, Tankless Water Heater
    • Laundry: Laundry Room, Main Level
    Features
    • Bathtub Only, Bathtub/Shower Combination, Bookcases, Pantry, Ceiling Fan(s), Central Vacuum Prewired, Coffered Ceiling(s), Entrance Foyer, Granite Counters, High Ceilings, Kitchen Island, Smooth Ceilings, Soaking Tub, Walk-In Closet(s), Walk-In Shower, Water Closet
    • Flooring: Carpet, Hardwood, Tile
    • Number of fireplaces: 1
    • Fireplace features: Living Room
    Interior area
    • Total structure area: 4,346
    • Total interior livable area: 4,346 sqft
    • Finished area above ground: 4,346
    • Finished area below ground: 0

    Property

    Parking
    • Total spaces: 2
    • Parking features: Concrete, Garage
    • Attached garage spaces: 2
    Accessibility
    • Accessibility features: Accessible Washer/Dryer
    Features
    • Levels: Two
    • Stories: 1
    • Patio & porch: Front Porch, Rear Porch, Screened
    • Exterior features: Fenced Yard, Gas Grill, Private Yard, Rain Gutters
    • Fencing: Back Yard, Fenced, Front Yard, Gate
    • Has view: Yes
    Lot
    • Size: 0.39 Acres
    • Features: Back Yard, Front Yard, Landscaped
    Details
    • Parcel number: 170516725962000 0044420
    • Zoning: R-4
    • Special conditions: Standard

    Construction

    Type & style
    • Home type: SingleFamily
    • Architectural style: Traditional
    • Property subtype: Single Family Residence, Residential
    Materials
    • Brick, Fiber Cement
    • Roof: Shingle
    Condition
    • New construction: No
    • Year built: 2014

    Utilities & green energy

    • Sewer: Public Sewer
    • Water: Public
    • Utilities for property: Cable Connected, Electricity Connected, Natural Gas Connected, Sewer Connected, Water Connected

    Community & HOA

    Community
    • Subdivision: Anderson Heights
    HOA
    • Has HOA: No
    Location
    • Region: Raleigh

    Financial & listing details

    • Price per square foot: $552/sqft
    • Tax assessed value: $1,758,020
    • Annual tax amount: $15,351
    • Date on market: 6/3/2026

    Price history

    DateEventPrice
    7/2/2026Sold$2,400,000+11.6%$552/sqft
    Source: Doorify MLS #10171470 Report a problem
    6/7/2026Pending sale$2,150,000$495/sqft
    Source: Doorify MLS #10171470 Report a problem
    6/3/2026Listed for sale$2,150,000+19.8%$495/sqft
    Source: Doorify MLS #10171470 Report a problem
    6/30/2023Sold$1,795,000$413/sqft
    Source: Doorify MLS #2509453 Report a problem
    5/9/2023Contingent$1,795,000$413/sqft
    Source: Doorify MLS #2509453 Report a problem
    5/8/2023Listed for sale$1,795,000+79.5%$413/sqft
    Source: Doorify MLS #2509453 Report a problem
    11/18/2016Sold$1,000,000-7%$230/sqft
    Source: Doorify MLS #2069014 Report a problem
    9/15/2016Price change$1,075,000-2.2%$247/sqft
    Source: Rachel Kendall Team, LLC #2069014 Report a problem
    8/10/2016Price change$1,099,000-4.4%$253/sqft
    Source: Rachel Kendall Team, LLC #2069014 Report a problem
    7/19/2016Price change$1,150,000-4.2%$265/sqft
    Source: Rachel Kendall Team, LLC #2069014 Report a problem
    7/8/2016Listed for sale$1,200,000+17.1%$276/sqft
    Source: Rachel Kendall Team, LLC #2069014 Report a problem
    11/18/2014Sold$1,025,000-2.4%$236/sqft
    Source: Public Record Report a problem
    9/3/2014Price change$1,050,000+1%$242/sqft
    Source: Coldwell Banker Howard Perry and Walston #1956445 Report a problem
    6/25/2014Listed for sale$1,040,000+264.9%$239/sqft
    Source: Coldwell Banker Howard Perry and Walston #1956445 Report a problem
    3/22/2013Sold$285,000-13.6%$66/sqft
    Source: Public Record Report a problem
    5/2/2012Listing removed$330,000$76/sqft
    Source: Treeline Properties and Realty LLC #1811192 Report a problem
    11/23/2011Listed for sale$330,000$76/sqft
    Source: Treeline Properties and Realty LLC #1811192 Report a problem

    Public tax history

    YearProperty taxesTax assessment
    2025$15,352 +0.4%$1,758,020
    2024$15,288 +25.1%$1,758,020 +57.1%
    2023$12,218 +7.6%$1,119,122
    2022$11,351 +4.1%$1,119,122
    2021$10,909 +1.9%$1,119,122
    2020$10,710 -12%$1,119,122 +6.8%
    2019$12,165 $1,048,008
    2018$12,165 +11.4%$1,048,008
    2017$10,922 +2.1%$1,048,008
    2016$10,697 +0.9%$1,048,008 +256.1%
    2015$10,598 $294,300 -35.3%
    2013-- $454,830
    2012-- $454,830
    2011-- $454,830
    2010-- $454,830
    2009-- $454,830
    2008-- --
    2007-- --
    2006-- --
    2005-- --
    2004-- --
    2003-- --
    2002-- --
    2001-- --
    Find assessor info on the county website

    Neighborhood: Five Points

    Nearby schools

    GreatSchools rating
    Schools provided by the listing agent
    • Elementary: Wake - Joyner Elementary
    • Middle: Wake - Oberlin Middle
    • High: Wake - Needham Broughton High

    Source: Doorify MLS. This data may not be complete. We recommend contacting the local school district to confirm school assignments for this home.

    Get a cash offer in 3 minutes
    Find out how much your home could sell for in as little as 3 minutes with a no-obligation cash offer.
    Estimated market value
    $2,399,800
    Get a cash offer in 3 minutes
    Find out how much your home could sell for in as little as 3 minutes with a no-obligation cash offer.
    Estimated market value
    $2,399,800