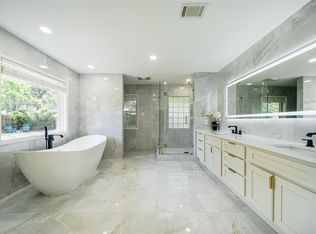
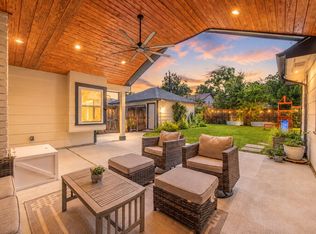
This beautifully remodeled one-story ranch-style home is nestled in the heart of Royal Oaks, offers timeless charm with modern updates. Gorgeous tree lined street with a circle driveway and a large covered patio. The open-concept floor plan is filled with natural light and showcases plantation shutters, recessed lighting, a gas log fireplace, double-pane windows, and a new roof (2026). The gourmet kitchen features an oversized island with breakfast bar seating, custom cabinetry, quartz countertops, a subway tile backsplash, stainless steel appliances, and a gas range. The primary suite offers an updated bathroom with quartz countertops and a tiled walk-in shower. Covered patio with a cedar-planked ceiling overlooking the spacious backyard with a sprinkler system, new fencing, and an automatic driveway gate. Unbeatable location just minutes from I-10 and CityCentre, offers convenience while tucked away on a quiet street!
For sale
$575,000
10143 Whiteside Ln, Houston, TX 77043
3beds
2,018sqft
Single Family Residence
Built in 1958
9,748 Square Feet Lot
$581,400 Zestimate®
$285/sqft
$5/mo HOA
What's special
Gas log fireplaceNew fencingUpdated bathroomOpen-concept floor planCircle drivewayRecessed lightingFilled with natural light
- 1 day |
- 102 |
- 5 |
Likely to sell faster than
Zillow last checked:
Listing updated:
Listed by:
Stephanie Finch TREC #0548837 713-828-8024,
Compass RE Texas, LLC - Memorial
Source: HAR,MLS#: 20051480
Facts & features
Interior
Bedrooms & bathrooms
- Bedrooms: 3
- Bathrooms: 2
- Full bathrooms: 2
Rooms
- Room types: Family Room, Utility Room
Primary bedroom
- Level: First
- Area: 224
- Dimensions: 16x14
Bedroom
- Level: First
- Area: 121
- Dimensions: 11x11
Bedroom
- Level: First
- Area: 121
- Dimensions: 11x11
Other
- Level: First
- Area: 77
- Dimensions: 11x7
Breakfast
- Level: First
- Area: 156
- Dimensions: 13x12
Dining room
- Level: First
- Area: 187
- Dimensions: 17x11
Kitchen
- Level: First
- Area: 209
- Dimensions: 19x11
Living room
- Level: First
- Area: 399
- Dimensions: 21x19
Primary bath
- Level: First
- Area: 42
- Dimensions: 7x6
Utility room
- Level: First
- Area: 88
- Dimensions: 11x8
Heating
- Natural Gas
Cooling
- Ceiling Fan(s), Electric
Appliances
- Included: ENERGY STAR Qualified Appliances, Disposal, Gas Oven, Microwave, Gas Range, Dishwasher
- Laundry: Electric Dryer Hookup, Gas Dryer Hookup, Washer Hookup
Features
- All Bedrooms Down, Primary Bed - 1st Floor, Walk-In Closet(s)
- Flooring: Laminate, Tile, Wood
- Windows: Insulated/Low-E windows
- Number of fireplaces: 1
- Fireplace features: Gas, Gas Log
Interior area
- Total structure area: 2,018
- Total interior livable area: 2,018 sqft
Property
Parking
- Total spaces: 2
- Parking features: Detached, Oversized, Additional Parking, Garage Door Opener, Circular Driveway, Driveway Gate
- Garage spaces: 2
Features
- Stories: 1
- Patio & porch: Covered, Patio/Deck, Porch
- Exterior features: Sprinkler System
- Fencing: Back Yard
Lot
- Size: 9,748 Square Feet
- Features: Back Yard, Subdivided, 0 Up To 1/4 Acre
Details
- Parcel number: 0901740000008
Construction
Type & style
- Home type: SingleFamily
- Architectural style: Traditional
- Property subtype: Single Family Residence
Materials
- Blown-In Insulation, Brick
- Foundation: Slab
- Roof: Composition
Condition
- New construction: No
- Year built: 1958
Utilities & green energy
- Sewer: Public Sewer
- Water: Public
Green energy
- Energy efficient items: Attic Vents, HVAC, Exposure/Shade
Community & HOA
Community
- Subdivision: Royal Oaks Sec 02
HOA
- Has HOA: Yes
- HOA fee: $55 annually
Location
- Region: Houston
Financial & listing details
- Price per square foot: $285/sqft
- Tax assessed value: $579,000
- Annual tax amount: $13,150
- Date on market: 8/13/2026
Estimated market value
$581,400
$541,000 - $634,000
$2,835/mo
Price history
| Date | Event | Price |
|---|---|---|
| 8/13/2026 | Listed for sale | $575,000+22.4%$285/sqft |
Source:  HAR #20051480 Report a problem HAR #20051480 Report a problem | ||
| 5/17/2021 | Listing removed | -- |
Source:  RE/MAX International Report a problem RE/MAX International Report a problem | ||
| 5/16/2021 | Pending sale | $469,900$233/sqft |
Source: RE/MAX International #91198470 Report a problem | ||
| 5/14/2021 | Sold | -- |
Source: Agent Provided Report a problem | ||
| 4/9/2021 | Pending sale | $469,900$233/sqft |
Source: RE/MAX International #91198470 Report a problem | ||
| 4/8/2021 | Price change | $469,900-2.1%$233/sqft |
Source: RE/MAX International #91198470 Report a problem | ||
| 3/25/2021 | Listed for sale | $479,900+21.5%$238/sqft |
Source: RE/MAX International #91198470 Report a problem | ||
| 10/10/2016 | Sold | -- |
Source: Agent Provided Report a problem | ||
| 8/24/2016 | Pending sale | $395,000$196/sqft |
Source: House Of Hodges Realty #7764550 Report a problem | ||
| 6/28/2016 | Price change | $395,000-1.3%$196/sqft |
Source: House Of Hodges Realty #7764550 Report a problem | ||
| 5/13/2016 | Price change | $400,000-2.4%$198/sqft |
Source: House Of Hodges Realty #7764550 Report a problem | ||
| 4/23/2016 | Price change | $410,000-2.1%$203/sqft |
Source: House Of Hodges Realty #7764550 Report a problem | ||
| 4/11/2016 | Price change | $419,000-2.3%$208/sqft |
Source: House Of Hodges Realty #7764550 Report a problem | ||
| 3/28/2016 | Price change | $429,000-3.6%$213/sqft |
Source: House Of Hodges Realty #7764550 Report a problem | ||
| 3/18/2016 | Listed for sale | $445,000+67.9%$221/sqft |
Source: House Of Hodges Realty #7764550 Report a problem | ||
| 11/11/2015 | Sold | -- |
Source: Agent Provided Report a problem | ||
| 10/26/2015 | Price change | $265,000-3.6%$131/sqft |
Source: Realty Pros of Texas #75593472 Report a problem | ||
| 9/30/2015 | Listed for sale | $275,000$136/sqft |
Source: Realty Pros of Texas #75593472 Report a problem | ||
| 9/23/2015 | Pending sale | $275,000$136/sqft |
Source: Realty Pros of Texas #75593472 Report a problem | ||
| 9/16/2015 | Price change | $275,000-3.8%$136/sqft |
Source: Realty Pros of Texas #75593472 Report a problem | ||
| 9/5/2015 | Price change | $285,900-3.4%$142/sqft |
Source: Realty Pros of Texas #75593472 Report a problem | ||
| 8/26/2015 | Price change | $295,900-1.3%$147/sqft |
Source: Realty Pros of Texas #75593472 Report a problem | ||
| 8/10/2015 | Listed for sale | $299,900$149/sqft |
Source: Realty Pros of Texas #75593472 Report a problem | ||
Public tax history
| Year | Property taxes | Tax assessment |
|---|---|---|
| 2025 | $5,318 +5.9% | $579,000 +2.6% |
| 2024 | $5,022 +17.7% | $564,124 -5.8% |
| 2023 | $4,268 +8.5% | $599,116 +30.2% |
| 2022 | $3,934 | $460,000 -6.5% |
| 2021 | -- | $492,193 +16% |
| 2020 | $3,960 +4.5% | $424,474 +6.1% |
| 2019 | $3,791 -48.7% | $400,000 +8.1% |
| 2018 | $7,388 | $370,000 |
| 2017 | $7,388 +25142.5% | $370,000 +51.2% |
| 2016 | $29 -91% | $244,646 +10.2% |
| 2015 | $326 | $221,927 +69.3% |
| 2014 | $326 | $131,070 |
| 2013 | -- | $131,070 |
| 2012 | -- | $131,070 +13.8% |
| 2011 | -- | $115,180 -8.1% |
| 2010 | -- | $125,284 -7% |
| 2009 | -- | $134,686 -0.5% |
| 2008 | -- | $135,370 +1.6% |
| 2007 | -- | $133,297 -3.8% |
| 2006 | -- | $138,532 |
| 2005 | -- | $138,532 +9.1% |
| 2004 | -- | $127,000 +10% |
| 2003 | -- | $115,500 +10% |
| 2002 | -- | $105,000 +9.9% |
| 2001 | -- | $95,500 +9.9% |
| 2000 | -- | $86,900 |
Find assessor info on the county website
Monthly payment
Est. payment
Payment breakdown
Explore the cost of this home by adjusting the details. Changes won't be saved.Climate risks
Neighborhood: Spring Branch West
Nearby schools
GreatSchools rating
- 5/10Shadow Oaks Elementary SchoolGrades: PK-5Distance: 0.5 mi
- 3/10Spring Oaks Middle SchoolGrades: 6-8Distance: 1.1 mi
- 3/10Spring Woods High SchoolGrades: 9-12Distance: 1 mi
Schools provided by the listing agent
- Elementary: Shadow Oaks Elementary School
- Middle: Spring Oaks Middle School
- High: Spring Woods High School
Source: HAR. This data may not be complete. We recommend contacting the local school district to confirm school assignments for this home.
- $443,7003 bd2 ba1.8k sqft10139 Whiteside Ln, Houston, TX 77043Off Market
- $464,3003 bd2 ba2.1k sqft10147 Whiteside Ln, Houston, TX 77043Off Market
- $537,5003 bd2 ba2k sqft10142 Hanka Dr, Houston, TX 77043Off Market
- $456,9003 bd2 ba1.9k sqft10138 Hanka Dr, Houston, TX 77043Off Market
- $474,9003 bd2 ba2k sqft10135 Whiteside Ln, Houston, TX 77043Off Market
- $482,9003 bd2 ba1.9k sqft10151 Whiteside Ln, Houston, TX 77043Off Market
- $528,5003 bd2 ba1.7k sqft10146 Hanka Dr, Houston, TX 77043Off Market
- $407,6004 bd2 ba1.8k sqft10142 Whiteside Ln, Houston, TX 77043Off Market
A local agent can set up tours, give advice and negotiate with sellers.
Similar homes
- $619,0003 bd2 ba2.3k sqft10131 Whiteside Ln, Houston, TX 77043For Sale
 MLS ID #62991482, Nhi Van, Exquisite Properties, LLC. HAR
 - $560,0003 bd3 ba2.2k sqft10735 Cedar Creek Dr, Houston, TX 77042For Sale
 MLS ID #46306402, Alyssa Silver, Compass RE Texas, LLC - Houston. HAR
 - $589,0003 bd2 ba1.9k sqft1922 Shadowdale Dr, Houston, TX 77043For Sale
 MLS ID #84408229, Randall Custer, Better Homes and Gardens Real Estate Gary Greene - West Gray. HAR
 - $650,0004 bd4 ba2.7k sqft2731 Durban Dr, Houston, TX 77043For Sale
 MLS ID #68642714, Julie Sawyer, CB&A, Realtors-Katy. HAR
 - $529,0003 bd2 ba1.9k sqft10423 Barwood Dr, Houston, TX 77043For SaleMLS ID #62970686, Troy Eschberger, Village Property Advisors. HAR
- $705,0004 bd3 ba2.2k sqft2706 Bernadette Ln, Houston, TX 77043For SaleMLS ID #26665242, AJ Whitener, Compass RE Texas, LLC - West Houston. HAR
- $750,0003 bd2 ba2.2k sqft3014 Kevin Ln, Houston, TX 77043For SaleMLS ID #90043297, Christopher Boyles, Realty Of America, LLC. HAR
- $624,9004 bd3 ba2.5k sqft2723 Stetson Ln, Houston, TX 77043For SaleMLS ID #91575734, Conley Norris, Texas Signature Realty. HAR
- $585,0004 bd3 ba2.3k sqft12026 Sugar Springs Dr, Houston, TX 77077For SaleMLS ID #23695103, Hung Pham, The Realty. HAR
- $574,7864 bd3 ba2.4k sqft10054 Cedardale Dr, Houston, TX 77055For SaleMLS ID #54818083, Aqeel Virk, Keller Williams Realty Southwest. HAR
- $699,0004 bd3 ba2.7k sqft10310 Mayfield Rd, Houston, TX 77043For SaleMLS ID #30180178, J. Carter Breed, NewTrust Real Estate. HAR
- $675,0004 bd2 ba2.7k sqft1506 Freedonia Dr, Houston, TX 77055For SaleMLS ID #17782778, Laura Bonck, eXp Realty LLC. HAR
- $455,0003 bd2 ba1.8k sqft1918 Stebbins Dr, Houston, TX 77043For SaleMLS ID #71057894, Elijah Levy, Maven Real Estate Advisors, LLC. HAR
- $595,0003 bd2 ba2.1k sqft2014 Elmgate Dr, Houston, TX 77080For SaleMLS ID #87627954, Christopher Bowers, RE/MAX Signature. HAR
- $599,9003 bd3 ba2k sqft1526 Adkins Rd, Houston, TX 77055For SaleMLS ID #86099241, Mike Haman, Brookside Realty, LLC. HAR
- $489,0003 bd3 ba2.2k sqft10139 Knoboak Dr, Houston, TX 77080For SaleMLS ID #46940283, Duong Ngo, RE/MAX RESULTS. HAR
- $629,9003 bd2 ba2k sqft9211 Olathe St, Houston, TX 77055For SaleMLS ID #26203916, Dahlia Gadallah, CB&A, Realtors. HAR
- $575,0003 bd2 ba2.2k sqft10602 Del Monte Dr, Houston, TX 77042For SaleMLS ID #20781064, Carol Lance, Martha Turner Sotheby's International Realty. HAR
- $545,0004 bd2 ba2.2k sqft2619 Parana Dr, Houston, TX 77080For SaleMLS ID #8841760, Chase Smith, SERHANT.. HAR
- $575,0003 bd2 ba1.6k sqft2106 Saxon Dr, Houston, TX 77018For SaleMLS ID #66678161, Courtney Robertson, Compass RE Texas, LLC - Memorial. HAR
