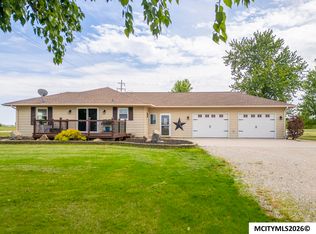
Peaceful acreage living on 2.3 acres just outside of Marble Rock! The perfect mix of comfort, space, and country charm! This ranch home offers an open floor plan with a beautifully remodeled kitchen featuring quartz countertops, custom cabinetry, and an oversized island flowing into the main living area. Three spacious main-floor bedrooms plus a lower-level 4th non-egress bedroom provide extra flexibility. The large lower-level family room with bar area is perfect for entertaining or game day gatherings. Enjoy the peaceful setting from the large front deck or newer oversized concrete patio out back. Added peace of mind with a septic system newly installed during the previous sale. Attached heated garage plus incredible outbuildings including a 30x100 shed and 38x54 shop offering endless possibilities for storage, hobbies, toys, or a home business. Country views, modern updates, and space to enjoy inside and out! Welcome HOME!
For sale
$355,000
2805 Green Rd, Marble Rock, IA 50653
3beds
3baths
2,235sqft
:
Get pre-qualified$2,528/mo
Single Family Residence
Built in 1956
2.31 Acres Lot
$336,200 Zestimate®
$159/sqft
$-- HOA
What's special
- 61 days |
- 289 |
- 12 |
Zillow last checked:
Listing updated:
Listed by:
JANE FISCHER 641-425-4900,
Jane Fischer & Associates Llc
Source: Greater Mason BOR,MLS#: 260371
Facts & features
Interior
Bedrooms & bathrooms
- Bedrooms: 3
- Bathrooms: 3
- Main level bathrooms: 2
- Main level bedrooms: 3
Bedroom 1
- Level: Main
- Area: 168
- Dimensions: 14 x 12
Bedroom 2
- Level: Main
- Area: 140
- Dimensions: 14 x 10
Bedroom 3
- Level: Main
- Area: 130
- Dimensions: 13 x 10
Bedroom 4
- Description: No egress
- Level: Lower
- Area: 120
- Dimensions: 12 x 10
Bathroom 1
- Features: Separate Shower, Shower, Tub
Dining room
- Features: Eat-in Kitchen, KIT/DR Combo, LR/DR Combo, Snack Bar
Family room
- Description: Lower rec room
- Level: Lower
- Area: 468
- Dimensions: 26 x 18
Kitchen
- Description: Appliances included
- Level: Main
- Area: 224
- Dimensions: 16 x 14
Living room
- Description: Open floor plan
- Level: Main
- Area: 288
- Dimensions: 18 x 16
Heating
- Forced Air, Natural Gas, Propane-Owned
Cooling
- Central Air
Appliances
- Included: Built-In Oven, Built-In Range, Dishwasher, Electric Range, Disposal, Microwave, Pantry, Refrigerator, Washer/Dryer, Water Softener Owned
Features
- Built-in Features, Ceiling Fan(s), Natural Wood
- Flooring: Vinyl, Carpet
- Windows: Double Hung, Thermal, Wood Sash
- Basement: Full,Partially Finished,Sump Pump
- Has fireplace: No
Interior area
- Total structure area: 2,640
- Total interior livable area: 2,235 sqft
Video & virtual tour
Property
Parking
- Total spaces: 2
- Parking features: Attached, Detached, Heated Garage, Oversized, Workshop in Garage, Addl Double Garage, Concrete, Gravel
- Attached garage spaces: 2
Features
- Levels: One
- Patio & porch: Patio, Deck
- Exterior features: Sidewalks, Storage
Lot
- Size: 2.31 Acres
Details
- Additional structures: Storage, Other
- Parcel number: 142110000400
- Zoning description: RG/GENERAL RES
Construction
Type & style
- Home type: SingleFamily
- Architectural style: Ranch
- Property subtype: Single Family Residence
Materials
- Aluminum Siding, Frame, Attic Insulation, Basement Insulation, Sidewall Insulation
- Foundation: Block
- Roof: Asphalt
Condition
- Year built: 1956
Utilities & green energy
- Sewer: Septic Tank
- Water: Well
Community & HOA
Community
- Security: Smoke Detector(s)
- Subdivision: IA
Location
- Region: Marble Rock
Financial & listing details
- Price per square foot: $159/sqft
- Tax assessed value: $263,150
- Annual tax amount: $2,680
- Date on market: 5/24/2026

Jane Fischer
(641) 425-4900
By pressing Contact Agent, you agree that the real estate professional identified above may call/text you about your search, which may involve use of automated means and pre-recorded/artificial voices. You don't need to consent as a condition of buying any property, goods, or services. Message/data rates may apply. You also agree to our Terms of Use. Zillow does not endorse any real estate professionals. We may share information about your recent and future site activity with your agent to help them understand what you're looking for in a home.
Estimated market value
$336,200
$319,000 - $353,000
$1,825/mo
Price history
| Date | Event | Price |
|---|---|---|
| 5/24/2026 | Listed for sale | $355,000+1.4%$159/sqft |
Source:  Greater Mason BOR #260371 Report a problem Greater Mason BOR #260371 Report a problem | ||
| 8/28/2025 | Listing removed | $350,000$157/sqft |
Source: Greater Mason BOR #250430 Report a problem | ||
| 8/7/2025 | Pending sale | $350,000$157/sqft |
Source: Greater Mason BOR #250430 Report a problem | ||
| 7/21/2025 | Contingent | $350,000$157/sqft |
Source: Greater Mason BOR #250430 Report a problem | ||
| 6/24/2025 | Listed for sale | $350,000$157/sqft |
Source: Greater Mason BOR #250430 Report a problem | ||
Public tax history
Tax history is unavailable.
Monthly payment
Est. payment
Payment breakdown
Explore the cost of this home by adjusting the details. Changes won't be saved.Climate risks
Neighborhood: 50653
Nearby schools
GreatSchools rating
- 7/10RRMR Elementary SchoolGrades: PK-6Distance: 7.9 mi
- 5/10Rockford Junior-Senior Rockford Senior High SchoolGrades: 7-12Distance: 7.9 mi
Schools provided by the listing agent
- District: Marble Rock,Rockford,Rudd
Source: Greater Mason BOR. This data may not be complete. We recommend contacting the local school district to confirm school assignments for this home.
- $355,0003 bd3 ba2.6k sqft2805 Upper Greene Rd, Marble Rock, IA 50653For Sale
- $394,3002 bd1 ba1.5k sqft2774 Upper Greene Rd, Marble Rock, IA 50653Off Market
- $371,5003 bd2 ba1.1k sqft2774 Upper Greene Rd, Marble Rock, IA 50653Off Market
- $67,18071.77 Acres2805 Upper Greene Rd, Marble rock, IA 50653Off Market
- $508,2002 bd1 ba1.4k sqft2773 Upper Greene Rd, Marble Rock, IA 50653Off Market
- $471,4005 bd-- ba1k sqft2850 Upper Greene Rd, Marble Rock, IA 50653Off Market
- $138,4003 bd1 ba1.2k sqft2871 Upper Greene Rd, Marble Rock, IA 50653Off Market
- $496,30096.69 Acres2821 Indigo Ave, Marble Rock, IA 50653Off Market
Similar homes
- $355,0003 bd3 ba2.6k sqft2805 Upper Greene Rd, Marble Rock, IA 50653For Sale
 MLS ID #260372, JANE FISCHER, Jane Fischer & Associates Llc. Greater Mason BOR
 - $434,7014 bd2 ba3.2k sqft2131 190th St, Charles City, IA 50616For Sale
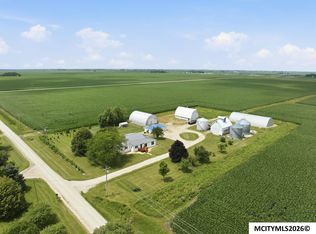 MLS ID #260487, DODIE WILKINS, Century 21 Preferred. Greater Mason BOR
 - $299,9004 bd2 ba2.3k sqft1888 Gilbert St, Charles City, IA 50616For Sale
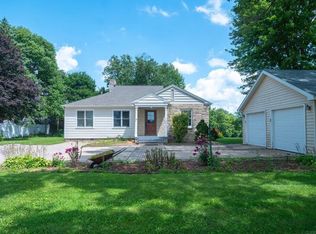 MLS ID #20262267, Kevin M Kolbet, Kolbet Realtors. Northeast Iowa Regional BOR as distributed by MLS GRID
 - $345,0003 bd4 ba2.4k sqft503 Sunset Pl, Charles City, IA 50616For Sale
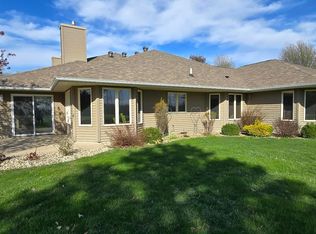 MLS ID #20261630, Jerry Hegtvedt, Cedar Valley Property Solutions-Charles City. Northeast Iowa Regional BOR as distributed by MLS GRID
 - $374,9004 bd3 ba1.8k sqft332 Allan St, Allison, IA 50602ActiveMLS ID #6338884, Peggy Feltus, Cedar Valley Property Solutions. NoCoast MLS as distributed by MLS GRID
- $359,9004 bd3 ba2.2k sqft306 Park Ave, Charles City, IA 50616For SaleMLS ID #20262983, Jason Boyd, Cedar Valley Property Solutions-Charles City. Northeast Iowa Regional BOR as distributed by MLS GRID
- $349,9004 bd3 ba2.9k sqft806 Ellis Dr, Charles City, IA 50616For SaleMLS ID #20256100, Jerry Hegtvedt, Cedar Valley Property Solutions-Charles City. Northeast Iowa Regional BOR as distributed by MLS GRID
- $245,0003 bd1 ba1.5k sqft1151 260th St, Nashua, IA 50658For SaleMLS ID #11824768, Brian Jorgenson, High Point Land Company, LLC. My State MLS
- $299,9003 bd2 ba1.6k sqft515 N 1st St, Greene, IA 50636For SaleMLS ID #20251486, Bruce Yerkes, Bennett Realty. Northeast Iowa Regional BOR as distributed by MLS GRID
- $204,9003 bd3 ba2.2k sqft522 Andrews St, Nashua, IA 50658For SaleMLS ID #20262495, Michelle L Miller, Oakridge Real Estate. Northeast Iowa Regional BOR as distributed by MLS GRID
- $270,0003 bd4 ba2.4k sqft1202 Ellis Dr, Charles City, IA 50616For SaleMLS ID #20263130, Veronica A Litterer, Stewart Realty Company. Northeast Iowa Regional BOR as distributed by MLS GRID
- $259,0003 bd2 ba2.3k sqft814 Greeley St, Nashua, IA 50658For SaleMLS ID #20262669, Mandy A Heinemann, Century 21 Signature Real Estate-Waverly. Northeast Iowa Regional BOR as distributed by MLS GRID
- $185,0003 bd1 ba1.6k sqft225 Charles St, Charles City, IA 50616For SaleMLS ID #20263417, Dean A Stewart, Stewart Realty Company. Northeast Iowa Regional BOR as distributed by MLS GRID
- $235,0004 bd3 ba3.1k sqft604 Hildreth St, Charles City, IA 50616For SaleMLS ID #20262794, Wendy Luft, Cedar Valley Property Solutions-Charles City. Northeast Iowa Regional BOR as distributed by MLS GRID
- $225,0002 bd2 ba1.2k sqft2662 Asherton Ave, Nashua, IA 50658For SaleMLS ID #250845, TASHA DURYEE, Home North Iowa. Greater Mason BOR
- $495,0004 bd3 ba2.5k sqft14303 Raven Ave, Mason City, IA 50401ActiveMLS ID #6336521, Kristi K Wilcke, Hall Realty. NoCoast MLS as distributed by MLS GRID
- $249,0004 bd3 ba2.6k sqft110 Sunnyside Ave, Dumont, IA 50625ActiveMLS ID #6339631, Kent Mollenbeck, Staley Real Estate. NoCoast MLS as distributed by MLS GRID
- $219,6295 bd1 ba2.7k sqft20113 200th St, Mason City, IA 50401For SaleMLS ID #260213, DODIE WILKINS, Century 21 Preferred. Greater Mason BOR
- $279,0002 bd2 ba1.3k sqft301 Meadow Ln, Charles City, IA 50616For SaleMLS ID #20262235, Lori L Stewart, Stewart Realty Company. Northeast Iowa Regional BOR as distributed by MLS GRID
- $189,9003 bd1 ba1.2k sqft1447 Timber Ave, Hansell, IA 50441ActiveMLS ID #6339387, Kathryn A Plendl, Abbott Realty Inc. NoCoast MLS as distributed by MLS GRID
