Peaceful acreage living on 2.3 acres just outside of Marble Rock! The perfect mix of comfort, space, and country charm! This ranch home offers an open floor plan with a beautifully remodeled kitchen featuring quartz countertops, custom cabinetry, and an oversized island flowing into the main living area. Three spacious main-floor bedrooms plus a lower-level 4th non-egress bedroom provide extra flexibility. The large lower-level family room with bar area is perfect for entertaining or game day gatherings. Enjoy the peaceful setting from the large front deck or newer oversized concrete patio out back. Added peace of mind with a septic system newly installed during the previous sale. Attached heated garage plus incredible outbuildings including a 30x100 shed and 38x54 shop offering endless possibilities for storage, hobbies, toys, or a home business. Country views, modern updates, and space to enjoy inside and out! Welcome HOME!
Contingent
Price cut: $5K (7/30)
$350,000
2805 Upper Greene Rd, Marble Rock, IA 50653
3beds
3baths
2,640sqft
Farm
Built in 1956
2.31 Acres Lot
$335,900 Zestimate®
$133/sqft
$-- HOA
What's special
- 148 days
- 256
- 13
Zillow last checked:
Listing updated:
Listed by:
JANE FISCHER 641-425-4900,
Jane Fischer & Associates Llc
Source: Greater Mason BOR,MLS#: 260372
Facts & features
Interior
Bedrooms & bathrooms
- Bedrooms: 3
- Bathrooms: 3
- Main level bathrooms: 2
- Main level bedrooms: 3
Bedroom 1
- Level: Main
- Area: 168
- Dimensions: 14 x 12
Bedroom 2
- Level: Main
- Area: 140
- Dimensions: 14 x 10
Bedroom 3
- Level: Main
- Area: 130
- Dimensions: 13 x 10
Bedroom 4
- Description: No Egress
- Level: Lower
- Area: 99
- Dimensions: 11 x 9
Dining room
- Features: Eat-in Kitchen, Kit. / DR. Combo, LD. / DR. Combo, Snack Bar
Family room
- Description: Lower Rec Room
- Level: Lower
- Area: 468
- Dimensions: 26 x 18
Kitchen
- Description: Appliances Included
- Level: Main
- Area: 224
- Dimensions: 16 x 14
Living room
- Description: Open Floor Plan
- Level: Main
- Area: 288
- Dimensions: 18 x 16
Heating
- Forced Air, Natural Gas, Propane-Owned
Cooling
- Central Air
Appliances
- Included: Built-In Oven, Built-In Range, Dishwasher, Electric Range, Disposal, Microwave, Pantry, Refrigerator, Washer/Dryer, Water Softener Owned
Features
- Built-in Features, Ceiling Fan(s), Natural Wood, Main Bath (Separate Shower), Main Bath (Shower), Main Bath (Tub)
- Flooring: Vinyl, Carpet
- Windows: Double Hung, Thermal, Wood Sash
- Basement: Full,Partially Finished,Sump Pump
- Has fireplace: No
Interior area
- Total structure area: 2,640
- Total interior livable area: 2,640 sqft
Video & virtual tour
Property
Parking
- Total spaces: 2
- Parking features: Attached, Detached, Heated Garage, Oversized, Workshop in Garage, Concrete, Gravel
- Attached garage spaces: 2
Features
- Levels: One
- Patio & porch: Patio, Deck
- Exterior features: Storage
Lot
- Size: 2.31 Acres
Details
- Additional structures: Outbuilding
- Parcel number: 142110000400
- Zoning description: A/AGRICULTURE
Construction
Type & style
- Home type: SingleFamily
- Architectural style: Ranch
- Property subtype: Farm
Materials
- Aluminum Siding, Frame, Attic Insulation, Basement Insulation, Sidewall Insulation
- Roof: Asphalt
Condition
- Year built: 1956
Utilities & green energy
- Sewer: Septic Tank
- Water: Well
- Utilities for property: Propane Owned
Community & HOA
Community
- Security: Smoke Detector(s)
- Subdivision: IA
Location
- Region: Marble Rock
Financial & listing details
- Price per square foot: $133/sqft
- Tax assessed value: $263,150
- Annual tax amount: $2,680
- Date on market: 5/26/2026
- Road surface type: Gravel
Estimated market value
$335,900
$319,000 - $353,000
$1,997/mo
Price history
| Date | Event | Price |
|---|---|---|
| 10/6/2026 | Contingent | $350,000$133/sqft |
Source:  Greater Mason BOR #260372 Report a problem Greater Mason BOR #260372 Report a problem | ||
| 9/10/2026 | Listed for sale | $350,000$133/sqft |
Source: Greater Mason BOR #260372 Report a problem | ||
| 8/26/2026 | Contingent | $350,000$133/sqft |
Source: Greater Mason BOR #260372 Report a problem | ||
| 7/30/2026 | Price change | $350,000-1.4%$133/sqft |
Source: Greater Mason BOR #260372 Report a problem | ||
| 5/26/2026 | Listed for sale | $355,000+2.9%$134/sqft |
Source: Greater Mason BOR #260372 Report a problem | ||
| 8/28/2025 | Sold | $345,000-1.4%$131/sqft |
Source: Greater Mason BOR #250432 Report a problem | ||
| 8/28/2025 | Listed for sale | $350,000$133/sqft |
Source:  NoCoast MLS as distributed by MLS GRID #6329053 Report a problem NoCoast MLS as distributed by MLS GRID #6329053 Report a problem | ||
| 8/7/2025 | Pending sale | $350,000$133/sqft |
Source: NoCoast MLS as distributed by MLS GRID #6329053 Report a problem | ||
| 7/21/2025 | Contingent | $350,000$133/sqft |
Source: Greater Mason BOR #250432 Report a problem | ||
| 6/24/2025 | Listed for sale | $350,000+109%$133/sqft |
Source: NoCoast MLS as distributed by MLS GRID #6329029 Report a problem | ||
| 4/10/2014 | Sold | $167,500$63/sqft |
Source: Public Record Report a problem | ||
Public tax history
| Year | Property taxes | Tax assessment |
|---|---|---|
| 2024 | $2,618 +12.2% | $241,280 +1.3% |
| 2023 | $2,334 -1.3% | $238,240 +34.1% |
| 2022 | $2,364 -0.8% | $177,640 |
| 2021 | $2,383 -3.2% | $177,640 |
| 2020 | $2,462 +2.7% | $177,640 -2.7% |
| 2019 | $2,398 +99.2% | $182,510 +7.6% |
| 2018 | $1,204 -45% | $169,600 |
| 2017 | $2,188 +86.4% | $169,600 |
| 2016 | $1,174 | $169,600 +81.2% |
| 2015 | $1,174 | $93,610 -1.3% |
| 2014 | -- | $94,850 |
Find assessor info on the county website
Monthly payment
Est. payment
Payment breakdown
Explore the cost of this home by adjusting the details. Changes won't be saved.Climate risks
Neighborhood: 50653
Nearby schools
Schools provided by the listing agent
- District: Marble Rock,Rockford,Rudd
Source: Greater Mason BOR. This data may not be complete. We recommend contacting the local school district to confirm school assignments for this home.
Similar homes
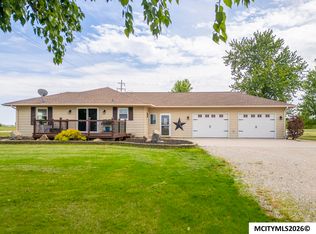
- $314,9004 bd2 ba3.4k sqft1437 270th St, Marble Rock, IA 50653For Sale
 MLS ID #260570, ABIGAIL LEE, Lee Realty. Greater Mason BOR
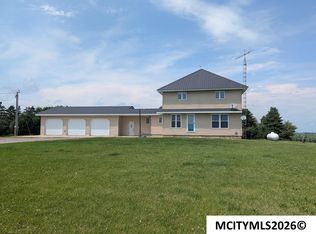
 - $330,0003 bd2 ba1.4k sqft10134 Newell Ave, Greene, IA 50636For Sale
 MLS ID #20264007, Mandy A Heinemann, Century 21 Signature RE- Waverly. Northeast Iowa Regional BOR as distributed by MLS GRID
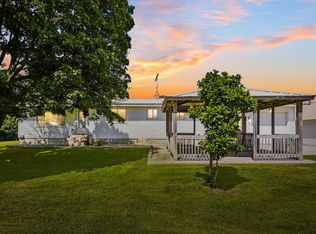
 - $439,9004 bd2 ba2.5k sqft10886 Keystone Ave, Greene, IA 50636Active
 MLS ID #6343508, Bethanie S Farus, 1st Choice Realty. NoCoast MLS as distributed by MLS GRID
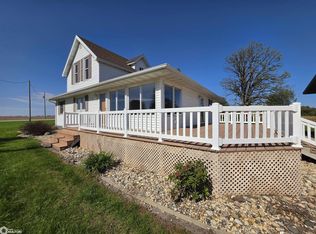
 - $379,0004 bd3 ba3.2k sqft1107 Main St E, Rockwell, IA 50469For Sale
 MLS ID #260689, FRANK FOX, Exit Realty Mason City. Greater Mason BOR
 - $295,0005 bd2 ba3.5k sqft10910 Ulmus Ave, Rockford, IA 50468For SaleMLS ID #260485, CASSIDY HARRIS, Century 21 Preferred. Greater Mason BOR
