Welcome to this inviting single-story home in Reno's highly sought-after Southwest. Situated at the corner of Pinenut and Belford in a peaceful cul-de-sac setting, this 3-bedroom, 2-bath home offers generous living spaces and a spacious 3-car garage. Inside, abundant natural light fills the home, including a welcoming living room centered around a brick fireplace. The expansive kitchen offers ample cabinetry and counter space, along with a charming breakfast nook perfect for casual everyday dining. A separate formal dining room provides additional space for entertaining and gathering with family and friends. The spacious primary suite features a walk-in closet and separate private office area creating a comfortable and versatile retreat. Additionally, the office area could be used as a nursery, keeping baby nearby for peace of mind. Newly installed interior power outlets are child tamper-resistant and the 3-car garage is EV-ready with an existing 240V 50A outlet located on the far garage wall. Outside, a low-maintenance mostly native xeriscape features front rock beds with established Firecracker Penstemon, a beautiful red wildflower, while bright orange California poppies emerge over the winter and bloom each spring, bringing a seasonal burst of color to the landscape. A large established strawberry patch is another charming feature, producing bowls of tasty homegrown strawberries each spring. A gardening enthusiast will enjoy the spacious greenhouse, large vegetable garden plot, as well as the established grape vines and fruit trees. This home is also a great opportunity for investors! Both furnished medium-term rental and traditional long-term rentals pencil with pro forma rent of ~$3,300 and ~$5,000 respectively. Reach out to the listing agent to get full, detailed financial reports highlighting this executive-style home's income potential and tax saving strategies. Offering a wonderful combination of space, character, and convenience in one of Reno's most loved neighborhoods, this home is a special opportunity to enjoy the charm and lifestyle of Southwest living.
Closed
$804,000
2805 W Pinenut Ct, Reno, NV 89509
3beds
2,092sqft
Single Family Residence
Built in 1990
0.39 Acres Lot
$804,400 Zestimate®
$384/sqft
$3,311 Estimated rent
Home value
$804,400
$740,000 - $869,000
$3,311/mo
Zestimate® history
Owner options
List your home for rent
$3,311/mo
Rent Zestimate®
Find your next renter with Zillow Rental Manager. Plus, with online applications, you can quickly screen prospective tenants – for free.
$3,311/mo
Rent Zestimate®
Refinance and save
$4,911/mo
Est. payment
Refinancing to a lower rate could help reduce your monthly payments and save thousands over the life of the loan.
$4,911/mo
Est. payment
Explore your selling options
Work with a Zillow partner agent
Leverage their expertise and Zillow's premium Showcase listings to get your home seen by more buyers.
Get startedList with your own agent
Get your home in front of millions of buyers by listing it on Zillow.
Learn how to do itSell it yourself
Take full control of how buyers see your home on Zillow by listing For Sale by Owner (FSBO).
List your homeWhat's special
Large vegetable garden plotSpacious greenhouseAbundant natural lightGenerous living spaces
Zillow last checked:
Listing updated:
Listed by:
Wesley Pittman B.1003065 775-908-7775,
TrueNest Properties
Bought with:
Tonnie Savage, S.187190
Coldwell Banker Select Reno
Source: NNRMLS,MLS#: 260011478
Facts & features
Interior
Bedrooms & bathrooms
- Bedrooms: 3
- Bathrooms: 2
- Full bathrooms: 2
Heating
- Natural Gas
Cooling
- Central Air, Electric
Appliances
- Included: Dishwasher, Disposal, Dryer, Gas Range, Microwave, Refrigerator, Washer
- Laundry: Cabinets, Laundry Room, Sink, Washer Hookup
Features
- Ceiling Fan(s), Master Downstairs, Walk-In Closet(s)
- Flooring: Luxury Vinyl
- Windows: Double Pane Windows, Metal Frames
- Number of fireplaces: 1
- Fireplace features: Gas
- Common walls with other units/homes: No Common Walls
Interior area
- Total structure area: 2,092
- Total interior livable area: 2,092 sqft
Property
Parking
- Total spaces: 3
- Parking features: Attached, Garage
- Attached garage spaces: 3
Features
- Levels: One
- Stories: 1
- Patio & porch: Uncovered, Patio
- Exterior features: Rain Gutters
- Spa features: None
- Fencing: Back Yard
Lot
- Size: 0.39 Acres
- Features: Corner Lot, Level
Details
- Additional structures: Shed(s)
- Parcel number: 01824114
- Zoning: SF3
Construction
Type & style
- Home type: SingleFamily
- Property subtype: Single Family Residence
Materials
- Brick
- Foundation: Crawl Space
- Roof: Composition,Pitched,Tile
Condition
- New construction: No
- Year built: 1990
Utilities & green energy
- Sewer: Public Sewer
- Water: Public
- Utilities for property: Electricity Connected, Natural Gas Connected, Sewer Connected, Water Connected
Community & HOA
Community
- Security: Smoke Detector(s)
- Subdivision: Evergreen Highlands
HOA
- Has HOA: No
Location
- Region: Reno
Financial & listing details
- Price per square foot: $384/sqft
- Tax assessed value: $432,770
- Annual tax amount: $3,856
- Date on market: 9/4/2026
- Cumulative days on market: 35 days
- Listing terms: 1031 Exchange,Cash,Conventional,FHA,VA Loan
Price history
| Date | Event | Price |
|---|---|---|
| 10/9/2026 | Sold | $804,000+0.5%$384/sqft |
Source:  NNRMLS #260011478 Report a problem NNRMLS #260011478 Report a problem | ||
| 9/11/2026 | Contingent | $799,900$382/sqft |
Source: NNRMLS #260011478 Report a problem | ||
| 9/4/2026 | Listed for sale | $799,900$382/sqft |
Source: NNRMLS #260011478 Report a problem | ||
Public tax history
| Year | Property taxes | Tax assessment |
|---|---|---|
| 2026 | $3,744 +3% | $151,470 +3.8% |
| 2025 | $3,637 +3% | $145,877 -0.1% |
| 2024 | $3,531 +3% | $146,079 +2.7% |
| 2023 | $3,430 +3% | $142,211 +18.1% |
| 2022 | $3,331 +3.1% | $120,431 +8.1% |
| 2021 | $3,232 +2.9% | $111,386 +4.6% |
| 2020 | $3,139 -2.9% | $106,512 |
| 2019 | $3,232 +2.9% | $106,512 +7.3% |
| 2018 | $3,139 +8.8% | $99,250 +3.1% |
| 2017 | $2,885 | $96,244 +2.4% |
| 2016 | $2,885 | $93,991 +2.6% |
| 2015 | $2,885 +3.1% | $91,597 +0.4% |
| 2014 | $2,797 | $91,187 +16.9% |
| 2013 | $2,797 | $78,009 |
| 2012 | -- | $78,009 +8.6% |
| 2011 | -- | $71,818 -23.9% |
| 2010 | -- | $94,435 |
| 2009 | -- | $94,435 -33% |
| 2008 | -- | $140,972 +16.3% |
| 2007 | -- | $121,226 +22.2% |
| 2006 | -- | $99,176 +8.3% |
| 2005 | -- | $91,595 +0.5% |
| 2004 | -- | $91,168 +11.5% |
| 2003 | -- | $81,735 +0.7% |
| 2002 | -- | $81,189 |
| 2001 | -- | $81,189 |
Find assessor info on the county website
Neighborhood: Southwest
Nearby homes
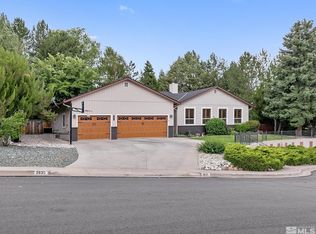
- $945,0004 bd3 ba2.3k sqft2835 W Pinenut Ct, Reno, NV 89509Sold
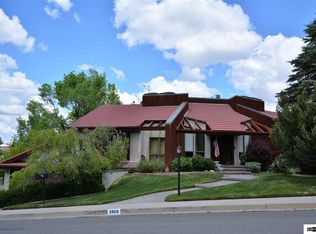
- $1,068,2003 bd3 ba2.9k sqft2900 Pinebough Ct, Reno, NV 89509Off Market
- $1,099,9004 bd3 ba3k sqft2800 W Pinenut Ct, Reno, NV 89509Off Market
- $1,196,7004 bd4 ba2.8k sqft2930 Pinebough Ct, Reno, NV 89509Off Market
- $921,6004 bd3 ba2.9k sqft2830 W Pinenut Ct, Reno, NV 89509Off Market
- $3,146,8006 bd5 ba8.5k sqft1660 Belford Rd, Reno, NV 89509Off Market
- $1,097,0004 bd3 ba3k sqft2865 W Pinenut Ct, Reno, NV 89509For Sale By Owner
- $924,8003 bd2 ba2.6k sqft2700 E Pinenut Ct, Reno, NV 89509Off Market
Nearby schools
GreatSchools rating
- 9/10Jessie Beck Elementary SchoolGrades: PK-5Distance: 0.7 mi
- 6/10Darrell C Swope Middle SchoolGrades: 6-8Distance: 1.2 mi
- 7/10Reno High SchoolGrades: 9-12Distance: 1.4 mi
Schools provided by the listing agent
- Elementary: Beck
- Middle: Swope
- High: Reno
Source: NNRMLS. This data may not be complete. We recommend contacting the local school district to confirm school assignments for this home.
Get a cash offer in 3 minutes
Find out how much your home could sell for in as little as 3 minutes with a no-obligation cash offer.
Estimated market value
$804,400
Get a cash offer in 3 minutes
Find out how much your home could sell for in as little as 3 minutes with a no-obligation cash offer.
Estimated market value
$804,400
- Nevada
- Washoe County
- Reno
- 89509
- Southwest
- 2805 W Pinenut Ct
