You'll love this spacious house located in Southwest Reno. The house is on a large lot at the end of a cul-de-sac overlooking a ravine. There is no drive by traffic and the house is exceptionally quiet. Enjoy a rural setting with easy access to Reno downtown, casinos, and restaurants.
Central gas heat and a gas fireplace are there to keep you cozy and warm during cold winter nights.
Entire yard is landscaped with planters and steps, a waterfall, several mature fruit trees, and a small shed. There are two large patios, one on the upper level and one the lower level. Stone steps lead between the upper and lower patio s at one end and the lower patio and the main entrance at the other end. Stone steps also lead down to the lower terraces and the bottom of the ravine. The stone steps and terraces prevent erosion on the bank of the ravine.
There are two patios, one on the upper level and one on the lower level.
There is a 570 sf finished basement with a walk-out entrance.
The upper patio has a finished concrete area that is covered. Great for a barbecue or just relaxing.
The lower patio is finished in concrete tile and includes a separate table with electricity and natural gas hookups. That table would be perfect for a barbecue oven and/or a smoker.
The lower patio also includes a table with a fire feature, and a separate fire pit with stone seats.
For sale by owner
$1,097,000
2865 W Pinenut Ct, Reno, NV 89509
4beds
3,021sqft
SingleFamily
Built in 2000
0.48 Acres Lot
$-- Zestimate®
$363/sqft
$-- HOA
What's special
Central gas heatOverlooking a ravineSeveral mature fruit treesSmall shedGas fireplaceSpacious house
- 51 days
- 1,022
- 31
Listed by:
Property Owner (775) 813-3125
Facts & features
Interior
Bedrooms & bathrooms
- Bedrooms: 4
- Bathrooms: 3
- Full bathrooms: 3
Heating
- Forced air, Gas
Cooling
- Central
Appliances
- Included: Dishwasher, Dryer, Garbage disposal, Range / Oven, Refrigerator, Washer
Features
- Flooring: Tile, Carpet, Hardwood
- Basement: Finished
- Has fireplace: Yes
Interior area
- Total interior livable area: 3,021 sqft
Property
Parking
- Total spaces: 3
- Parking features: Garage - Attached
Features
- Exterior features: Stucco
- Has view: Yes
- View description: Mountain
Lot
- Size: 0.48 Acres
Details
- Parcel number: 01824112
Construction
Type & style
- Home type: SingleFamily
Materials
- Frame
- Roof: Tile
Condition
- New construction: No
- Year built: 2000
Community & HOA
Location
- Region: Reno
Financial & listing details
- Price per square foot: $363/sqft
- Tax assessed value: $625,217
- Annual tax amount: $5,462
- Date on market: 9/2/2026
Estimated market value
Not available
Estimated sales range
Not available
$4,312/mo
Price history
| Date | Event | Price |
|---|---|---|
| 9/2/2026 | Listed for sale | $1,097,000+139.8%$363/sqft |
Source: Owner Report a problem | ||
| 7/31/2014 | Sold | $457,500-3.7%$151/sqft |
Source: Public Record Report a problem | ||
| 2/20/2014 | Listed for sale | $474,900+21.8%$157/sqft |
Source: Harcourts NV1 Realty #140002027 Report a problem | ||
| 12/18/2013 | Sold | $390,000$129/sqft |
Source: Public Record Report a problem | ||
| 9/13/2013 | Listed for sale | $390,000-44.7%$129/sqft |
Source: Marshall Realty #130011604 Report a problem | ||
| 10/27/2005 | Sold | $705,000+914.4%$233/sqft |
Source: Public Record Report a problem | ||
| 4/26/1999 | Sold | $69,500+10.3%$23/sqft |
Source: Public Record Report a problem | ||
| 8/29/1994 | Sold | $63,000$21/sqft |
Source: Public Record Report a problem | ||
Public tax history
| Year | Property taxes | Tax assessment |
|---|---|---|
| 2026 | $5,462 +3% | $218,826 +2.4% |
| 2025 | $5,305 -6.2% | $213,742 -0.1% |
| 2024 | $5,654 +4.1% | $214,004 +3.5% |
| 2023 | $5,430 -2.4% | $206,813 +19.4% |
| 2022 | $5,562 +17.9% | $173,164 +6% |
| 2021 | $4,716 +3% | $163,394 +4.7% |
| 2020 | $4,580 -2.9% | $156,044 |
| 2019 | $4,716 +3% | $156,044 +6.1% |
| 2018 | $4,580 +8.8% | $147,022 +2.2% |
| 2017 | $4,209 | $143,815 +1.6% |
| 2016 | $4,209 | $141,527 +2.2% |
| 2015 | $4,209 +4.3% | $138,484 +3.9% |
| 2014 | $4,035 | $133,292 +15.9% |
| 2013 | $4,035 | $114,961 |
| 2012 | -- | $114,961 +10.8% |
| 2011 | -- | $103,754 -16.5% |
| 2010 | -- | $124,222 |
| 2009 | -- | $124,222 -28.5% |
| 2008 | -- | $173,724 +10.8% |
| 2007 | -- | $156,853 +16% |
| 2006 | -- | $135,243 +9.3% |
| 2005 | -- | $123,739 +1.3% |
| 2004 | -- | $122,114 +10.4% |
| 2003 | -- | $110,597 +0.8% |
| 2002 | -- | $109,753 |
| 2001 | -- | $109,753 |
Find assessor info on the county website
Monthly payment
Est. payment
Payment breakdown
Explore the cost of this home by adjusting the details. Changes won't be saved.Climate risks
Neighborhood: Southwest
Nearby schools
Schools provided by the listing agent
- Elementary: Beck
- Middle: Swope
- High: Reno
Source: The MLS. This data may not be complete. We recommend contacting the local school district to confirm school assignments for this home.
Similar homes
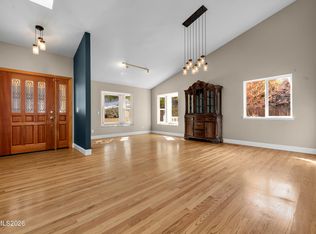
- $890,0005 bd3 ba4.2k sqft2705 Camelot Way, Reno, NV 89509Active
 MLS ID #260013373, Sam Stout, LPT Realty, LLC. NNRMLS
 - $1,064,0005 bd3 ba3.6k sqft3070 Natalie St, Reno, NV 89509Active
 MLS ID #260007423, Staci Nauman, RE/MAX Professionals-Sparks. NNRMLS
 - $988,0004 bd4 ba3.2k sqft1800 Benjamin Franklin Dr, Reno, NV 89509Active
 MLS ID #260009910, Todd Disbrow, Engel & Völkers Lake Tahoe. NNRMLS
 - $1,045,0003 bd2 ba2.8k sqft1840 Berkeley Dr, Reno, NV 89509Active
 MLS ID #260003895, John Pieretti, Dickson Realty - Damonte Ranch. NNRMLS
 - $969,0005 bd3 ba3.8k sqft2990 Rustic Manor Cir, Reno, NV 89509ActiveMLS ID #260011825, Armando Reyes, Coldwell Banker Select RE M. NNRMLS
- $1,100,0003 bd3 ba2.2k sqft2130 Richter Dr, Reno, NV 89509ActiveMLS ID #260008208, Denise Wilson, Realty One Group Eminence. NNRMLS
- $1,200,0003 bd3 ba2.5k sqft2050 Dant Blvd, Reno, NV 89509ActiveMLS ID #260012635, Ron Hoy, Coldwell Banker Select Reno. NNRMLS
- $1,190,0005 bd4 ba3.9k sqft2390 Barnes Cir, Reno, NV 89509ActiveMLS ID #260001868, Lori Archer, Real Estate Connection. NNRMLS
- $975,0004 bd3 ba2.7k sqft2915 Solari Dr, Reno, NV 89509ActiveMLS ID #260005338, Samantha Saquella, RE/MAX Professionals-Reno. NNRMLS
- $949,0003 bd4 ba2.3k sqft2870 Sagittarius Dr, Reno, NV 89509ActiveMLS ID #260011377, Cristy Leck, RE/MAX Professionals-Reno. NNRMLS
- $799,0004 bd3 ba2.4k sqft1335 Hilltop Rd, Reno, NV 89509ActiveMLS ID #260011994, Jaime Moore, Redfin. NNRMLS
- $699,0003 bd3 ba1.5k sqft1500 Belford Rd, Reno, NV 89509ActiveMLS ID #260013413, Kathy Leggett, Dickson Realty - Damonte Ranch. NNRMLS
- $1,250,0003 bd3 ba2.8k sqft3468 San Juan Cir, Reno, NV 89509ActiveMLS ID #260011094, Dan Berg, Sierra Nevada Properties-Reno. NNRMLS
- $1,325,0005 bd3 ba2.9k sqft3390 Idlewild Dr, Reno, NV 89509ActiveMLS ID #260013186, Cameron Meals, Blue Sierra Realty. NNRMLS
- $898,8883 bd2 ba2.7k sqft1050 Sharon Way, Reno, NV 89509ActiveMLS ID #260013151, J.P. Menante, Dickson Realty - Downtown. NNRMLS
- $840,0004 bd3 ba2.4k sqft1435 Hunter Lake Dr, Reno, NV 89509ActiveMLS ID #260010814, Margie McIntyre, Dickson Realty - Damonte Ranch. NNRMLS
- $1,249,0003 bd4 ba3.3k sqft1700 Sandpoint Cir, Reno, NV 89509ActiveMLS ID #260010459, Terri Cole, Coldwell Banker Select Mt Rose. NNRMLS
- $1,257,5004 bd3 ba2.1k sqft995 Skyline Blvd, Reno, NV 89509ActiveMLS ID #250003867, Michael Pevy, Ferrari-Lund Real Estate South. NNRMLS
- $849,0004 bd3 ba2.2k sqft3039 Bramble Dr, Reno, NV 89509ActiveMLS ID #260011713, Bryan Drakulich, BHG Drakulich Realty. NNRMLS
- $1,450,0004 bd4 ba3.8k sqft2535 Manzanita Ln, Reno, NV 89509ActiveMLS ID #260012644, Larry Peyton, LPT Realty LLC. NNRMLS
