Looking for a West County gem that feels tucked away and private, yet keeps you close to your favorite shopping, dining, and entertainment? You’ve found it! This beautifully maintained 3-bedroom, 3-bath villa in Ballwin offers the perfect blend of comfort, convenience, and easy living. From the moment you arrive, you’ll appreciate the private two-car detached garage and charming gated courtyard filled with blooming perennials. Step inside to a bright, open floor plan featuring gorgeous hardwood flooring throughout much of the main level, vaulted ceilings, plantation shutters, and fresh neutral paint. Entertaining is easy with both a spacious dining room and breakfast room. The beautifully updated kitchen features abundant custom cabinetry, quartz countertops, mostly stainless-steel appliances, and ceramic tile flooring. The main-level primary suite offers a walk-in closet and private bath with a walk-in shower. A second main-level bedroom provides flexible space for guests or a home office with built-in cabinets made of Missouri hardwood, while an additional full bath completes the main floor. The finished walk-out lower level expands your living space with a generous recreation room and sliding doors leading to the lower patio and flat backyard. A third bedroom and full bathroom provide a private retreat for overnight guests. You’ll also find a large utility room with laundry and plenty of storage space. Noteworthy updates include HVAC in 2023, a newer kitchen and primary bathroom, aluminum wiring replaced with copper, and a roof installed in 2016. Located in the desirable Parkway School District, this home is just minutes from Town & Country Crossing, Mason Woods Village, Woodsmill Plaza, Missouri Baptist Medical Center, St. Luke’s Hospital, major highways, shopping, dining, and everyday conveniences. Enjoy the privacy you’ve been looking for without giving up the West County location you love!
Active
Listed by: Keller Williams Chesterfield • Courtney J Callahan • 314-249-1216
$375,000
13720 Mason Green Ct, Ballwin, MO 63011
3beds
1,982sqft
Single Family Residence
Built in 1978
0.58 Acres Lot
$368,300 Zestimate®
$189/sqft
$382/mo HOA
What's special
Quartz countertopsFresh neutral paintBright open floor planPrivate two-car detached garageMain-level primary suiteBeautifully updated kitchenPlantation shutters
- 2 days |
- 650 |
- 21 |
Zillow last checked:
Listing updated:
Listed by:
Courtney J Callahan 314-249-1216,
Keller Williams Chesterfield
Source: MARIS,MLS#: 26051845 Originating MLS: St. Louis Association of REALTORS
Originating MLS: St. Louis Association of REALTORSFacts & features
Interior
Bedrooms & bathrooms
- Bedrooms: 3
- Bathrooms: 3
- Full bathrooms: 3
- Main level bathrooms: 2
- Main level bedrooms: 2
Primary bedroom
- Features: Floor Covering: Carpeting
- Level: Main
- Area: 255
- Dimensions: 17x15
Bedroom
- Features: Floor Covering: Carpeting
- Level: Main
- Area: 143
- Dimensions: 13x11
Bedroom 2
- Features: Floor Covering: Carpeting
- Level: Lower
- Area: 143
- Dimensions: 13x11
Breakfast room
- Features: Floor Covering: Ceramic Tile
- Level: Main
- Area: 66
- Dimensions: 11x6
Dining room
- Features: Floor Covering: Wood
- Level: Main
- Area: 110
- Dimensions: 11x10
Kitchen
- Features: Floor Covering: Ceramic Tile
- Level: Main
- Area: 132
- Dimensions: 12x11
Living room
- Features: Floor Covering: Wood
- Level: Main
- Area: 187
- Dimensions: 17x11
Recreation room
- Features: Floor Covering: Carpeting
- Level: Lower
- Area: 405
- Dimensions: 27x15
Utility room
- Features: Floor Covering: Concrete
- Level: Lower
- Area: 585
- Dimensions: 39x15
Heating
- Forced Air, Natural Gas
Cooling
- Central Air, Electric
Appliances
- Included: Dishwasher, Microwave, Electric Oven, Refrigerator, Washer/Dryer
- Laundry: In Basement
Features
- Flooring: Carpet, Ceramic Tile, Hardwood
- Doors: Sliding Doors, Storm Door(s)
- Basement: Concrete,Partially Finished,Full,Walk-Out Access
- Number of fireplaces: 1
- Fireplace features: Basement, Gas Log
Interior area
- Total structure area: 1,982
- Total interior livable area: 1,982 sqft
- Finished area above ground: 1,324
- Finished area below ground: 658
Video & virtual tour
Property
Parking
- Total spaces: 2
- Parking features: Additional Parking
- Garage spaces: 2
Features
- Levels: One
- Patio & porch: Patio, Porch
- Exterior features: Courtyard
- Fencing: None
Lot
- Size: 0.58 Acres
- Dimensions: 224 x 456 x 214 x 421
- Features: Back Yard, Landscaped, Level
Details
- Parcel number: 22P230475
- Special conditions: Standard
Construction
Type & style
- Home type: SingleFamily
- Architectural style: Garden,Traditional
- Property subtype: Single Family Residence
- Attached to another structure: Yes
Materials
- Brick Veneer, Wood Siding
- Foundation: Concrete Perimeter
Condition
- Year built: 1978
Utilities & green energy
- Electric: Ameren
- Sewer: Public Sewer
- Water: Public
- Utilities for property: Cable Available, Electricity Connected, Natural Gas Connected, Phone Available, Sewer Connected, Water Connected
Community & HOA
Community
- Subdivision: Mason Green Condo 5
HOA
- Has HOA: Yes
- Amenities included: Parking
- Services included: Common Area Maintenance, Snow Removal
- HOA fee: $382 monthly
- HOA name: Mason Green Condominium
Location
- Region: Ballwin
Financial & listing details
- Price per square foot: $189/sqft
- Tax assessed value: $257,100
- Annual tax amount: $3,007
- Date on market: 8/13/2026
- Cumulative days on market: 2 days
- Listing terms: Cash,Conventional,FHA,VA Loan
- Electric utility on property: Yes
Estimated market value
$368,300
$350,000 - $387,000
$2,284/mo
Price history
| Date | Event | Price |
|---|---|---|
| 8/13/2026 | Listed for sale | $375,000$189/sqft |
Source:  MARIS #26051845 Report a problem MARIS #26051845 Report a problem | ||
| 12/9/2009 | Sold | -- |
Source: Public Record Report a problem | ||
Public tax history
| Year | Property taxes | Tax assessment |
|---|---|---|
| 2025 | $3,007 -18.5% | $48,850 -13.9% |
| 2024 | $3,691 -0.9% | $56,750 |
| 2023 | $3,724 +0.4% | $56,750 +9.6% |
| 2022 | $3,710 +0.6% | $51,800 |
| 2021 | $3,687 +22.7% | $51,800 +28.6% |
| 2020 | $3,004 +3.5% | $40,280 |
| 2019 | $2,903 | $40,280 +16% |
| 2018 | $2,903 +4.9% | $34,710 |
| 2017 | $2,767 +1.2% | $34,710 -1.3% |
| 2016 | $2,736 -6.3% | $35,150 |
| 2015 | $2,919 | $35,150 +14.3% |
| 2014 | $2,919 +21.7% | $30,740 |
| 2013 | $2,398 | $30,740 -5.3% |
| 2012 | -- | $32,470 |
| 2011 | -- | $32,470 -24.4% |
| 2010 | $2,902 +7.3% | $42,960 |
| 2009 | $2,705 -4.8% | $42,960 -5.9% |
| 2008 | $2,843 +15.2% | $45,640 |
| 2007 | $2,467 | $45,640 +18.9% |
| 2006 | $2,467 -1.7% | $38,400 |
| 2005 | $2,509 +32.4% | $38,400 +17.6% |
| 2003 | $1,895 +1.6% | $32,650 +17.2% |
| 2002 | $1,865 +13% | $27,870 |
| 2001 | $1,651 | $27,870 |
Find assessor info on the county website
Monthly payment
Est. payment
Payment breakdown
Explore the cost of this home by adjusting the details. Changes won't be saved.Climate risks
Neighborhood: 63011
Nearby schools
GreatSchools rating
- 7/10Mason Ridge Elementary SchoolGrades: K-5Distance: 2.7 mi
- 9/10Parkway West Middle SchoolGrades: 6-8Distance: 3.8 mi
- 10/10Parkway West High SchoolGrades: 9-12Distance: 3.3 mi
Schools provided by the listing agent
- Elementary: Mason Ridge Elem.
- Middle: West Middle
- High: Parkway West High
Source: MARIS. This data may not be complete. We recommend contacting the local school district to confirm school assignments for this home.
- $330,9002 bd3 ba1.6k sqft13728 Mason Green Ct, Ballwin, MO 63011Off Market
- $371,1002 bd3 ba1.6k sqft13724 Mason Green Ct, Ballwin, MO 63011Off Market
- $405,8003 bd3 ba1.6k sqft13716 Mason Green Ct, Ballwin, MO 63011Off Market

- $336,3002 bd3 ba1.6k sqft2156 Mason Lake Dr, Manchester, MO 63011Off Market
- $368,3003 bd3 ba1.8k sqft2148 Mason Lake Dr, Ballwin, MO 63011Off Market
- $--2 bd3 ba2.3k sqft2156 Mason Lake Dr, Ballwin, MO 63011Sold
- $373,8003 bd3 ba1.6k sqft2160 Mason Lake Dr, Ballwin, MO 63011Off Market
- $349,6003 bd3 ba1.6k sqft2140 Mason Lake Dr, Ballwin, MO 63011Off Market
A local agent can set up tours, give advice and negotiate with sellers.
A local lender can help you make sure your offer is ready when you are.
Similar homes
- $395,0004 bd3 ba2.1k sqft1226 Dunloe Rd, Ballwin, MO 63021For Sale
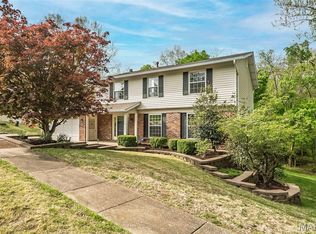
 MLS ID #26051303, Laura MacDonald, Coldwell Banker Realty - Gundaker. MARIS
 - $399,9003 bd2 ba1.5k sqft1817 Enola Ct, Saint Louis, MO 63122For Sale
 MLS ID #26052026, Lucy McCormac, Prime Properties. MARIS
 - $379,0003 bd3 ba2k sqft1529 Hanna Rd, Valley Park, MO 63088For Sale
 MLS ID #26050976, Alex R Knebel, Knebel Realty. MARIS
 - $500,0003 bd2 ba2k sqft500 Kingridge Dr, Ballwin, MO 63011For Sale
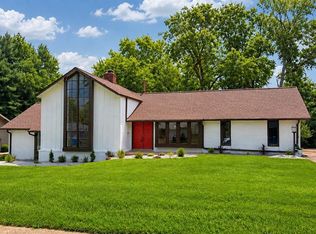 MLS ID #26049098, Sherrie L Shanahan, DRG - Delhougne Realty Group. MARIS
 - $370,0004 bd2 ba1.8k sqft205 Morewood Dr, Ballwin, MO 63011For SaleMLS ID #26044446, Patty M Herzog, Coldwell Banker Realty - Gundaker West Regional. MARIS
- $399,0004 bd2 ba2k sqft502 Iron Lantern Dr, Ballwin, MO 63011For Sale By Owner
- $465,0004 bd3 ba2.9k sqft1706 Carman Valley Dr, Ballwin, MO 63021For SaleMLS ID #26041589, David Nations, Keller Williams Realty St. Louis. MARIS
- $349,9003 bd3 ba1.6k sqft615 Morewood Ct, Ballwin, MO 63011For SaleMLS ID #11842135, Gloria Lu, Your Home Sold Guaranteed Realty. My State MLS
- $475,0005 bd3 ba1.9k sqft513 Glan Tai Dr, Ballwin, MO 63011For SaleMLS ID #26043320, Katherine Lovegren, Berkshire Hathaway HomeServices Select Properties. MARIS
- $399,0004 bd3 ba2.2k sqft160 Lucerne Place Dr, Ballwin, MO 63011For SaleMLS ID #26030454, Rebecca A Mumma, Coldwell Banker Realty - Gundaker. MARIS
- $425,0004 bd2 ba1.7k sqft704 Clayworth Dr, Ballwin, MO 63011For SaleMLS ID #26046032, Katie M Diener, DRG - Delhougne Realty Group. MARIS
- $319,9004 bd4 ba2.3k sqft1327 Culpepper Ridge Dr, Ballwin, MO 63021For SaleMLS ID #26052133, Adam Hoff, Homebound Realty LLC. MARIS
- $365,0003 bd3 ba2k sqft947 Oakfield Dr, Ballwin, MO 63021For SaleMLS ID #26033344, Ann C Cordeal, Berkshire Hathaway HomeServices Select Properties. MARIS
- $415,0004 bd2 ba2k sqft107 Little Hill Ct, Ballwin, MO 63011For SaleMLS ID #26045938, Trish Herron, Coldwell Banker Realty - Gundaker. MARIS
- $320,0003 bd2 ba1.5k sqft344 Novara Dr, Ballwin, MO 63021For SaleMLS ID #26051481, Gina M Brewer, Realty Executives of St. Louis. MARIS
- $324,9003 bd3 ba1.3k sqft313 Lindy Blvd, Ballwin, MO 63021For SaleMLS ID #26051269, Gina Laux, West End Management & Leasing Services. MARIS
- $440,0004 bd3 ba2.2k sqft1501 Ploma Dr, Manchester, MO 63021For Sale By Owner
- $355,0003 bd3 ba1.8k sqft816 Ginger Wood Ct, Ballwin, MO 63021For SaleMLS ID #26050076, Marcia Thudium, Coldwell Banker Realty - Gundaker. MARIS
- $379,0004 bd3 ba1.9k sqft367 Napoli Ct, Ballwin, MO 63021For SaleMLS ID #26037629, Connie Eads, Keller Williams Realty St. Louis. MARIS
- $374,9993 bd1 ba1.2k sqft461 Clemens Ave, Saint Louis, MO 63122For Sale By Owner
