Beautifully Updated Cape Cod in Parkville! This charming 3-bedroom, 2-bath home combines fresh, stylish finishes with flexible living space and a wonderful backyard—all ready for its next owner to move in and make it home. Step inside to beautifully refinished hardwood floors, a soft neutral color palette, and an inviting living and dining area. The refreshed kitchen features stainless steel appliances, granite countertops, crisp white cabinetry, luxury vinyl tile flooring, and a sleek bladeless ceiling fan. Just off the kitchen, a back door leads to a large patio and spacious backyard—perfect for outdoor dining, entertaining, gardening, or relaxing at home. Two bedrooms and a beautifully remodeled full bath are conveniently located on the main level, offering flexibility for a den, guest space, or a home office. Upstairs, the expansive third bedroom provides a private retreat with plenty of room to unwind. The finished lower level extends the home's living space with a recreation room featuring luxury plank flooring and recessed lighting, plus a second beautifully updated full bath. Use this versatile space as a media room, home gym, game room, hobby area, or whatever best suits your lifestyle. A separate storage room and laundry area complete the lower level. With two updated full baths, a refreshed kitchen, refinished hardwood floors, finished lower-level flex space, off-street parking, and a spacious backyard, this Parkville home offers comfort, style, and versatility at an attractive price point. Conveniently located near 695/95, shopping, dining, commuter routes, and everyday conveniences. Move right in and make it yours!
For sale
$300,000
2806 Emerald Rd, Baltimore, MD 21234
3beds
2,193sqft
Single Family Residence
Built in 1942
5,600 Square Feet Lot
$300,400 Zestimate®
$137/sqft
$-- HOA
What's special
Crisp white cabinetryBeautifully refinished hardwood floorsSpacious backyardLarge patioStainless steel appliancesSoft neutral color paletteOff-street parking
- 43 days
- 1,377
- 160
Likely to sell faster than
Zillow last checked:
Listing updated:
Listed by:
Mary Kowalchuk 443-604-0537,
Witz Realty, LLC 410-544-2931
Source: Bright MLS,MLS#: MDBC2174498
Facts & features
Interior
Bedrooms & bathrooms
- Bedrooms: 3
- Bathrooms: 2
- Full bathrooms: 2
- Main level bathrooms: 1
- Main level bedrooms: 2
Rooms
- Room types: Living Room, Dining Room, Bedroom 2, Bedroom 3, Kitchen, Bedroom 1, Recreation Room, Storage Room, Bathroom 1, Bathroom 2
Bedroom 1
- Features: Flooring - HardWood, Ceiling Fan(s)
- Level: Upper
- Area: 384 Square Feet
- Dimensions: 12 X 32
Bedroom 2
- Features: Flooring - HardWood, Ceiling Fan(s)
- Level: Main
- Area: 132 Square Feet
- Dimensions: 11 X 12
Bedroom 3
- Features: Flooring - HardWood
- Level: Main
- Area: 132 Square Feet
- Dimensions: 11 X 12
Bathroom 1
- Features: Bathroom - Walk-In Shower
- Level: Main
Bathroom 2
- Features: Bathroom - Tub Shower
- Level: Lower
Dining room
- Features: Flooring - HardWood
- Level: Main
- Area: 156 Square Feet
- Dimensions: 12 X 13
Kitchen
- Features: Flooring - Luxury Vinyl Tile, Kitchen - Gas Cooking, Granite Counters, Ceiling Fan(s)
- Level: Main
- Area: 90 Square Feet
- Dimensions: 9 X 10
Living room
- Features: Flooring - HardWood, Lighting - Wall sconces
- Level: Main
- Area: 156 Square Feet
- Dimensions: 13 X 12
Recreation room
- Features: Flooring - Luxury Vinyl Plank, Basement - Finished, Recessed Lighting
- Level: Lower
- Area: 340 Square Feet
- Dimensions: 17 X 20
Storage room
- Level: Lower
Heating
- Forced Air, Oil
Cooling
- Central Air, Ceiling Fan(s), Electric
Appliances
- Included: Microwave, Dishwasher, Disposal, Exhaust Fan, Ice Maker, Oven/Range - Gas, Refrigerator, Stainless Steel Appliance(s), Washer, Dryer, Gas Water Heater
- Laundry: In Basement
Features
- Bathroom - Tub Shower, Ceiling Fan(s), Combination Kitchen/Dining, Crown Molding, Entry Level Bedroom, Open Floorplan, Kitchen - Gourmet, Upgraded Countertops
- Flooring: Hardwood, Luxury Vinyl, Wood
- Basement: Finished,Connecting Stairway
- Has fireplace: No
Interior area
- Total structure area: 2,193
- Total interior livable area: 2,193 sqft
- Finished area above ground: 1,303
- Finished area below ground: 890
Property
Parking
- Total spaces: 2
- Parking features: Asphalt, Driveway, On Street
- Uncovered spaces: 2
Accessibility
- Accessibility features: None
Features
- Levels: Three
- Stories: 3
- Patio & porch: Patio, Porch
- Exterior features: Awning(s), Sidewalks
- Pool features: None
Lot
- Size: 5,600 Square Feet
Details
- Additional structures: Above Grade, Below Grade
- Parcel number: 04090919510630
- Zoning: RESIDENTIAL
- Special conditions: Standard
Construction
Type & style
- Home type: SingleFamily
- Architectural style: Cape Cod
- Property subtype: Single Family Residence
Materials
- Brick
- Foundation: Concrete Perimeter
Condition
- Very Good
- New construction: No
- Year built: 1942
- Major remodel year: 2026
Utilities & green energy
- Sewer: Public Sewer
- Water: Public
Community & HOA
Community
- Subdivision: Parkville
HOA
- Has HOA: No
Location
- Region: Baltimore
Financial & listing details
- Price per square foot: $137/sqft
- Tax assessed value: $231,167
- Annual tax amount: $2,699
- Date on market: 9/3/2026
- Listing agreement: Exclusive Right To Sell
- Listing terms: Conventional,FHA,VA Loan,Cash
- Ownership: Fee Simple
Estimated market value
$300,400
$285,000 - $315,000
$2,539/mo
Price history
| Date | Event | Price |
|---|---|---|
| 9/3/2026 | Listed for sale | $300,000+173%$137/sqft |
Source:  Bright MLS #MDBC2174498 Report a problem Bright MLS #MDBC2174498 Report a problem | ||
| 5/1/2000 | Sold | $109,900$50/sqft |
Source: Public Record Report a problem | ||
Public tax history
| Year | Property taxes | Tax assessment |
|---|---|---|
| 2026 | $3,340 +5.3% | $231,167 +3.8% |
| 2025 | $3,173 +23.6% | $222,700 +5.1% |
| 2024 | $2,567 +5.4% | $211,800 +5.4% |
| 2023 | $2,435 +5.7% | $200,900 +5.7% |
| 2022 | $2,303 +2% | $190,000 +2% |
| 2021 | $2,258 +2% | $186,300 +2% |
| 2020 | $2,213 +2.1% | $182,600 +2.1% |
| 2019 | $2,168 +2.1% | $178,900 +2.1% |
| 2018 | $2,123 +2.2% | $175,167 +2.2% |
| 2017 | $2,078 -2.8% | $171,433 +2.2% |
| 2016 | $2,138 | $167,700 |
| 2015 | $2,138 | $167,700 |
| 2014 | $2,138 | $167,700 -15.1% |
| 2013 | -- | $197,500 |
| 2012 | -- | $197,500 |
| 2011 | -- | $197,500 -17.5% |
| 2010 | -- | $239,340 +12.2% |
| 2009 | -- | $213,320 +13.9% |
| 2008 | -- | $187,300 +16.1% |
| 2007 | -- | $161,280 +12.6% |
| 2006 | -- | $143,172 +14.5% |
| 2005 | -- | $125,066 +16.9% |
| 2004 | -- | $106,960 +6.3% |
| 2003 | -- | $100,612 +6.7% |
| 2002 | -- | $94,266 +7.2% |
| 2001 | -- | $87,920 |
Find assessor info on the county website
Monthly payment
Est. payment
Payment breakdown
Explore the cost of this home by adjusting the details. Changes won't be saved.Climate risks
Neighborhood: 21234
Nearby schools
Schools provided by the listing agent
- District: Baltimore County Public Schools
Source: Bright MLS. This data may not be complete. We recommend contacting the local school district to confirm school assignments for this home.

Similar homes
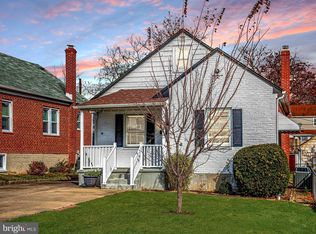
- $324,9003 bd2 ba1.6k sqft7721 Wilson Ave, Parkville, MD 21234For Sale
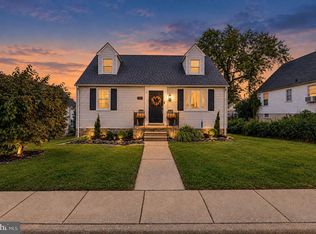
 MLS ID #MDBC2178506, Kyle Friedman, EXP Realty, LLC. Bright MLS
 - $319,9003 bd2 ba1.8k sqft2716 Maple Ave, Parkville, MD 21234For Sale
 MLS ID #MDBC2177460, Brendan Butler, Cummings & Co. Realtors. Bright MLS
 - $265,0003 bd1 ba1.7k sqft2701 Maple Ave, Baltimore, MD 21234For Sale
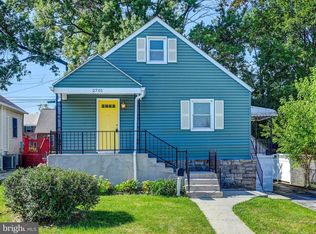 MLS ID #MDBC2175496, Kelton Black, Samson Properties. Bright MLS
 - $335,0003 bd3 ba1.4k sqft8005 Harris Ave, Baltimore, MD 21234For Sale
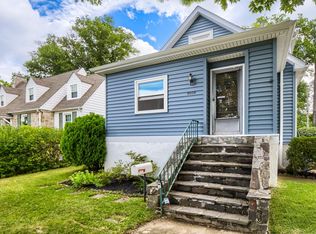 MLS ID #MDBC2170830, SUSAN LAUER, EXP Realty, LLC. Bright MLS
 - $275,0003 bd2 ba1.2k sqft7906 Hillendale Rd, Parkville, MD 21234For SaleMLS ID #MDBC2178036, Becky Wibberley, TTR Sotheby's International Realty. Bright MLS
- $320,0004 bd2 ba2.3k sqft2913 Rosalie Ave, Baltimore, MD 21234For SaleMLS ID #MDBA2231088, Omer RESHID, Real Broker, LLC - Gaithersburg. Bright MLS
- $380,0005 bd2 ba2k sqft2525 Wendover Rd, Parkville, MD 21234For SaleMLS ID #MDBC2177518, Jeffrey Lipkin, EXP Realty, LLC. Bright MLS
- $299,9993 bd2 ba1.7k sqft3807 Mayberry Ave, Baltimore, MD 21206For SaleMLS ID #MDBA2221740, Travis Lauchman, Cummings & Co. Realtors. Bright MLS
- $430,0004 bd3 ba1.7k sqft7717 Westmoreland Ave, Baltimore, MD 21234For SaleMLS ID #MDBC2174160, Henry Webster, Century 21 Advance Realty. Bright MLS
- $315,9003 bd3 ba1.8k sqft5312 Catalpha Rd, Baltimore, MD 21214For SaleMLS ID #MDBA2230726, Damon Baker, Keller Williams Preferred Properties. Bright MLS
- $368,9994 bd2 ba1.8k sqft9405 Thornewood Ct, Baltimore, MD 21234For SaleMLS ID #MDBC2167986, DIPENDRA BHATTARAI, Ghimire Homes. Bright MLS
- $305,0004 bd3 ba1.8k sqft4806 Holder Ave, Baltimore, MD 21214For SaleMLS ID #MDBA2229462, Teal Clise, EXP Realty, LLC. Bright MLS
- $265,0003 bd3 ba1.9k sqft4111 Lasalle Ave, Baltimore, MD 21206For SaleMLS ID #MDBA2232018, cory willems, Keller Williams Gateway LLC. Bright MLS
- $329,0003 bd2 ba1.8k sqft1837 Edgewood Rd, Towson, MD 21286For SaleMLS ID #MDBC2173156, Joel Goldman, Monument Sotheby's International Realty. Bright MLS
- $349,9003 bd2 ba2k sqft2717 E Northern Pkwy, Baltimore, MD 21214For SaleMLS ID #MDBA2228374, Paula Diggs Smith, Coldwell Banker Realty. Bright MLS
- $274,9003 bd2 ba1.4k sqft2713 Christopher Ave, Baltimore, MD 21214For SaleMLS ID #MDBA2227488, Tim Salla, Berkshire Hathaway HomeServices Homesale Realty. Bright MLS
- $280,0003 bd2 ba1.2k sqft5302 Elsrode Ave, Baltimore, MD 21214For SaleMLS ID #MDBA2229354, Ben Garner, Cummings & Co. Realtors. Bright MLS
- $299,9992 bd2 ba1.2k sqft332 Ridge Ave, Towson, MD 21286For SaleMLS ID #MDBC2175286, Alivia Heath, Compass Home Group, LLC. Bright MLS
- $369,9003 bd2 ba1.6k sqft9910 Maidbrook Rd, Baltimore, MD 21234For SaleMLS ID #MDBC2172388, Sandy Usiak, RE/MAX Results. Bright MLS
- $339,9004 bd3 ba2.1k sqft1810 Glen Ridge Rd, Towson, MD 21286For SaleMLS ID #MDBC2178170, Gary Addington, Cummings & Co. Realtors. Bright MLS
