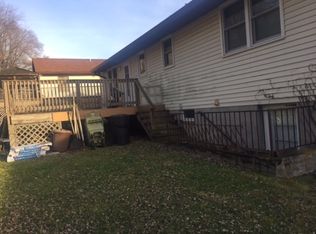
**BACK TO SCHOOL SALE Price Drop**This well maintained split foyer home, built in 1983, offers a perfect blend of modern comfort and functionality. With 1,669 square feet of thoughtfully upgraded living space, 9910 Maidbrook Rd features three inviting bedrooms with sizeable closet space. The main level full bath has been tastefully updated, and the lower level full bath has a custom suspended sink for a spa experience. Hardwood floors on the main lead to a recently renovated kitchen with newer cabinents and stainless steel appliances, perfect for the chef in your home. The fully finished basement, complete with an outside entrance, provides a warm recreation room and newer LVP floors. Enjoy outdoor living on the spacious newly-painted covered deck ideal for morning coffee or evening gatherings. The fenced back yard is PERFECT for entertaining, complete with a huge tree in the corner and new shed to ensure your home remains clutter-free. If these upgrades aren't enough, the ROOF is 10 years young, HVAC system replaced in 2024, and NEW WINDOWS installed in 2025. With a terrific lot, multiple upgrades, and all costly systems updated, this lovely home is not just a place to live, it will be your respite where memories are made. Come feel the comfort and convenience of this delightful property, ready for you to make it yours!
For sale
Price cut: $10K (9/11)
$369,900
9910 Maidbrook Rd, Baltimore, MD 21234
3beds
1,669sqft
Single Family Residence
Built in 1983
6,098 Square Feet Lot
$-- Zestimate®
$222/sqft
$-- HOA
What's special
Recently renovated kitchenSizeable closet spaceStainless steel appliancesNewer lvp floorsThree inviting bedroomsSpacious newly-painted covered deckTerrific lot
- 41 days
- 1,328
- 133
Likely to sell faster than
Zillow last checked:
Listing updated:
Listed by:
Sandy Usiak 240-409-1875,
RE/MAX Results (301) 698-5005
Source: Bright MLS,MLS#: MDBC2172388
Facts & features
Interior
Bedrooms & bathrooms
- Bedrooms: 3
- Bathrooms: 2
- Full bathrooms: 2
- Main level bathrooms: 1
- Main level bedrooms: 2
Rooms
- Room types: Dining Room, Kitchen, Family Room, Laundry, Recreation Room
Dining room
- Level: Main
Family room
- Level: Main
Kitchen
- Level: Main
Laundry
- Level: Lower
Recreation room
- Level: Lower
Heating
- Heat Pump, Electric
Cooling
- Central Air, Electric
Appliances
- Included: Stainless Steel Appliance(s), Water Heater
- Laundry: Laundry Room
Features
- Bathroom - Tub Shower
- Basement: Finished,Exterior Entry
- Has fireplace: No
Interior area
- Total structure area: 1,669
- Total interior livable area: 1,669 sqft
- Finished area above ground: 954
- Finished area below ground: 715
Video & virtual tour
Property
Parking
- Total spaces: 2
- Parking features: Driveway, On Street
- Uncovered spaces: 2
Accessibility
- Accessibility features: None
Features
- Levels: Split Foyer,Two
- Stories: 2
- Patio & porch: Deck
- Pool features: None
Lot
- Size: 6,098 Square Feet
Details
- Additional structures: Above Grade, Below Grade
- Parcel number: 04111800007697
- Zoning: R
- Special conditions: Standard
Construction
Type & style
- Home type: SingleFamily
- Property subtype: Single Family Residence
Materials
- Block
- Foundation: Block
Condition
- New construction: No
- Year built: 1983
Utilities & green energy
- Sewer: Public Sewer
- Water: Public
- Utilities for property: Electricity Available
Community & HOA
Community
- Subdivision: None Available
HOA
- Has HOA: No
Location
- Region: Baltimore
Financial & listing details
- Price per square foot: $222/sqft
- Tax assessed value: $294,700
- Annual tax amount: $4,214
- Date on market: 8/14/2026
- Listing agreement: Exclusive Right To Sell
- Ownership: Fee Simple
Estimated market value
Not available
Estimated sales range
Not available
Not available
Price history
| Date | Event | Price |
|---|---|---|
| 9/11/2026 | Price change | $369,900-2.6%$222/sqft |
Source:  Bright MLS #MDBC2172388 Report a problem Bright MLS #MDBC2172388 Report a problem | ||
| 8/14/2026 | Listed for sale | $379,900+55.1%$228/sqft |
Source: Bright MLS #MDBC2172388 Report a problem | ||
| 6/5/2020 | Sold | $245,000+2.1%$147/sqft |
Source: Public Record Report a problem | ||
| 3/17/2020 | Listed for sale | $239,900+84.5%$144/sqft |
Source: Home Selling Assistance #MDBC489046 Report a problem | ||
| 6/8/1994 | Sold | $130,000$78/sqft |
Source: Public Record Report a problem | ||
Public tax history
| Year | Property taxes | Tax assessment |
|---|---|---|
| 2025 | $3,992 +26.2% | $277,800 +6.5% |
| 2024 | $3,162 +6.9% | $260,900 +6.9% |
| 2023 | $2,957 +3.3% | $244,000 |
| 2022 | $2,864 +3.4% | $244,000 +6.8% |
| 2021 | $2,770 +3.5% | $228,533 +3.5% |
| 2020 | $2,676 | $220,800 |
| 2019 | $2,676 | $220,800 |
| 2018 | $2,676 -3.7% | $220,800 -3.7% |
| 2017 | $2,778 +0.2% | $229,200 |
| 2016 | $2,772 | $229,200 |
| 2015 | $2,772 | $229,200 -1% |
| 2014 | $2,772 | $231,600 |
| 2013 | -- | $231,600 |
| 2012 | -- | $231,600 -12.7% |
| 2011 | -- | $265,200 +5.5% |
| 2010 | -- | $251,316 +5.8% |
| 2009 | -- | $237,433 +6.2% |
| 2008 | -- | $223,550 +14.7% |
| 2007 | -- | $194,906 +17.2% |
| 2006 | -- | $166,263 +20.8% |
| 2005 | -- | $137,620 +4.6% |
| 2004 | -- | $131,556 +4.8% |
| 2003 | -- | $125,493 +5.1% |
| 2002 | -- | $119,430 +0.1% |
| 2001 | -- | $119,316 |
Find assessor info on the county website
Monthly payment
Est. payment
Payment breakdown
Explore the cost of this home by adjusting the details. Changes won't be saved.Climate risks
Neighborhood: 21234
Nearby schools
Schools provided by the listing agent
- District: Baltimore County Public Schools
Source: Bright MLS. This data may not be complete. We recommend contacting the local school district to confirm school assignments for this home.
Similar homes
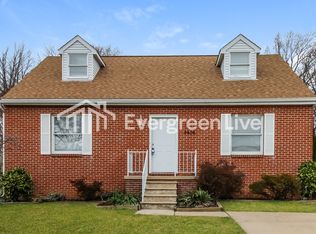
- $339,0004 bd2 ba1.8k sqft2936 Grendon Ln, Parkville, MD 21234New
 MLS ID #12764983, Claudia Towles, Compass. MRED as distributed by MLS GRID
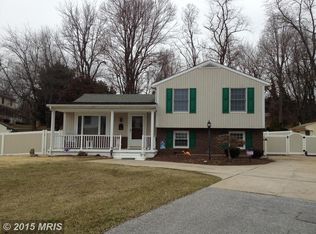
 - $368,9994 bd2 ba1.8k sqft9405 Thornewood Ct, Baltimore, MD 21234For Sale

 MLS ID #MDBC2167986, DIPENDRA BHATTARAI, Ghimire Homes. Bright MLS
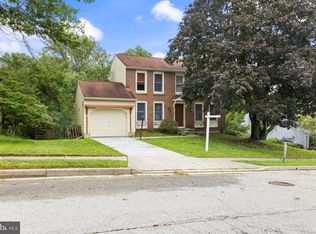
 - $399,0004 bd4 ba2.1k sqft2 Topwood Ct, Parkville, MD 21234For Sale
 MLS ID #MDBC2175066, PETE WONG, LPT Realty, LLC. Bright MLS
 - $349,9004 bd2 ba2.1k sqft2614 Matthews Dr, Baltimore, MD 21234For Sale
 MLS ID #MDBC2170680, PETE WONG, LPT Realty, LLC. Bright MLS
 - $310,0003 bd2 ba1.8k sqft9238 Bellbeck Rd, Parkville, MD 21234For SaleMLS ID #MDBC2176734, Aly Anderson, Allfirst Realty, Inc.. Bright MLS
- $359,9003 bd3 ba2k sqft6 Carriage Walk Ct, Baltimore, MD 21234For SaleMLS ID #MDBC2163926, Nicole Pulianas, Long & Foster Real Estate, Inc.. Bright MLS
- $440,0003 bd2 ba1.9k sqft8802 Littlewood Rd, Baltimore, MD 21234For SaleMLS ID #MDBC2173616, Michele Reid, Cummings & Co. Realtors. Bright MLS
- $464,9004 bd2 ba1.6k sqft9711 Magledt Rd, Parkville, MD 21234For SaleMLS ID #MDBC2167390, Daniel Perticone, Perticone Properties, Inc.. Bright MLS
- $380,0003 bd2 ba1.7k sqft9531 Gunhill Cir, Baltimore, MD 21236For SaleMLS ID #MDBC2168076, Jim Ferguson, Boyle & Kahoe Real Estate. Bright MLS
- $335,0003 bd3 ba1.4k sqft8005 Harris Ave, Baltimore, MD 21234For SaleMLS ID #MDBC2170830, SUSAN LAUER, EXP Realty, LLC. Bright MLS
- $370,0003 bd2 ba1.8k sqft603 Monterey Ct, Joppa, MD 21085For SaleMLS ID #MDHR2058686, Robert Munson, Advance Realty, Inc.. Bright MLS
- $339,0003 bd2 ba1.1k sqft4323 Slater Ave, Baltimore, MD 21236For SaleMLS ID #MDBC2175554, Kimber Wallace, Cummings & Co. Realtors. Bright MLS
- $289,9504 bd2 ba1.5k sqft39 Rader Ct, Baltimore, MD 21234For SaleMLS ID #MDBC2175558, Gene Drubetskoy, EXP Realty, LLC. Bright MLS
- $344,9003 bd2 ba1.6k sqft49 Bellfalls Way, Baltimore, MD 21236For SaleMLS ID #MDBC2173522, Erik Grooms, Douglas Realty, LLC. Bright MLS
- $369,9003 bd2 ba1.9k sqft14 Tulip Tree Ct, Baltimore, MD 21221For SaleMLS ID #MDBC2168148, shelley kerby, Real Estate Professionals, Inc.. Bright MLS
- $368,0004 bd2 ba1.5k sqft12 Beefwood Ct, Baltimore, MD 21221For SaleMLS ID #MDBC2172562, Joyce Lanahan, The Cornerstone Agency, LLC. Bright MLS
- $379,0003 bd2 ba1.5k sqft5126 McFaul Rd, Baltimore, MD 21206For SaleMLS ID #MDBC2171574, Leslie O Carter, Carter Real Estate, Inc.. Bright MLS
- $344,0003 bd3 ba1.8k sqft14 Bellfalls Way, Baltimore, MD 21236For SaleMLS ID #MDBC2173452, Mark B Althoff, Coldwell Banker Realty. Bright MLS
- $429,0004 bd2 ba1.8k sqft4402 Fieldgreen Rd, Nottingham, MD 21236For SaleMLS ID #MDBC2171586, Daniel Dagnachew, Coldwell Banker Realty. Bright MLS
- $445,0004 bd4 ba1.8k sqft11 Moray Ct, Baltimore, MD 21236For SaleMLS ID #MDBC2172470, Joe Katzenberger, EXP Realty, LLC. Bright MLS
