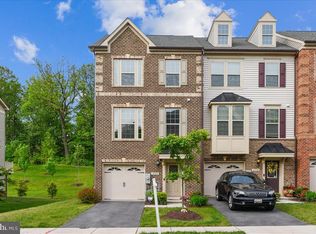
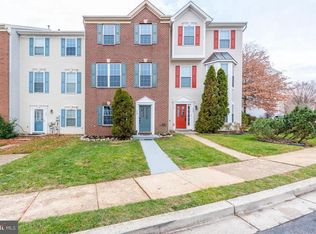
Spacious 4-Story End-Unit Townhome | 3 BR | 3.5 BA | Parkside
Beautiful end-unit townhome featuring an open floor plan, abundant natural light, and flexible living space. The entry level offers a bonus/family room with access to the rear yard perfect for a home office, gym, or recreation room.
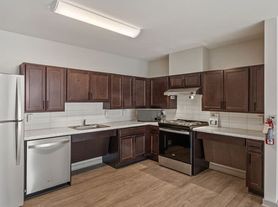
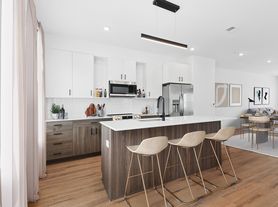

The main level features a gourmet kitchen with granite countertops, espresso cabinetry, stainless steel appliances, gas range, hardwood floors, and access to a large deck. A spacious, light-filled living room completes the level.
The primary suite includes a walk-in closet and private bath with soaking tub and separate shower. The private fourth-floor bedroom features its own full bath and large walk-out patio, ideal as a guest suite, office, or additional living space.
Enjoy Parkside amenities including a community pool, fitness center, community center, and tot lots. Convenient to shopping, dining, Route 295, MARC train, Fort Meade, Baltimore, and Annapolis.
Townhouse for rent
Accepts Zillow applications
$3,200/moFees may apply
2806 Fredericksburg Rd, Hanover, MD 21076
3beds
2,344sqft
Price may not include required fees and charges. Price shown reflects the lease term provided. Learn more|
Townhouse
Available Thu Oct 1 2026
Cats, small dogs OK
Air conditioner, central air
In unit laundry
Attached garage parking
Central, forced air
What's special
Rear yardLarge walk-out patioHardwood floorsStainless steel appliancesAbundant natural lightGas rangeEspresso cabinetry
- 11 days |
- -- |
- -- |
Zillow last checked:
Listing updated:
Travel times
Facts & features
Interior
Bedrooms & bathrooms
- Bedrooms: 3
- Bathrooms: 4
- Full bathrooms: 4
Heating
- Central, Forced Air
Cooling
- Air Conditioner, Central Air
Appliances
- Included: Dishwasher, Dryer, Freezer, Microwave Oven, Oven, Refrigerator, Washer
- Laundry: In Unit
Features
- Walk In Closet
- Flooring: Carpet, Hardwood, Tile
Interior area
- Total interior livable area: 2,344 sqft
Property
Parking
- Parking features: Attached, Garage
- Has attached garage: Yes
- Details: Contact manager
Features
- Patio & porch: Patio
- Pool features: Pool
Details
- Additional structures: Garage(s)
- Parcel number: 0442090243780
Construction
Type & style
- Home type: Townhouse
- Property subtype: Townhouse
Building
Management
- Pets allowed: Yes
Community & HOA
Community
- Features: Pool
Location
- Region: Hanover
Financial & listing details
- Lease term: 1 Year
Nearby apartments for rent
Price history
| Date | Event | Price |
|---|---|---|
| 9/2/2026 | Listed for rent | $3,200+28%$1/sqft |
Source: Zillow Rentals Report a problem | ||
| 9/29/2021 | Sold | $480,000$205/sqft |
Source:  Bright MLS #MDAA2001174 Report a problem Bright MLS #MDAA2001174 Report a problem | ||
| 9/3/2021 | Contingent | $480,000$205/sqft |
Source: Bright MLS #MDAA2001174 Report a problem | ||
| 8/27/2021 | Listed for sale | $480,000$205/sqft |
Source: Bright MLS #MDAA2001174 Report a problem | ||
| 8/4/2021 | Contingent | $480,000$205/sqft |
Source: Bright MLS #MDAA2001174 Report a problem | ||
| 7/9/2021 | Pending sale | $480,000$205/sqft |
Source: Bright MLS #MDAA2001174 Report a problem | ||
| 6/26/2021 | Listed for sale | $480,000+6.7%$205/sqft |
Source: Bright MLS #MDAA2001174 Report a problem | ||
| 10/12/2019 | Listing removed | $450,000$192/sqft |
Source: Keller Williams Preferred Properties. #MDAA407154 Report a problem | ||
| 9/17/2019 | Listing removed | $2,500$1/sqft |
Source: Keller Williams Preferred Properties. #MDAA412666 Report a problem | ||
| 9/9/2019 | Listed for rent | $2,500$1/sqft |
Source: Keller Williams Preferred Properties. #MDAA412666 Report a problem | ||
| 8/24/2019 | Price change | $450,000-1.1%$192/sqft |
Source: Keller Williams Preferred Properties #MDAA407154 Report a problem | ||
| 8/5/2019 | Price change | $455,000-0.9%$194/sqft |
Source: Keller Williams Preferred Properties. #MDAA407154 Report a problem | ||
| 7/29/2019 | Price change | $459,000-0.9%$196/sqft |
Source: Keller Williams Preferred Properties. #MDAA407154 Report a problem | ||
| 7/23/2019 | Listed for sale | $463,000+3.3%$198/sqft |
Source: Keller Williams Preferred Properties #MDAA407154 Report a problem | ||
| 11/15/2016 | Sold | $448,135$191/sqft |
Source: Public Record Report a problem | ||
Neighborhood: 21076
Nearby schools
GreatSchools rating
- 8/10Pershing Hill ElementaryGrades: K-5Distance: 1.1 mi
- 5/10MacArthur Middle SchoolGrades: 6-8Distance: 0.9 mi
- 4/10Meade High SchoolGrades: 9-12Distance: 0.8 mi