Beautifully renovated three bedroom ranch in Parkway West School District! Welcome home to 1110 Burgundy Lane. Stunning hardwood floors cover the first floor and you will love the updated eat in kitchen with stainless steel appliances. Sliding glass doors take you to a large, fenced yard with gorgeous mature trees. All three bedrooms share an updated hall bath and the master has its own private half bath. The finished lower level offers loads of space with laminate throughout. Close to shopping, restaurants, highways, parks and walking distance to Pierremont Elementary School!
Coming soon
Listed by: Platinum Realty of St. Louis • Pamela Deiab • 314-302-7177
$289,900
1110 Burgundy Ln, Ballwin, MO 63011
3beds
975sqft
Single Family Residence
Built in 1965
0.33 Acres Lot
$-- Zestimate®
$297/sqft
$-- HOA
What's special
- 1 day |
- 287 |
- 32 |
Zillow last checked:
Listing updated:
Listed by:
Pamela Deiab 314-302-7177,
Platinum Realty of St. Louis
Source: MARIS,MLS#: 26052420 Originating MLS: St. Louis Association of REALTORS
Originating MLS: St. Louis Association of REALTORSFacts & features
Interior
Bedrooms & bathrooms
- Bedrooms: 3
- Bathrooms: 2
- Full bathrooms: 1
- 1/2 bathrooms: 1
- Main level bathrooms: 2
- Main level bedrooms: 3
Heating
- Forced Air
Cooling
- Central Air
Features
- Dining/Living Room Combo, Granite Counters, Kitchen/Dining Room Combo, Tub
- Flooring: Laminate, Wood
- Basement: Partially Finished
- Has fireplace: No
Interior area
- Total structure area: 975
- Total interior livable area: 975 sqft
- Finished area above ground: 975
Property
Parking
- Total spaces: 1
- Parking features: Additional Parking, Garage, Garage Door Opener, Garage Faces Front, Oversized
- Attached garage spaces: 1
Features
- Levels: One
- Patio & porch: Patio
- Fencing: Back Yard
Lot
- Size: 0.33 Acres
- Features: Back Yard, Front Yard, Some Trees
Details
- Parcel number: 22Q530217
- Special conditions: Standard
Construction
Type & style
- Home type: SingleFamily
- Architectural style: Ranch
- Property subtype: Single Family Residence
Materials
- Aluminum Siding
- Foundation: Concrete Perimeter
Condition
- Year built: 1965
Utilities & green energy
- Electric: Ameren
- Sewer: Public Sewer
- Water: Public
- Utilities for property: Cable Available, Electricity Connected, Natural Gas Connected, Sewer Connected
Community & HOA
Community
- Subdivision: Pierremont 4
HOA
- Has HOA: No
Location
- Region: Ballwin
Financial & listing details
- Price per square foot: $297/sqft
- Tax assessed value: $263,000
- Annual tax amount: $3,075
- Date on market: 8/17/2026
- Listing terms: Cash,Conventional,FHA
- Electric utility on property: Yes
Estimated market value
Not available
Estimated sales range
Not available
Not available
Price history
| Date | Event | Price |
|---|---|---|
| 12/28/2023 | Listing removed | -- |
Source: Zillow Rentals Report a problem | ||
| 11/16/2023 | Listed for rent | $1,800$2/sqft |
Source: Zillow Rentals Report a problem | ||
| 6/28/2023 | Sold | -- |
Source: Public Record Report a problem | ||
| 9/14/2006 | Sold | -- |
Source: Public Record Report a problem | ||
| 12/17/2002 | Sold | -- |
Source: Public Record Report a problem | ||
Public tax history
| Year | Property taxes | Tax assessment |
|---|---|---|
| 2025 | $3,075 +5.5% | $49,970 +11.8% |
| 2024 | $2,914 -0.9% | $44,710 |
| 2023 | $2,940 +7.3% | $44,710 +17.2% |
| 2022 | $2,740 +0.6% | $38,160 |
| 2021 | $2,724 -1.6% | $38,160 +2.9% |
| 2020 | $2,769 +18.8% | $37,090 |
| 2019 | $2,331 | $37,090 +27.1% |
| 2018 | $2,331 | $29,190 |
| 2017 | $2,331 +1.2% | $29,190 +11% |
| 2016 | $2,305 +5.2% | $26,300 |
| 2015 | $2,191 | $26,300 +5.9% |
| 2014 | $2,191 +12.8% | $24,830 |
| 2013 | $1,942 | $24,830 -10.7% |
| 2012 | -- | $27,820 |
| 2011 | -- | $27,820 -4.1% |
| 2010 | $1,959 +7.3% | $29,010 |
| 2009 | $1,827 -10% | $29,010 -10.9% |
| 2008 | $2,029 +6.9% | $32,570 |
| 2007 | $1,898 | $32,570 +10.3% |
| 2006 | $1,898 -1.7% | $29,540 |
| 2005 | $1,930 +36.6% | $29,540 +41.6% |
| 2003 | $1,414 +1.6% | $20,860 +0.9% |
| 2002 | $1,391 +22.3% | $20,680 |
| 2001 | $1,138 | $20,680 |
Find assessor info on the county website
Monthly payment
Est. payment
Payment breakdown
Explore the cost of this home by adjusting the details. Changes won't be saved.Climate risks
Neighborhood: 63011
Nearby schools
GreatSchools rating
- 8/10Pierremont Elementary SchoolGrades: K-5Distance: 0.3 mi
- 8/10Parkway South Middle SchoolGrades: 6-8Distance: 0.4 mi
- 10/10Parkway West High SchoolGrades: 9-12Distance: 2 mi
Schools provided by the listing agent
- Elementary: Pierremont Elem.
- Middle: West Middle
- High: Parkway West High
Source: MARIS. This data may not be complete. We recommend contacting the local school district to confirm school assignments for this home.
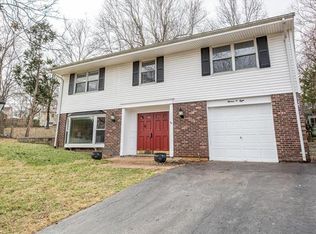
- $341,9003 bd3 ba1.2k sqft1108 Burgundy Ln, Ballwin, MO 63011Off Market
- $265,1003 bd1 ba975 sqft1112 Burgundy Ln, Ballwin, MO 63011Off Market
- $288,5004 bd2 ba1.2k sqft1023 Dauphine Ln, Ballwin, MO 63011Off Market
- $251,4003 bd1 ba1.1k sqft1025 Dauphine Ln, Ballwin, MO 63011Off Market
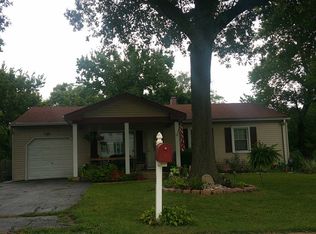
- $287,1003 bd2 ba1.2k sqft1106 Burgundy Ln, Ballwin, MO 63011Off Market
- $234,9003 bd1 ba975 sqft1114 Burgundy Ln, Ballwin, MO 63011Off Market
- $254,1003 bd1 ba1.1k sqft1021 Dauphine Ln, Ballwin, MO 63011Off Market
- $295,8003 bd3 ba1.1k sqft1027 Dauphine Ln, Ballwin, MO 63011Off Market
A local agent can set up tours, give advice and negotiate with sellers.
A local lender can help you make sure your offer is ready when you are.
Similar homes
- $289,0003 bd2 ba1k sqft404 Spring Meadows Dr, Ballwin, MO 63011For Sale
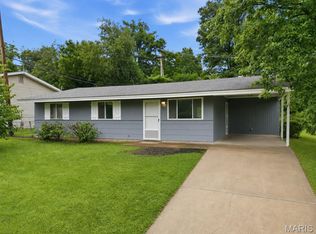
 MLS ID #26039413, Christoph A Dewald, EXP Realty, LLC. MARIS
 - $259,0003 bd3 ba1.3k sqft13322 Hiddendale Ln, Ballwin, MO 63021For Sale
 MLS ID #26046366, Shirisha Mandala, Worth Clark Realty. MARIS
 - $274,9002 bd3 ba1.1k sqft1222 Meramec Heights Dr, Ballwin, MO 63021For Sale
 MLS ID #26051080, John J Hogan, Equity Missouri LLC. MARIS
 - $190,0002 bd2 ba1k sqft843 Portsdown Rd, Ballwin, MO 63011For Sale
 MLS ID #26048898, Stephanie Allen, Keller Williams Realty West. MARIS
 - $298,5003 bd2 ba1.2k sqft25 Brookwood Dr, Fenton, MO 63026For SaleMLS ID #26050043, Leslie Nichols, ReeceNichols Real Estate. MARIS
- $300,0002 bd1 ba1.1k sqft1501 Stockard Ave, Saint Louis, MO 63117For SaleMLS ID #26049078, Laurie B Wuestling, Coldwell Banker Realty - Gundaker. MARIS
- $329,9003 bd2 ba1.3k sqft628 Sessions Ave, Saint Louis, MO 63126For SaleMLS ID #26051761, JT Monschein, Compass Realty Group. MARIS
- $299,9003 bd3 ba1.2k sqft317 Vasel Dr, Fenton, MO 63026For SaleMLS ID #26047593, Alyssa Waterkotte, Hearth 2 Home LLC. MARIS
- $275,0003 bd1 ba1.1k sqft31 Plackemeier Dr, O'Fallon, MO 63366For SaleMLS ID #26051105, Christopher W Zager, RED Realty. MARIS
- $327,5002 bd1 ba1.4k sqft229 Quan Ave, Saint Louis, MO 63122For SaleMLS ID #26051202, Becky Canatsey, RE/MAX Results. MARIS
- $282,0003 bd2 ba1.2k sqft1439 Meadowside Dr, Saint Louis, MO 63146For SaleMLS ID #26044648, Dede Dooley, RedKey Realty Leaders. MARIS
- $315,0003 bd1 ba1.1k sqft907 Edgar Rd, Saint Louis, MO 63119For SaleMLS ID #26051735, Joe Geary, Nettwork Global. MARIS
- $349,9003 bd3 ba1.1k sqft1215 Holgate Dr, Ballwin, MO 63021For SaleMLS ID #26045758, Clayton Reese, Realty Exchange. MARIS
- $310,0003 bd2 ba1.1k sqft8253 Obrien Dr, Cedar Hill, MO 63016For SaleMLS ID #26044886, Holly A Kennedy, Exit Elite Realty. MARIS
- $290,0003 bd1 ba1.4k sqft324 Westminster Dr, Saint Peters, MO 63376For SaleMLS ID #26050211, Drew W Elwell, Cribbin Realty. MARIS
- $235,0003 bd1 ba1k sqft2349 Buller Dr, Saint Louis, MO 63114For SaleMLS ID #26036082, Kathy L Bradley, Keller Williams Realty West. MARIS
- $235,0003 bd2 ba936 sqft1496 El Camino Dr, Florissant, MO 63031For SaleMLS ID #26045100, Kelli D Gorla, DRG - Delhougne Realty Group. MARIS
- $250,0003 bd1 ba1.1k sqft1424 Twin Trails Dr, Fenton, MO 63026For SaleMLS ID #26050483, Sarah G Pollman, Byrne & Associates Real Estate LLC. MARIS
- $240,0003 bd1 ba1.3k sqft219 Arras Dr, Saint Louis, MO 63129For SaleMLS ID #26051281, Kyle Fernandez, Elevate Realty, LLC. MARIS
- $280,0003 bd1 ba1.1k sqft2601 Bremerton Rd, Saint Louis, MO 63144For SaleMLS ID #26041037, Mike J Kistner, Kistner and Associates, LLC. MARIS
