Wonderful extensively updated home located on the desirable north side of Briargrove Park situated on an elevated lot. Charming front curb appeal w/recent German smear exterior, a courtyard & mature trees. Entry w/wall of windows. Gourmet kitchen w/ wrap around breakfast bar, granite counters, dual ovens. Light-filled living room w/ fireplace & built-ins. Dining space opens to the main living area; open floor plan ideal for everyday living & entertaining. Handsome study w/built-ins & desk. Spacious primary suite w/large walk-in closet w/custom built-ins & updated bath w/dual sinks & oversized shower, '22. Two guest beds w/plantation shutters & shared bath. The backyard is your own private resort w/inviting pool, recently replastered, '22. Pergola w/string lights; perfect space to dine al fresco. Pool bath in garage! Never flooded, per seller. Neighborhood playground/pool/tennis courts. Minutes from tons of popular shopping&dining at Town & Country Village, CityCentre & Memorial City.
For sale
$818,000
10007 Cedar Creek Dr, Houston, TX 77042
3beds
2,339sqft
Single Family Residence
Built in 1973
8,820 Square Feet Lot
$798,000 Zestimate®
$350/sqft
$70/mo HOA
What's special
Inviting poolPool bath in garageGranite countersWrap around breakfast barCharming front curb appealElevated lotMature trees
- 1 day |
- 150 |
- 9 |
Likely to sell faster than
Zillow last checked:
Listing updated:
Listed by:
Rachel Conkling TREC #0618831 713-894-9070,
Compass RE Texas, LLC - Houston
Source: HAR,MLS#: 46698367
Facts & features
Interior
Bedrooms & bathrooms
- Bedrooms: 3
- Bathrooms: 2
- Full bathrooms: 2
Rooms
- Room types: Family Room, Utility Room
Primary bedroom
- Level: First
- Area: 216
- Dimensions: 12x18
Bedroom
- Level: First
- Area: 120
- Dimensions: 10x12
Bedroom
- Level: First
- Area: 176
- Dimensions: 11x16
Other
- Level: First
- Area: 176
- Dimensions: 16x11
Dining room
- Level: First
- Area: 99
- Dimensions: 9x11
Kitchen
- Level: First
- Area: 289
- Dimensions: 17x17
Living room
- Level: First
- Area: 425
- Dimensions: 17x25
Heating
- Natural Gas
Cooling
- Ceiling Fan(s), Electric
Appliances
- Included: Water Heater, Disposal, Dryer, Refrigerator, Washer, Wine Refrigerator, Convection Oven, Double Oven, Microwave, Electric Cooktop, Dishwasher
Features
- Crown Molding, Formal Entry/Foyer, All Bedrooms Down, En-Suite Bath, Primary Bed - 1st Floor, Walk-In Closet(s)
- Flooring: Tile, Travertine
- Windows: Window Coverings
- Number of fireplaces: 1
- Fireplace features: Gas Log
Interior area
- Total structure area: 2,339
- Total interior livable area: 2,339 sqft
Property
Parking
- Total spaces: 2
- Parking features: Driveway Gate, Detached, Electric Gate, Garage Door Opener, Driveway
- Garage spaces: 2
Features
- Stories: 1
- Patio & porch: Patio/Deck
- Exterior features: Sprinkler System
- Has private pool: Yes
- Pool features: Gunite, In Ground
- Fencing: Full
Lot
- Size: 8,820 Square Feet
- Features: Back Yard, Subdivided, 0 Up To 1/4 Acre
Details
- Parcel number: 0932040000434
Construction
Type & style
- Home type: SingleFamily
- Architectural style: Traditional
- Property subtype: Single Family Residence
Materials
- Brick, Cement Siding
- Foundation: Slab
- Roof: Composition
Condition
- New construction: No
- Year built: 1973
Utilities & green energy
- Sewer: Public Sewer
- Water: Public
Community & HOA
Community
- Features: Subdivision Tennis Court
- Subdivision: Briargrove Park Sec 01
HOA
- Has HOA: Yes
- Amenities included: Clubhouse, Playground, Pool, Security, Tennis Court(s)
- HOA fee: $840 annually
Location
- Region: Houston
Financial & listing details
- Price per square foot: $350/sqft
- Tax assessed value: $893,573
- Annual tax amount: $18,990
- Date on market: 8/13/2026
- Listing terms: Cash,Conventional
Estimated market value
$798,000
$758,000 - $838,000
$4,461/mo
Price history
| Date | Event | Price |
|---|---|---|
| 8/13/2026 | Listed for sale | $818,000-4.7%$350/sqft |
Source:  HAR #46698367 Report a problem HAR #46698367 Report a problem | ||
| 8/7/2026 | Listing removed | $858,000$367/sqft |
Source: HAR #41445115 Report a problem | ||
| 6/10/2026 | Price change | $858,000-4.6%$367/sqft |
Source: HAR #41445115 Report a problem | ||
| 5/15/2026 | Price change | $899,000-2.1%$384/sqft |
Source: HAR #41445115 Report a problem | ||
| 5/8/2026 | Listed for sale | $918,000+18.5%$392/sqft |
Source: HAR #41445115 Report a problem | ||
| 6/1/2022 | Listing removed | -- |
Source: HAR #64769088 Report a problem | ||
| 4/25/2022 | Pending sale | $775,000$331/sqft |
Source: HAR #64769088 Report a problem | ||
| 3/23/2022 | Listed for sale | $775,000$331/sqft |
Source: HAR #64769088 Report a problem | ||
Public tax history
| Year | Property taxes | Tax assessment |
|---|---|---|
| 2025 | $18,990 +6% | $893,573 +4.3% |
| 2024 | $17,920 +20.9% | $856,434 +16.4% |
| 2023 | $14,825 -5.8% | $735,801 +3% |
| 2022 | $15,736 | $714,681 +17.4% |
| 2021 | -- | $609,000 +5.4% |
| 2020 | $10,836 -1.1% | $577,779 -0.2% |
| 2019 | $10,957 -3.7% | $578,775 +0.7% |
| 2018 | $11,375 | $574,874 |
| 2017 | $11,375 -11% | $574,874 -13.2% |
| 2016 | $12,781 +18.2% | $662,047 -3.6% |
| 2015 | $10,815 | $686,723 +18.4% |
| 2014 | $10,815 | $580,000 +20% |
| 2013 | -- | $483,504 +0% |
| 2012 | -- | $483,500 |
| 2011 | -- | $483,500 -4.8% |
| 2010 | -- | $508,042 -1.7% |
| 2009 | -- | $516,648 +54.4% |
| 2007 | -- | $334,558 +4.2% |
| 2005 | -- | $321,009 +3.9% |
| 2004 | -- | $308,900 +8.6% |
| 2003 | -- | $284,400 +10% |
| 2002 | -- | $258,600 +10% |
| 2001 | -- | $235,100 +10% |
| 2000 | -- | $213,800 |
Find assessor info on the county website
Monthly payment
Est. payment
Payment breakdown
Explore the cost of this home by adjusting the details. Changes won't be saved.Climate risks
Neighborhood: Briarforest Area
Nearby schools
GreatSchools rating
- 5/10Walnut Bend Elementary SchoolGrades: PK-5Distance: 0.9 mi
- 4/10Revere Middle SchoolGrades: 6-8Distance: 0.7 mi
- 5/10Westside High SchoolGrades: 9-12Distance: 5.3 mi
Schools provided by the listing agent
- Elementary: Walnut Bend Elementary School (Houston)
- Middle: Revere Middle School
- High: Westside High School
Source: HAR. This data may not be complete. We recommend contacting the local school district to confirm school assignments for this home.
- $653,8003 bd2 ba2.2k sqft10003 Cedar Creek Dr, Houston, TX 77042Off Market
- $798,0003 bd3 ba2.9k sqft10011 Cedar Creek Dr, Houston, TX 77042Off Market
- $571,7004 bd2 ba2.2k sqft10006 Briar Forest Dr, Houston, TX 77042Off Market
- $--3 bd3 ba2.5k sqft10010 Briar Forest Dr, Houston, TX 77042Sold
- $694,9004 bd2 ba2.2k sqft10002 Briar Forest Dr, Houston, TX 77042Off Market
- $844,9005 bd2 ba2.7k sqft10015 Cedar Creek Dr, Houston, TX 77042Off Market
- $1,053,5004 bd3 ba2.7k sqft10006 Cedar Creek Dr, Houston, TX 77042Off Market
- $667,7003 bd3 ba2.4k sqft10014 Briar Forest Dr, Houston, TX 77042Off Market
A local agent can set up tours, give advice and negotiate with sellers.
Similar homes
- $580,0003 bd3 ba2.6k sqft10315 Meadow Lake Ln, Houston, TX 77042For Sale
 MLS ID #46876924, Kieu Trish Dinh, Pearl Realty. HAR
 - $549,0004 bd4 ba2.7k sqft10307 Piping Rock Ln, Houston, TX 77042For Sale
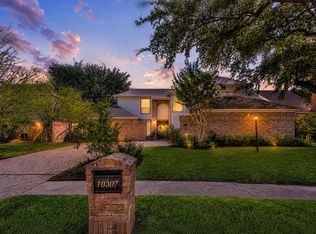 MLS ID #82170769, Charlie Kriegel, Winhill Advisors - Kirby. HAR
 - $735,0004 bd3 ba2.7k sqft2327 Briar Branch Dr, Houston, TX 77042For Sale
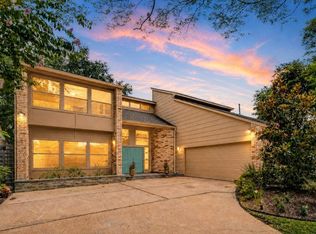 MLS ID #52607770, Rene Sorola, Keller Williams Realty Metropolitan. HAR
 - $625,0004 bd3 ba2.3k sqft10611 Deerwood Rd, Houston, TX 77042For Sale
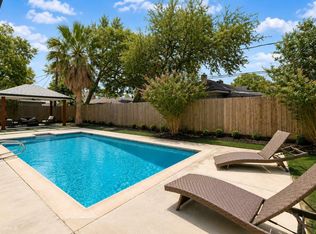 MLS ID #63834286, Patricia Brand, Keller Williams Memorial. HAR
 - $829,0003 bd3 ba3k sqft24 Bayou Shadows St, Houston, TX 77024For SaleMLS ID #25394818, Guillermo Garza, CDW Group Realtors. HAR
- $789,9004 bd4 ba3.2k sqft20 Sugarberry Cir, Houston, TX 77024For SaleMLS ID #35187020, Joshua Anderson, JLA Realty. HAR
- $826,0003 bd4 ba3.3k sqft1229 Ripple Creek Dr, Houston, TX 77057For SaleMLS ID #29768945, Colette Clift Mayers, Keller Williams Memorial. HAR
- $707,0004 bd3 ba3.2k sqft1616 Park Haven Dr, Houston, TX 77077For SaleMLS ID #66905220, Lisseth DeLeon, RE/MAX Universal. HAR
- $950,0003 bd5 ba2.6k sqft4344 Clay St, Houston, TX 77023For SaleMLS ID #15932633, Andrea Thompson, Martha Turner Sotheby's International Realty. HAR
- $695,0003 bd3 ba3.1k sqft6317 Riverview Way, Houston, TX 77057For SaleMLS ID #94832427, Juliet Peterson, Beth Wolff Realtors. HAR
- $645,0004 bd3 ba2.4k sqft12526 Stafford Springs Dr, Houston, TX 77077For SaleMLS ID #93567651, Antonio Cardenas, Keller Williams Memorial. HAR
- $715,0006 bd4 ba3.1k sqft1202 W 25th St, Houston, TX 77008For SaleMLS ID #98583135, Avi Sheleg, Compass RE Texas, LLC - Houston. HAR
- $550,0003 bd2 ba1.9k sqft10502 Shadow Wood Dr, Houston, TX 77043For SaleMLS ID #66132578, Steven Blair, Keller Williams Memorial. HAR
- $499,0003 bd2 ba2.2k sqft11646 Manor Park Dr, Houston, TX 77077For SaleMLS ID #34430899, Courtney Katz, Avenue C Realty. HAR
- $624,9003 bd2 ba2.1k sqft1615 Imperial Crown Dr, Houston, TX 77043For SaleMLS ID #11033553, Cherin Cox, CB&A, Realtors- Loop Central. HAR
- $749,0004 bd3 ba2.5k sqft4211 Marlborough Dr, Houston, TX 77092For SaleMLS ID #13654503, Michael Silva, Happen Houston. HAR
- $429,0003 bd2 ba1.8k sqft5005 W 43rd St, Houston, TX 77092For SaleMLS ID #45719729, Terri Lockler, Brooks Ballard International Real Estate. HAR
- $629,9002 bd3 ba1.9k sqft4510 Mandell St, Houston, TX 77006For SaleMLS ID #14468339, Colleen Hart, Cindy Raimond Properties. HAR
- $758,5003 bd4 ba2.5k sqft2015 McClendon St, Houston, TX 77030For SaleMLS ID #25919003, Ephrem Wegayehu, Green Residential. HAR
- $549,0004 bd3 ba2.6k sqft1515 Haven Lock Dr, Houston, TX 77077For SaleMLS ID #50337798, Tram Nguyen, Greatland Living. HAR
