Welcome to 10022 Bordley Drive in Briargrove Park! This updated 3 bed, 2 bath home offers a functional layout with an open kitchen, living room, & dining area designed for both everyday living & effortless entertaining. The kitchen features quartz countertops, ample storage, & overlooks the spacious living areas, creating an inviting atmosphere. The primary suite provides a relaxing retreat, while 2 secondary bedrooms share an updated hall bath. Step outside to enjoy a backyard complete with turf, a putting green, & a covered patio—perfect for relaxing, entertaining, or enjoying the outdoors year-round. Ideally located near shopping, dining, & major commuter routes, this is a move in ready home! Few updates include a driveway gate & water heater (2020), new front door (2021), backyard turf, putting green, & an 8 ft privacy fence (2022), front yard landscaping (2023), new flooring, fresh interior paint, remodeled laundry room & secondary bathroom (2024), and new garage motor (2025).
Pending
$915,000
10022 Bordley Dr, Houston, TX 77042
3beds
2,264sqft
Single Family Residence
Built in 1962
9,374 Square Feet Lot
$865,400 Zestimate®
$404/sqft
$70/mo HOA
What's special
Fresh interior paintUpdated hall bathNew flooringDriveway gateKitchen features quartz countertopsFront yard landscapingRemodeled laundry room
- 3 days |
- 295 |
- 38 |
Likely to sell faster than
Zillow last checked:
Listing updated:
Listed by:
Lesley Arbuckle Lewis TREC #0625459 713-416-1045,
Compass RE Texas, LLC - Houston
Source: HAR,MLS#: 40627294
Facts & features
Interior
Bedrooms & bathrooms
- Bedrooms: 3
- Bathrooms: 2
- Full bathrooms: 2
Rooms
- Room types: Family Room, Utility Room
Primary bedroom
- Level: First
- Area: 221
- Dimensions: 13x17
Bedroom
- Level: First
- Area: 121
- Dimensions: 11x11
Bedroom
- Level: First
- Area: 154
- Dimensions: 14x11
Other
- Level: First
- Area: 121
- Dimensions: 11x11
Dining room
- Level: First
- Area: 144
- Dimensions: 12x12
Family room
- Level: First
- Area: 357
- Dimensions: 21x17
Kitchen
- Level: First
- Area: 150
- Dimensions: 15x10
Primary bath
- Level: First
- Area: 72
- Dimensions: 9x8
Utility room
- Level: First
Heating
- Natural Gas
Cooling
- Ceiling Fan(s), Electric
Appliances
- Included: Disposal, Gas Oven, Microwave, Gas Cooktop, Dishwasher
- Laundry: Electric Dryer Hookup, Gas Dryer Hookup, Washer Hookup
Features
- All Bedrooms Down
- Flooring: Vinyl
- Number of fireplaces: 1
- Fireplace features: Gas
Interior area
- Total structure area: 2,264
- Total interior livable area: 2,264 sqft
Property
Parking
- Total spaces: 2
- Parking features: Driveway Gate, Detached, Additional Parking, Garage Door Opener, Driveway
- Garage spaces: 2
Features
- Stories: 1
- Patio & porch: Covered
- Exterior features: Back Green Space, Sprinkler System
- Fencing: Back Yard
Lot
- Size: 9,374 Square Feet
- Features: Subdivided, 0 Up To 1/4 Acre
Details
- Parcel number: 0932120000584
Construction
Type & style
- Home type: SingleFamily
- Architectural style: Traditional
- Property subtype: Single Family Residence
Materials
- Brick, Wood Siding
- Foundation: Slab
- Roof: Composition
Condition
- New construction: No
- Year built: 1962
Utilities & green energy
- Sewer: Public Sewer
- Water: Public
Community & HOA
Community
- Subdivision: Briargrove Park Sec 01
HOA
- Has HOA: Yes
- Amenities included: Clubhouse, Playground, Security, Tennis Court(s)
- HOA fee: $840 annually
Location
- Region: Houston
Financial & listing details
- Price per square foot: $404/sqft
- Tax assessed value: $781,427
- Annual tax amount: $16,607
- Date on market: 8/12/2026
- Listing terms: Cash,Conventional,Other
- Exclusions: Ask Agent
- Ownership: Full Ownership
- Road surface type: Concrete
Estimated market value
$865,400
$796,000 - $952,000
$2,877/mo
Price history
| Date | Event | Price |
|---|---|---|
| 8/15/2026 | Pending sale | $915,000$404/sqft |
Source:  HAR #40627294 Report a problem HAR #40627294 Report a problem | ||
| 8/12/2026 | Listed for sale | $915,000+43%$404/sqft |
Source: HAR #40627294 Report a problem | ||
| 10/9/2019 | Sold | -- |
Source: Agent Provided Report a problem | ||
| 9/24/2019 | Pending sale | $639,900$283/sqft |
Source: RE/MAX Universal #29367361 Report a problem | ||
| 9/16/2019 | Price change | $639,900-1.4%$283/sqft |
Source: RE/MAX Universal #29367361 Report a problem | ||
| 8/13/2019 | Price change | $648,900-1.5%$287/sqft |
Source: RE/MAX Universal #29367361 Report a problem | ||
| 7/15/2019 | Price change | $658,900-1.5%$291/sqft |
Source: RE/MAX Universal #29367361 Report a problem | ||
| 6/14/2019 | Listed for sale | $668,900$295/sqft |
Source: RE/MAX Professional Group #29367361 Report a problem | ||
Public tax history
| Year | Property taxes | Tax assessment |
|---|---|---|
| 2025 | $12,079 +0.6% | $781,427 +1.7% |
| 2024 | $12,012 +7.5% | $768,181 +3% |
| 2023 | $11,172 -6.4% | $745,690 +1.3% |
| 2022 | $11,930 | $736,443 +15.9% |
| 2021 | -- | $635,396 +1.8% |
| 2020 | $11,729 -6.7% | $624,160 +20.2% |
| 2019 | $12,576 +304.1% | $519,350 +23.7% |
| 2018 | $3,112 | $419,933 |
| 2017 | $3,112 +14.1% | $419,933 |
| 2016 | $2,728 -7.2% | $419,933 +27.3% |
| 2015 | $2,940 | $330,000 |
| 2014 | $2,940 | $330,000 +14.7% |
| 2013 | -- | $287,630 +2.2% |
| 2012 | -- | $281,528 |
| 2011 | -- | $281,528 |
| 2010 | -- | $281,528 +1.6% |
| 2009 | -- | $277,000 +9.9% |
| 2007 | -- | $252,115 -6% |
| 2006 | -- | $268,314 |
| 2005 | -- | $268,314 +9.7% |
| 2004 | -- | $244,500 |
| 2003 | -- | $244,500 +8.4% |
| 2002 | -- | $225,500 +10% |
| 2001 | -- | $205,000 +5.1% |
| 2000 | -- | $195,100 |
Find assessor info on the county website
Monthly payment
Est. payment
Payment breakdown
Explore the cost of this home by adjusting the details. Changes won't be saved.Climate risks
Neighborhood: Briarforest Area
Nearby schools
GreatSchools rating
- 5/10Walnut Bend Elementary SchoolGrades: PK-5Distance: 0.9 mi
- 4/10Revere Middle SchoolGrades: 6-8Distance: 0.7 mi
- 5/10Westside High SchoolGrades: 9-12Distance: 5.3 mi
Schools provided by the listing agent
- Elementary: Walnut Bend Elementary School (Houston)
- Middle: Revere Middle School
- High: Westside High School
Source: HAR. This data may not be complete. We recommend contacting the local school district to confirm school assignments for this home.
- $892,0004 bd2 ba2k sqft10018 Bordley Dr, Houston, TX 77042Off Market
- $715,2004 bd2 ba2.6k sqft10026 Bordley Dr, Houston, TX 77042Off Market
- $--4 bd3 ba2.5k sqft10027 Lynbrook Dr, Houston, TX 77042Sold
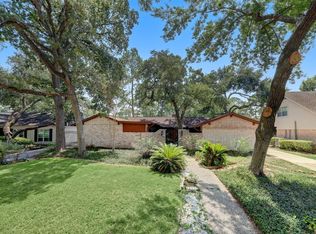
- $910,3004 bd3 ba2.8k sqft10023 Lynbrook Dr, Houston, TX 77042Off Market
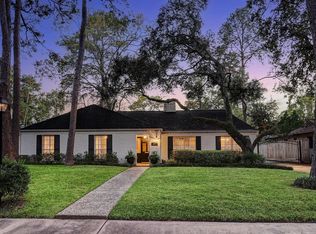
- $872,0004 bd3 ba2.6k sqft10031 Lynbrook Dr, Houston, TX 77042Off Market
- $749,1003 bd2 ba2.8k sqft10014 Bordley Dr, Houston, TX 77042Off Market
- $776,7004 bd2 ba2.3k sqft10030 Bordley Dr, Houston, TX 77042Off Market
- $675,8004 bd2 ba2.2k sqft10023 Bordley Dr, Houston, TX 77042Off Market
A local agent can set up tours, give advice and negotiate with sellers.
Similar homes
- $560,0003 bd3 ba2.2k sqft10735 Cedar Creek Dr, Houston, TX 77042For Sale
 MLS ID #46306402, Alyssa Silver, Compass RE Texas, LLC - Houston. HAR
 - $550,0005 bd3 ba2.9k sqft10738 Cedar Creek Dr, Houston, TX 77042For Sale
 MLS ID #32337453, Lesley Arbuckle Lewis, Compass RE Texas, LLC - Houston. HAR
 - $775,0004 bd3 ba2.4k sqft10118 Chevy Chase Dr, Houston, TX 77042For Sale
 MLS ID #12143498, Susanna Schmidt, RE/MAX Signature. HAR
 - $469,0003 bd3 ba2k sqft10623 Wickersham Ln, Houston, TX 77042For Sale
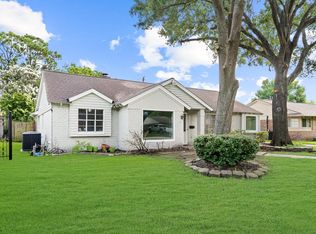 MLS ID #23344195, Hoa Cung, B & W Realty Group LLC. HAR
 - $850,0003 bd3 ba2.4k sqft2339 Brookmere Dr, Houston, TX 77008For SaleMLS ID #36222668, Ryan Hunzeker, CB&A, Realtors- Loop Central. HAR
- $1,099,0003 bd2 ba2k sqft1018 Ben Hur Dr, Houston, TX 77055For SaleMLS ID #62966069, Caroline Schlemmer, Compass RE Texas, LLC - The Heights. HAR
- $745,0004 bd3 ba3k sqft11119 Holly Springs Dr, Houston, TX 77042For SaleMLS ID #22439877, Michele Harmon, RE/MAX Universal. HAR
- $675,0004 bd2 ba2.7k sqft1506 Freedonia Dr, Houston, TX 77055For SaleMLS ID #17782778, Laura Bonck, eXp Realty LLC. HAR
- $890,0003 bd2 ba2.1k sqft2311 Stoney Brook Dr, Houston, TX 77063For SaleMLS ID #22847946, Jamie Derouen, Redfin Corporation. HAR
- $639,0004 bd2 ba2.1k sqft10618 Bordley Dr, Houston, TX 77042For SaleMLS ID #60293945, Holley Madden, Compass RE Texas, LLC - Memorial. HAR
- $915,0003 bd2 ba2.3k sqft1827 Millwood Dr, Houston, TX 77008For SaleMLS ID #75514339, Caley Crochet, Rachel Crochet Properties,LLC. HAR
- $799,9903 bd4 ba2.7k sqft2302 Chimney Rock Rd, Houston, TX 77056For SaleMLS ID #14300281, Krista Mcgowen, Nextgen Real Estate Properties. HAR
- $749,0004 bd3 ba2.5k sqft1914 Peppermill Rd, Houston, TX 77080For SaleMLS ID #21770778, Blake Jessee, Keller Williams Realty Metropolitan. HAR
- $935,9004 bd5 ba2.9k sqft444 W 26th St, Houston, TX 77008For SaleMLS ID #54861939, Jennifer Derr, eXp Realty LLC. HAR
- $599,0004 bd5 ba3k sqft10602 Riverview Dr, Houston, TX 77042For SaleMLS ID #85297820, Susan Annoura, Annoura Realty Group, LLC. HAR
- $955,0003 bd3 ba2.7k sqft6503 Kury Ln, Houston, TX 77008For SaleMLS ID #90886563, Erin Hoffman, CB&A, Realtors- Loop Central. HAR
- $999,9995 bd4 ba3k sqft2318 Althea Dr, Houston, TX 77018For SaleMLS ID #69573975, Brian Spack, Martha Turner Sotheby's International Realty. HAR
- $975,0003 bd3 ba2.1k sqft1320 Woodvine Dr, Houston, TX 77055For SaleMLS ID #25764167, Kayla Nealy, Real Broker, LLC. HAR
- $1,195,0003 bd2 ba2.3k sqft5642 Ella Lee Ln, Houston, TX 77056For SaleMLS ID #60924863, John Chriss, Chriss Brokerage LLC. HAR
- $794,9994 bd4 ba2.4k sqft2402 Chimney Rock Rd, Houston, TX 77056For SaleMLS ID #83665954, Kunal Seth, eXp Realty, LLC. HAR
