Excellent location, beautifully renovated (2023-2024) and ready for immediate occupancy - this home checks all the boxes. Located in picturesque Briargrove Park, on the north side of Briar Forest, it's just minutes from outstanding restaurants, shopping & entertainment and an easy commute to several major employment centers in the Energy Corridor, the Galleria, Memorial City and City Centre. A great floorplan, on a lovely wooded lot, with a fully fenced backyard on a beautiful street, this home is sure to impress. Don't miss out on this fantastic opportunity in sought-after Briargrove Park. Temporarily No Showings
For sale
$865,000
10006 Candlewood Dr, Houston, TX 77042
4beds
2,573sqft
:
Get pre-qualified$6,189/mo
Single Family Residence
Built in 1963
10,585 Square Feet Lot
$833,400 Zestimate®
$336/sqft
$70/mo HOA
What's special
Lovely wooded lotGreat floorplanBeautiful streetFully fenced backyard
- 1 day |
- 229 |
- 14 |
Likely to sell faster than
Zillow last checked:
Listing updated:
Listed by:
Joy Badger TREC #0508801 713-854-9135,
Coldwell Banker Realty - Memorial Office
Source: HAR,MLS#: 98620882
Facts & features
Interior
Bedrooms & bathrooms
- Bedrooms: 4
- Bathrooms: 3
- Full bathrooms: 3
Rooms
- Room types: Family Room, Utility Room
Primary bedroom
- Level: First
- Area: 156
- Dimensions: 13x12
Bedroom
- Level: First
- Area: 143
- Dimensions: 13x11
Bedroom
- Level: First
- Area: 180
- Dimensions: 15x12
Bedroom
- Level: First
- Area: 143
- Dimensions: 13x11
Other
- Level: First
- Area: 55
- Dimensions: 11x5
Other
- Level: First
Other
- Level: First
Breakfast
- Level: First
- Area: 132
- Dimensions: 12x11
Dining room
- Level: First
- Area: 208
- Dimensions: 16x13
Family room
- Level: First
- Area: 323
- Dimensions: 19x17
Kitchen
- Level: First
- Area: 198
- Dimensions: 22x9
Primary bath
- Level: First
- Area: 80
- Dimensions: 10x8
Utility room
- Level: First
- Area: 56
- Dimensions: 8x7
Utility room
- Level: First
- Area: 56
- Dimensions: 8x7
Heating
- Natural Gas
Cooling
- Ceiling Fan(s), Electric
Appliances
- Included: Disposal, Refrigerator, Electric Oven, Oven, Microwave, Gas Cooktop, Dishwasher
- Laundry: Electric Dryer Hookup, Gas Dryer Hookup, Washer Hookup
Features
- Vaulted Ceiling, 2 Bedrooms Down, All Bedrooms Down, En-Suite Bath, Primary Bed - 1st Floor, Walk-In Closet(s)
- Flooring: Carpet, Tile
- Number of fireplaces: 1
- Fireplace features: Gas, Gas Log
Interior area
- Total structure area: 2,573
- Total interior livable area: 2,573 sqft
Property
Parking
- Total spaces: 2
- Parking features: Driveway Gate, Garage, Garage Door Opener
- Attached garage spaces: 2
Features
- Stories: 1
- Patio & porch: Covered, Patio/Deck, Porch
- Exterior features: Sprinkler System
- Fencing: Back Yard
Lot
- Size: 10,585 Square Feet
- Dimensions: 127 x 80 x 127 x 85
- Features: Subdivided, Wooded, 0 Up To 1/4 Acre
Details
- Parcel number: 0932160000703
Construction
Type & style
- Home type: SingleFamily
- Architectural style: Ranch
- Property subtype: Single Family Residence
Materials
- Brick, Cement Siding
- Foundation: Slab
- Roof: Composition
Condition
- New construction: No
- Year built: 1963
Utilities & green energy
- Sewer: Public Sewer
- Water: Public
Green energy
- Energy efficient items: Thermostat, Lighting, HVAC>13 SEER, Exposure/Shade
Community & HOA
Community
- Features: Subdivision Tennis Court
- Subdivision: Briargrove Park
HOA
- Has HOA: Yes
- Amenities included: Clubhouse, Park, Playground, Pool, Security, Tennis Court(s)
- HOA fee: $845 annually
Location
- Region: Houston
Financial & listing details
- Price per square foot: $336/sqft
- Tax assessed value: $920,262
- Annual tax amount: $19,558
- Date on market: 7/27/2026
- Listing terms: Cash,Conventional
- Ownership: Full Ownership
- Road surface type: Concrete, Curbs, Gutters
Estimated market value
$833,400
$792,000 - $875,000
$3,638/mo
Price history
| Date | Event | Price |
|---|---|---|
| 7/27/2026 | Listed for sale | $865,000+5%$336/sqft |
Source:  HAR #98620882 Report a problem HAR #98620882 Report a problem | ||
| 8/20/2024 | Listing removed | $824,000$320/sqft |
Source: HAR #57480129 Report a problem | ||
| 8/5/2024 | Listed for sale | $824,000-2.9%$320/sqft |
Source: HAR #57480129 Report a problem | ||
| 8/1/2024 | Listing removed | -- |
Source: HAR #10563695 Report a problem | ||
| 7/4/2024 | Price change | $849,000-3.4%$330/sqft |
Source: HAR #10563695 Report a problem | ||
| 6/3/2024 | Price change | $879,000-1.8%$342/sqft |
Source: HAR #10563695 Report a problem | ||
| 4/25/2024 | Listed for sale | $895,000+2.3%$348/sqft |
Source: HAR #10563695 Report a problem | ||
| 12/8/2023 | Listing removed | $875,000$340/sqft |
Source:  HomeSmart #19181827 Report a problem HomeSmart #19181827 Report a problem | ||
| 11/4/2023 | Price change | $875,000-2.2%$340/sqft |
Source: HAR #19181827 Report a problem | ||
| 9/19/2023 | Price change | $895,000-1.1%$348/sqft |
Source: HAR #19181827 Report a problem | ||
| 8/24/2023 | Listed for sale | $905,000$352/sqft |
Source: HAR #19181827 Report a problem | ||
Public tax history
| Year | Property taxes | Tax assessment |
|---|---|---|
| 2025 | $19,558 +9.3% | $920,262 +7.6% |
| 2024 | $17,901 +370.7% | $855,544 +37% |
| 2023 | $3,803 -36% | $624,682 +2.7% |
| 2022 | $5,947 | $608,313 +1.6% |
| 2021 | -- | $598,546 +1.2% |
| 2020 | $6,712 -5.6% | $591,354 +1.2% |
| 2019 | $7,112 +3.3% | $584,399 +3.4% |
| 2018 | $6,882 | $565,262 |
| 2017 | $6,882 +8.3% | $565,262 |
| 2016 | $6,354 +2.8% | $565,262 +1.5% |
| 2015 | $6,178 | $557,124 +20.9% |
| 2014 | $6,178 | $460,868 +22.7% |
| 2013 | -- | $375,683 +4.7% |
| 2012 | -- | $358,778 |
| 2011 | -- | $358,778 |
| 2010 | -- | $358,778 -4.1% |
| 2009 | -- | $374,090 +10.4% |
| 2007 | -- | $338,770 +3% |
| 2006 | -- | $328,879 |
| 2005 | -- | $328,879 +3.5% |
| 2004 | -- | $317,700 |
| 2003 | -- | $317,700 +5.7% |
| 2002 | -- | $300,600 +7.2% |
| 2001 | -- | $280,400 +8% |
| 2000 | -- | $259,600 |
Find assessor info on the county website
Monthly payment
Est. payment
Payment breakdown
Explore the cost of this home by adjusting the details. Changes won't be saved.Climate risks
Neighborhood: Briarforest Area
Nearby schools
GreatSchools rating
- 5/10Walnut Bend Elementary SchoolGrades: PK-5Distance: 1 mi
- 4/10Revere Middle SchoolGrades: 6-8Distance: 0.9 mi
- 5/10Westside High SchoolGrades: 9-12Distance: 5.3 mi
Schools provided by the listing agent
- Elementary: Walnut Bend Elementary School (Houston)
- Middle: Revere Middle School
- High: Westside High School
Source: HAR. This data may not be complete. We recommend contacting the local school district to confirm school assignments for this home.
- $728,3003 bd2 ba2.3k sqft10010 Candlewood Dr, Houston, TX 77042Off Market
- $1,065,8004 bd3 ba3.2k sqft10002 Candlewood Dr, Houston, TX 77042Off Market
- $971,2003 bd3 ba2.3k sqft10007 Pine Forest Rd, Houston, TX 77042Off Market
- $1,681,1004 bd4 ba4.1k sqft10003 Pine Forest Rd, Houston, TX 77042Off Market
- $978,0003 bd2 ba2.4k sqft10011 Pine Forest Rd, Houston, TX 77042Off Market
- $750,6003 bd2 ba2.4k sqft10018 Candlewood Dr, Houston, TX 77042Off Market
- $726,9003 bd2 ba2k sqft10007 Candlewood Dr, Houston, TX 77042Off Market
- $--4 bd3 ba2.5k sqft10011 Candlewood Dr, Houston, TX 77042Sold
A local agent can set up tours, give advice and negotiate with sellers.
Similar homes
- $775,0004 bd3 ba2.4k sqft10118 Chevy Chase Dr, Houston, TX 77042For Sale
 MLS ID #12143498, Susanna Schmidt, RE/MAX Signature. HAR
 - $849,0004 bd3 ba2.2k sqft418 Briar Hill Dr, Houston, TX 77042For Sale
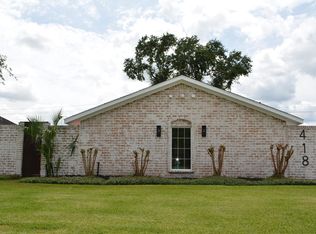 MLS ID #35757069, Sadik Yilmaz, Realm Real Estate Professionals - Katy. HAR
 - $759,0005 bd4 ba3.2k sqft11007 Cranbrook Rd, Houston, TX 77042For Sale
 MLS ID #34467670, Christopher Boyles, Realty of America - Central Houston. HAR
 - $825,0003 bd3 ba2.3k sqft10115 Holly Springs Dr, Houston, TX 77042For Sale
 MLS ID #83702804, Pablo Martinez, BlueRoof Real Estate. HAR
 - $858,0003 bd3 ba2.3k sqft10007 Cedar Creek Dr, Houston, TX 77042For SaleMLS ID #41445115, Kaysie Smashey, Anderson Realty Advisors, LLC. HAR
- $824,0003 bd3 ba2.2k sqft10034 Meadow Lake Ln, Houston, TX 77042For SaleMLS ID #95401081, Rebecca Turner, Greenwood King Properties - Voss Office. HAR
- $745,0004 bd3 ba3k sqft11119 Holly Springs Dr, Houston, TX 77042For SaleMLS ID #22439877, Michele Harmon, RE/MAX Universal. HAR
- $775,0004 bd3 ba2.5k sqft10118 Briar Rose Dr, Houston, TX 77042For SaleMLS ID #9063047, Michael Kennedy, EnCourage Realty. HAR
- $714,9994 bd2 ba2.1k sqft10718 Longmont Dr, Houston, TX 77042For SaleMLS ID #93448549, Melinda Gordon, Bernstein Realty. HAR
- $788,0004 bd4 ba2.8k sqft211 Big Hollow Ln, Houston, TX 77042For SaleMLS ID #48692741, Shiwei Ma, Keller Williams Memorial. HAR
- $970,0003 bd2 ba2k sqft823 Saint George Ln, Houston, TX 77079For SaleMLS ID #997103, Ashley Heacock, Compass RE Texas, LLC - Houston. HAR
- $850,0003 bd3 ba2.2k sqft214 Mignon Ln, Houston, TX 77024For SaleMLS ID #13623791, Jason Junkin, Bravado Realty. HAR
- $789,0004 bd3 ba3.2k sqft10815 Cranbrook Rd, Houston, TX 77042For SaleMLS ID #38598690, Sharon Robinson, Fathom Realty. HAR
- $698,0004 bd3 ba2.3k sqft10710 Candlewood Dr, Houston, TX 77042For SaleMLS ID #88077564, Faheem Ghaffar, REALM Real Estate Professionals - Sugar Land. HAR
- $949,0004 bd4 ba3.8k sqft201 Vanderpool Ln APT 65, Houston, TX 77024For SaleMLS ID #7577629, Dana Johnson, Douglas Elliman Real Estate. HAR
- $680,0003 bd2 ba2.4k sqft10603 Riverview Way, Houston, TX 77042For SaleMLS ID #93810072, Jennifer Penchas, Compass RE Texas, LLC - Houston. HAR
- $595,0004 bd3 ba2.7k sqft10622 Inwood Dr, Houston, TX 77042For SaleMLS ID #28895229, Loan Truong, THE REALTORS NETWORK. HAR
- $625,0004 bd3 ba2.3k sqft10618 Cranbrook Rd, Houston, TX 77042For SaleMLS ID #44877531, Stephanie Montalbano, Compass RE Texas, LLC - Houston. HAR
- $600,0004 bd3 ba2.7k sqft1638 Fall Valley Dr, Houston, TX 77077For SaleMLS ID #26774418, Kalee Irwin, Better Homes and Gardens Real Estate Gary Greene - Memorial. HAR
- $624,9904 bd3 ba2.6k sqft10626 Valley Forge Dr, Houston, TX 77042For SaleMLS ID #3936002, Lisa Hudgens, RE/MAX Partners. HAR
