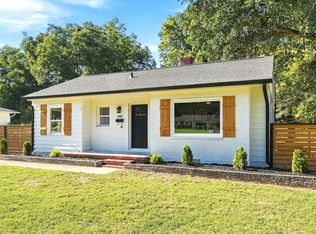
A rare find featuring one address, two homes, and endless possibilities! Situated on nearly half an acre, this unique property features a 3-bedroom, 1-bathroom primary residence with 1,053 sqft and a detached accessory dwelling unit (ADU), built in 2025, offering 2 bedrooms, 1 bathroom, and approximately 760 sqft. The primary home includes a spacious deck perfect for entertaining or relaxing outdoors, while the ADU provides an ideal opportunity for multigenerational living, hosting guests, or generating rental income. Both residences feature their own separate driveways and privately fenced backyards, offering independence and privacy for each home. With no HOA and no city taxes, this property offers even more to appreciate! Conveniently located just off I-85, with easy access to downtown Durham, Duke University, and RTP, this unique property combines flexible living arrangements with an excellent location.
For sale
$499,000
2807 Davie Rd, Durham, NC 27704
5beds
1,053sqft
Single Family Residence
Built in 1961
0.49 Acres Lot
$481,200 Zestimate®
$474/sqft
$-- HOA
What's special
Separate drivewaysPrivately fenced backyardsNearly half an acre
- 3 days
- 239
- 28
Likely to sell faster than
Zillow last checked:
Listing updated:
Listed by:
Lisandra A Garcia Mares 919-884-6057,
Berkshire Hathaway HomeService
Source: Doorify MLS,MLS#: 10198739
Facts & features
Interior
Bedrooms & bathrooms
- Bedrooms: 5
- Bathrooms: 2
- Full bathrooms: 2
- Main level bathrooms: 2
- Main level bedrooms: 5
Primary bedroom
- Level: First
Heating
- Heat Pump
Cooling
- Central Air
Appliances
- Laundry: Laundry Closet, Main Level
Features
- Ceiling Fan(s), Eat-in Kitchen
- Flooring: Hardwood, Other
Interior area
- Total structure area: 1,053
- Total interior livable area: 1,053 sqft
- Finished area above ground: 1,053
- Finished area below ground: 0
Property
Parking
- Total spaces: 4
- Parking features: Concrete, Gravel
- Uncovered spaces: 4
Features
- Levels: One
- Stories: 1
- Patio & porch: Covered, Deck
- Exterior features: Private Yard, Fenced Yard
- Fencing: Back Yard
Lot
- Size: 0.49 Acres
- Features: Level
Details
- Additional structures: Residence, Second Residence, See Remarks
- Parcel number: 168864
- Special conditions: Standard
Construction
Type & style
- Home type: SingleFamily
- Architectural style: Ranch,Farmhouse,Modern
- Property subtype: Single Family Residence
Materials
- Unknown
- Foundation: Slab, See Remarks, Crawlspace
- Roof: Shingle
Condition
- Updated/Remodeled
- New construction: No
- Year built: 1961
Utilities & green energy
- Sewer: Public Sewer
- Water: Public
Community & HOA
Community
- Features: None
HOA
- Has HOA: No
Location
- Region: Durham
Financial & listing details
- Price per square foot: $474/sqft
- Tax assessed value: $464,581
- Annual tax amount: $3,589
- Date on market: 10/16/2026
- Listing agreement: Exclusive Right To Sell
- Listing terms: Cash,Conventional,FHA,VA Loan,Other
- Lease term: 12 Months
Estimated market value
$481,200
$457,000 - $505,000
$1,660/mo
Price history
| Date | Event | Price |
|---|---|---|
| 10/16/2026 | Listed for sale | $499,000+987.1%$474/sqft |
Source:  Doorify MLS #10198739 Report a problem | ||
| 4/6/2015 | Sold | $45,900+2.2%$44/sqft |
Source: Doorify MLS #1993358 Report a problem | ||
| 3/26/2015 | Pending sale | $44,900$43/sqft |
Source: Coldwell Banker Howard Perry and Walston #1993358 Report a problem | ||
| 3/26/2015 | Listed for sale | $44,900-46.7%$43/sqft |
Source: Coldwell Banker Howard Perry and Walston #1993358 Report a problem | ||
| 10/29/2014 | Sold | $84,198$80/sqft |
Source: Public Record Report a problem | ||
| 10/14/2014 | Price change | $84,198-5.4%$80/sqft |
Source: Auction.com Report a problem | ||
| 9/25/2014 | Listed for sale | -- |
Source: Auction.com Report a problem | ||
| 2/11/2002 | Sold | $89,000$85/sqft |
Source: Public Record Report a problem | ||
Public tax history
| Year | Property taxes | Tax assessment |
|---|---|---|
| 2025 | $2,221 +52.2% | $301,431 +130.8% |
| 2024 | $1,459 +6.1% | $130,626 |
| 2023 | $1,376 +24.7% | $130,626 |
| 2022 | $1,103 | $130,626 |
| 2021 | $1,103 +1.2% | $130,626 |
| 2020 | $1,090 | $130,626 |
| 2019 | $1,090 +29.6% | $130,626 +41.6% |
| 2018 | $841 -15.1% | $92,234 |
| 2017 | $991 +2.6% | $92,234 |
| 2016 | $966 | $92,234 -3.8% |
| 2015 | $966 -6.4% | $95,863 |
| 2014 | $1,032 | $95,863 |
| 2013 | -- | $95,863 |
| 2012 | -- | $95,863 |
| 2011 | $823 +0.6% | $95,863 |
| 2010 | $818 +4.6% | $95,863 |
| 2009 | $782 | $95,863 |
| 2008 | $782 +7.4% | $95,863 +19.7% |
| 2007 | $728 | $80,090 |
| 2006 | $728 | $80,090 |
| 2005 | $728 +4.2% | $80,090 |
| 2004 | $699 | $80,090 |
| 2003 | -- | $80,090 +51.4% |
| 2000 | $537 | $52,906 |
Find assessor info on the county website
Monthly payment
Est. payment
Payment breakdown
Explore the cost of this home by adjusting the details. Changes won't be saved.Climate risks
Neighborhood: 27704
Nearby schools
Schools provided by the listing agent
- Elementary: Durham - Sandy Ridge Elementary School
- Middle: Durham - Lucas Middle School
- High: Durham - Northern High
Source: Doorify MLS. This data may not be complete. We recommend contacting the local school district to confirm school assignments for this home.


Similar homes
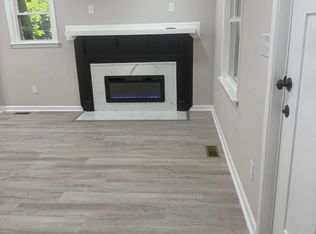
- $347,5003 bd1 ba1k sqft3607 Duke Homestead Rd, Durham, NC 27704For Sale
 MLS ID #10198918, Alton Tyndall. Doorify MLS
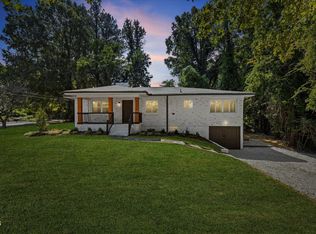
- $299,9993 bd2 ba987 sqft1810 Birmingham Ave, Durham, NC 27704For Sale
 MLS ID #10198555, Reina Colon Colon. Doorify MLS
- $359,0003 bd2 ba1.1k sqft2917 State St, Durham, NC 27704For Sale
 MLS ID #10198415, Anne Bierman. Doorify MLS
- $393,0004 bd2 ba1.4k sqft2328 Cheek Rd, Durham, NC 27704For Sale
 MLS ID #10193922, Leo Murphy. Doorify MLS
- $350,0003 bd2 ba1.3k sqft110 W Rockway St, Durham, NC 27704For SaleMLS ID #10198355, Lupita Adame Cisneros. Doorify MLS
- $465,0003 bd2 ba1.5k sqft1917 Milan St, Durham, NC 27704For SaleMLS ID #10168670, Aaron Wilson. Doorify MLS
- $349,0003 bd2 ba1.3k sqft2512 Sundial Cir, Durham, NC 27704For SaleMLS ID #10188180, Germany McNeal. Doorify MLS
- $425,0002 bd1 ba1k sqft103 E Ellerbee St, Durham, NC 27704For SaleMLS ID #10196177, Luther Misenheimer. Doorify MLS
- $310,0003 bd2 ba1.2k sqft6 Crimson Clover Ct, Durham, NC 27704For SaleMLS ID #10185348, Thomas Ladane Shoupe. Doorify MLS
- $440,0003 bd2 ba1.5k sqft201 E Club Blvd, Durham, NC 27704For SaleMLS ID #10179208, Dara Shain. Doorify MLS
- $425,0002 bd3 ba1.4k sqft2413 Shenandoah Ave, Durham, NC 27704For SaleMLS ID #10196224, William Patrick. Doorify MLS
- $359,9004 bd2 ba1.5k sqft1014 E Club Blvd, Durham, NC 27704For SaleMLS ID #10180558, Mirian Alejandra Midence. Doorify MLS
- $279,0003 bd2 ba1k sqft1734 Great Bend Dr, Durham, NC 27704For SaleMLS ID #10197738, Paul Inserra. Doorify MLS
- $379,7773 bd2 ba1.1k sqft411 W Club Blvd, Durham, NC 27704For SaleMLS ID #10151824, Howard Holcomb. Doorify MLS
- $325,0003 bd2 ba1.2k sqft3307 Duke Homestead Rd, Durham, NC 27704For SaleMLS ID #10186249, Eddie Burton. Doorify MLS
- $285,0003 bd2 ba1k sqft1937 Birmingham Ave, Durham, NC 27704For SaleMLS ID #10198059, Tara Hargrove. Doorify MLS
- $319,0002 bd1 ba1k sqft2907 Broad St, Durham, NC 27704For SaleMLS ID #10197130, Lisa Janes. Doorify MLS
- $285,0003 bd2 ba1.2k sqft2705 N Roxboro St, Durham, NC 27704For SaleMLS ID #10197771, Dani Blackwell. Doorify MLS
- $285,0003 bd2 ba1.2k sqft810 Felicia St, Durham, NC 27704For SaleMLS ID #10190449, Sharon Evans. Doorify MLS
